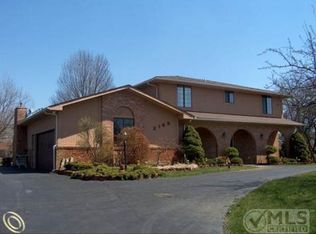
Gorgeous sprawling ranch in close proximity to Marshbank Park, public beaches and all sports Cass Lake. This 4 bedroom, 3 bath home is completely renovated and features a spacious, open-concept layout that is ideal for both everyday living and entertaining.
As you step inside, you're greeted by a generously sized kitchen, complete with modern appliances, ample counter space, and a large central island that invites casual gatherings. The kitchen flows seamlessly into a beautiful living room, highlighted by a cozy fireplace that adds a touch of elegance and warmth. The home boasts multiple spacious bedrooms, each designed to offer a peaceful retreat. The master suite is particularly impressive, featuring three large built-in closets and a luxurious bathroom.
Stunning finished basement featuring a stylish bar, high-quality shuffleboard table, and additional rooms for a home gym and additional storage. The basement is the ideal spot for hosting movie nights or entertaining guests. Whether you're entertaining guests, unwinding after a long day, or working out at home, this basement provides the perfect blend of luxury and leisure.
Outside, you will find a well-manicured backyard featuring a privacy fence, expansive deck, concrete patio, playset and two garden beds. The patio extends into a spacious sun room with a large in-ground jetted hot tub.
Additional updates: Gutters, deck, Maintenance free fencing, Kitchen Island, finished basement and Driveway sealed. The seller has serviced the furnace, generator, well and septic, septic tank pumped, and water tested.
The 4th bedroom is currently used as an office, playset is included.
Don't miss out on the chance to make this extraordinary space your own!
Agents must be present on all showings.
Sold for $565,000
$565,000
2173 Keylon Dr, West Bloomfield, MI 48324
4beds
4,338sqft
Single Family Residence
Built in 1977
0.41 Acres Lot
$608,100 Zestimate®
$130/sqft
$4,014 Estimated rent
Home value
$608,100
$578,000 - $639,000
$4,014/mo
Zestimate® history
Owner options
List your home for rent
$4,014/mo
Rent Zestimate®
Find your next renter with Zillow Rental Manager. Plus, with online applications, you can quickly screen prospective tenants – for free.
$4,014/mo
Rent Zestimate®
Refinance and save
$3,712/mo
Est. payment
Refinancing to a lower rate could help reduce your monthly payments and save thousands over the life of the loan.
$3,712/mo
Est. payment
Explore your selling options
Work with a Zillow partner agent
Leverage their expertise and Zillow's premium Showcase listings to get your home seen by more buyers.
Get startedList with your own agent
Get your home in front of millions of buyers by listing it on Zillow.
Learn how to do itSell it yourself
Take full control of how buyers see your home on Zillow by listing For Sale by Owner (FSBO).
List your homeWhat's special
Zillow last checked:
Listing updated:
Listed by:
Lynn Delamielleure 248-684-1065,
Real Estate One-Milford
Bought with:
Renee Unger, 6501323654
Real Estate One-W Blmfld
Source: Realcomp II,MLS#: 20240061277
Facts & features
Interior
Bedrooms & bathrooms
- Bedrooms: 4
- Bathrooms: 3
- Full bathrooms: 3
Primary bedroom
- Level: Entry
- Dimensions: 19 x 21
Bedroom
- Level: Entry
- Dimensions: 11 x 12
Bedroom
- Level: Entry
- Dimensions: 11 x 12
Bedroom
- Level: Entry
- Dimensions: 11 x 12
Primary bathroom
- Level: Entry
- Dimensions: 9 x 9
Other
- Level: Entry
- Dimensions: 9 x 9
Other
- Level: Entry
- Dimensions: 5 x 10
Other
- Level: Entry
- Dimensions: 9 x 13
Dining room
- Level: Entry
- Dimensions: 12 x 12
Great room
- Level: Entry
- Dimensions: 20 x 20
Kitchen
- Level: Entry
- Dimensions: 12 x 15
Laundry
- Level: Entry
- Dimensions: 7 x 9
Living room
- Level: Entry
- Dimensions: 15 x 17
Heating
- Forced Air, Natural Gas
Cooling
- Central Air
Appliances
- Included: Dishwasher, Free Standing Electric Oven, Microwave
- Laundry: Laundry Room
Features
- Basement: Finished,Full
- Has fireplace: Yes
- Fireplace features: Great Room
Interior area
- Total interior livable area: 4,338 sqft
- Finished area above ground: 3,104
- Finished area below ground: 1,234
Property
Parking
- Total spaces: 2
- Parking features: Two Car Garage, Attached, Electricityin Garage, Garage Door Opener, Garage Faces Side
- Attached garage spaces: 2
Features
- Levels: One
- Stories: 1
- Entry location: GroundLevel
- Patio & porch: Deck, Patio, Porch
- Exterior features: Lighting, Spa Hottub
- Pool features: None
- Fencing: Back Yard
Lot
- Size: 0.41 Acres
- Dimensions: 125.00 x 144.00
Details
- Additional structures: Other
- Parcel number: 1804304010
- Special conditions: Short Sale No,Standard
Construction
Type & style
- Home type: SingleFamily
- Architectural style: Ranch
- Property subtype: Single Family Residence
Materials
- Brick
- Foundation: Basement, Poured, Sump Pump
- Roof: Asphalt
Condition
- Platted Sub
- New construction: No
- Year built: 1977
- Major remodel year: 2020
Utilities & green energy
- Electric: Circuit Breakers, Generator
- Sewer: Septic Tank
- Water: Well
- Utilities for property: Above Ground Utilities
Community & HOA
Community
- Subdivision: LAUREN HILLS
HOA
- Has HOA: No
Location
- Region: West Bloomfield
Financial & listing details
- Price per square foot: $130/sqft
- Tax assessed value: $234,479
- Annual tax amount: $8,498
- Date on market: 8/25/2024
- Cumulative days on market: 7 days
- Listing agreement: Exclusive Right To Sell
- Listing terms: Cash,Conventional
Price history
| Date | Event | Price |
|---|---|---|
| 10/22/2024 | Sold | $565,000$130/sqft |
Source:  Realcomp II #20240061277 Report a problem Realcomp II #20240061277 Report a problem | ||
| 9/1/2024 | Pending sale | $565,000$130/sqft |
Source: Realcomp II #20240061277 Report a problem | ||
| 8/25/2024 | Listed for sale | $565,000+43%$130/sqft |
Source: Realcomp II #20240061277 Report a problem | ||
| 5/28/2020 | Sold | $395,000$91/sqft |
Source: Public Record Report a problem | ||
| 2/25/2020 | Price change | $395,000-1.2%$91/sqft |
Source: EXP Realty LLC #2200009774 Report a problem | ||
| 2/6/2020 | Listed for sale | $399,969+110.5%$92/sqft |
Source: EXP Realty LLC #2200009774 Report a problem | ||
| 6/20/2019 | Sold | $190,000$44/sqft |
Source: Public Record Report a problem | ||
Public tax history
| Year | Property taxes | Tax assessment |
|---|---|---|
| 2025 | -- | $246,450 +0.4% |
| 2024 | -- | $245,570 +5.8% |
| 2023 | -- | $232,070 +9.1% |
| 2022 | -- | $212,680 +2.2% |
| 2021 | -- | $208,120 +10% |
| 2020 | -- | $189,250 +10.4% |
| 2019 | -- | $171,430 +10.4% |
| 2018 | -- | $155,330 +12.2% |
| 2015 | $1,718 | $138,380 +6.6% |
| 2014 | -- | $129,770 +9.6% |
| 2011 | -- | $118,410 -6.6% |
| 2010 | -- | $126,770 -23.8% |
| 2009 | -- | $166,320 +1.2% |
| 2003 | -- | $164,360 +11.2% |
| 2002 | -- | $147,860 +27% |
| 2001 | $3,988 +14.6% | $116,440 +7.5% |
| 2000 | $3,479 | $108,360 |
Find assessor info on the county website
Neighborhood: 48324
Nearby homes
- $423,0004 bd2 ba2.3k sqft2185 Keylon Dr, West Bloomfield, MI 48324Off Market
- $513,5004 bd3 ba2.5k sqft2161 Keylon Dr, West Bloomfield, MI 48324Off Market
- $685,0004 bd4 ba2.7k sqft2150 Hiller Rd, West Bloomfield, MI 48324Off Market
- $448,6004 bd3 ba2.3k sqft2176 Hiller Rd, West Bloomfield, MI 48324Off Market
- $433,6003 bd2 ba1.8k sqft2128 Hiller Rd, West Bloomfield, MI 48324Off Market
- $405,0003 bd2 ba2k sqft2152 Keylon Dr, West Bloomfield, MI 48324Sold
- $478,6004 bd3 ba2.3k sqft2176 Keylon Dr, West Bloomfield, MI 48324Off Market
- $361,9003 bd2 ba2k sqft2149 Keylon Dr, West Bloomfield, MI 48324Off Market
Nearby schools
GreatSchools rating
- 7/10Gretchko Elementary SchoolGrades: PK-5Distance: 0.6 mi
- 6/10Abbott Middle SchoolGrades: 6-8Distance: 2.5 mi
- 7/10West Bloomfield High SchoolGrades: 9-12Distance: 3.4 mi
Get a cash offer in 3 minutes
Find out how much your home could sell for in as little as 3 minutes with a no-obligation cash offer.
Estimated market value
$608,100
Get a cash offer in 3 minutes
Find out how much your home could sell for in as little as 3 minutes with a no-obligation cash offer.
Estimated market value
$608,100
- Michigan
- Oakland County
- West Bloomfield
- 48324
- 2173 Keylon Dr
Nearby cities
Nearby zip codes
Other West Bloomfield Topics
