Skip main navigation
Closed
  • $266,500

    2173 Lake Ridge Dr, Glendale Heights, IL 60139

    2beds
    1,250sqft
    Townhouse, Single Family Residence
    Built in 1995
    -- sqft lot
    $266,500 Zestimate®
    $213/sqft
    $1,875 Estimated rent

    Home value

    $266,500

    $253,000 - $280,000

    $1,875/mo

    Zestimate® history
    Loading
    Loading...

    Owner options

    List your home for rent

    $1,875/mo

    Rent Zestimate®

    Find your next renter with Zillow Rental Manager. Plus, with online applications, you can quickly screen prospective tenants – for free.

    Learn more

    $1,875/mo

    Rent Zestimate®

    Refinance and save

    $2,162/mo

    Est. payment

    Refinancing to a lower rate could help reduce your monthly payments and save thousands over the life of the loan.

    See today's rates

    $2,162/mo

    Est. payment

    Explore your selling options

    Work with a Zillow partner agent

    Leverage their expertise and Zillow's premium Showcase listings to get your home seen by more buyers.

    Get started

    List with your own agent

    Get your home in front of millions of buyers by listing it on Zillow.

    Learn how to do it

    Sell it yourself

    Take full control of how buyers see your home on Zillow by listing For Sale by Owner (FSBO).

    List your home

    What's special

    Charming townhomeUpdated kitchenNew windowsPrivate deckOpen floor planEating areaFormal dining area

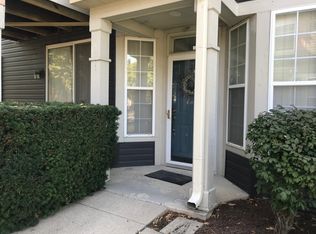
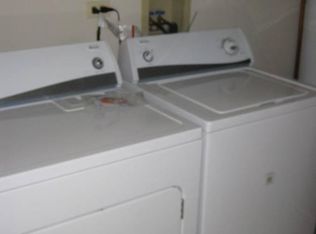
    Charming Townhome in a cute neighborhood for less than rent? Why would you pass this up?! Make your homeownership dreams come true at 2173 Lake Ridge. This 2 bedroom townhome with an open floor plan has all you need to live, work, rest, cook and entertain! Updated Kitchen includes natural shaker cabinets, granite counters with breakfast bar, Stainless Appliances and eating area. Formal Dining area steps right out to private deck perfect for grilling or after dinner cocktails. Spacious Living Room provides plenty of space for Large Sectional or multiple couches so everyone can relax at once! High vaulted ceilings give a hint of luxury to this affordable home. Primary Bedroom will fit a King sized bed with room for the rest of your set and is offset to Jack and Jill bathroom. Second bedroom will fit queen size but doubles nicely as home office, gym or nursery. Convenient laundry room right in the middle of the bedrooms and bathroom! Central Heat and Air. New Windows in 2022, Roof in 2021, and AC in 2018. Heavy lifting has been done, just paint and make it yours or check out the rendering with LVP flooring! 1 Car attached garage and 2 car driveway included. Great subdivision with pond and parks and the HOA takes care of everything outside your walls!! Located right off Westlake Plaza with Jewel around the corner. LA Fitness just 2 blocks away. So many shopping and dining attractions to choose from and less than 1 mile to 355 making commutes easy. This is priced to sell so bring your offers today!

    This property is not currently displayed as for sale or rent on Zillow. This may be different from what's on other websites or public sources.

    Zillow last checked:

    Listing updated:

    Listed by:

    Chris Pezza 630-460-0625,

    The Apartment Source

    Bought with:

    Carmen Poplawski

    Century 21 Circle

    Source: MRED as distributed by MLS GRID,MLS#: 11810289MLS Logo

    Facts & features

    Interior

    Bedrooms & bathrooms
    • Bedrooms: 2
    • Bathrooms: 1
    • Full bathrooms: 1
    Rooms
    • Room types: Balcony/Porch/Lanai
    Primary bedroom
    • Level: Main
    • Area: 154 Square Feet
    • Dimensions: 11X14
    Bedroom 2
    • Level: Main
    • Area: 110 Square Feet
    • Dimensions: 10X11
    Balcony porch lanai
    • Level: Main
    • Area: 64 Square Feet
    • Dimensions: 8X8
    Dining room
    • Level: Main
    • Area: 165 Square Feet
    • Dimensions: 11X15
    Kitchen
    • Level: Main
    • Area: 200 Square Feet
    • Dimensions: 20X10
    Laundry
    • Level: Main
    • Area: 55 Square Feet
    • Dimensions: 5X11
    Living room
    • Level: Main
    • Area: 154 Square Feet
    • Dimensions: 11X14
    Heating
    • Natural Gas
    Cooling
    • Central Air
    Appliances
    • Included: Dishwasher, Refrigerator, Washer, Dryer
    • Laundry: Main Level, In Unit
    Features
    • Cathedral Ceiling(s)
    • Basement: None
    Interior area
    • Total structure area: 0
    • Total interior livable area: 1,250 sqft

    Property

    Parking
    • Total spaces: 3
    • Parking features: Asphalt, Garage Door Opener, On Site, Garage Owned, Attached, Garage
    • Attached garage spaces: 1
    • Has uncovered spaces: Yes
    Accessibility
    • Accessibility features: No Disability Access
    Details
    • Parcel number: 0222117029
    • Special conditions: None

    Construction

    Type & style
    • Home type: Townhouse
    • Property subtype: Townhouse, Single Family Residence
    Materials
    • Vinyl Siding
    Condition
    • New construction: No
    • Year built: 1995

    Utilities & green energy

    • Sewer: Public Sewer
    • Water: Public

    Community & HOA

    HOA
    • Has HOA: Yes
    • Services included: Parking, Insurance, Exterior Maintenance, Lawn Care, Scavenger, Snow Removal
    • HOA fee: $227 monthly
    Location
    • Region: Glendale Heights

    Financial & listing details

    • Price per square foot: $213/sqft
    • Tax assessed value: $63,499
    • Annual tax amount: $4,669
    • Date on market: 8/2/2023
    • Listing terms: Conventional
    • Ownership: Condo

    Price history

    DateEventPrice
    8/1/2023Sold$231,000+2.9%$185/sqft
    Source: MRED as distributed by MLS GRID #11810289 Report a problem
    6/20/2023Contingent$224,500$180/sqft
    Source: MRED as distributed by MLS GRID #11810289 Report a problem
    6/16/2023Listed for sale$224,500+62.7%$180/sqft
    Source: MRED as distributed by MLS GRID #11810289 Report a problem
    6/22/2001Sold$138,000+19%$110/sqft
    Source: Public Record Report a problem
    6/9/1998Sold$116,000+2.2%$93/sqft
    Source: Public Record Report a problem
    7/3/1995Sold$113,500$91/sqft
    Source: Public Record Report a problem

    Public tax history

    YearProperty taxesTax assessment
    2024$5,112 +7.7%$63,499 +9.3%
    2023$4,748 -0.4%$58,070 +8.7%
    2022$4,768 +2.1%$53,410 +5.3%
    2021$4,670 +6.2%$50,740 +2.5%
    2020$4,399 -4.8%$49,500 -3.9%
    2019$4,621 +27.2%$51,520 +33.3%
    2018$3,631 +5.3%$38,650 +7.9%
    2017$3,448 +6%$35,820 +8.1%
    2016$3,253 +2.8%$33,150 +7.2%
    2015$3,165 +17.7%$30,930 +14.4%
    2014$2,690 -1.1%$27,040 -3.3%
    2013$2,719 -31.1%$27,970 -34.5%
    2012$3,944 +2.1%$42,670 -9.4%
    2011$3,861 -8.7%$47,120 -15.6%
    2010$4,229 +1.3%$55,800 -6.9%
    2009$4,177 +1.5%$59,920
    2008$4,113 +4.3%$59,920 +5.3%
    2007$3,945 -0.9%$56,900 +1.9%
    2006$3,980 +6.4%$55,830 +6.6%
    2005$3,739 +8%$52,380 +6.8%
    2004$3,461 +5.8%$49,040 +10%
    2003$3,273 +0.9%$44,580 +0.7%
    2002$3,242 +12.9%$44,250 +9%
    2001$2,871 +3.7%$40,580 +4.9%
    2000$2,769 $38,680
    Find assessor info on the county website

    Neighborhood: 60139

    Nearby schools

    GreatSchools rating
    Schools provided by the listing agent
    • District: 15

    Source: MRED as distributed by MLS GRID. This data may not be complete. We recommend contacting the local school district to confirm school assignments for this home.

    Get a cash offer in 3 minutes
    Find out how much your home could sell for in as little as 3 minutes with a no-obligation cash offer.
    Estimated market value
    $266,500
    Get a cash offer in 3 minutes
    Find out how much your home could sell for in as little as 3 minutes with a no-obligation cash offer.
    Estimated market value
    $266,500