Gorgeous, Lakefront Pool Home – Stunning Views, Move-In Ready & Located in Desirable Providence! Welcome to your dream home in one of Davenport’s most sought-after guard-gated golf course communities! Where luxury meets lakefront living. This move-in ready 4-bedroom, 3-bathroom home is in excellent condition and offers everything you need to start living the Florida lifestyle right away. Nestled on a picturesque lakefront lot, you’ll enjoy stunning water views from your very own backyard oasis. Take a dip in the beautiful heated saltwater pool, or lounge in the screened-in paver patio, perfect for entertaining and unwinding in total privacy. Every sunrise and sunset feels like a postcard. With its classic Spanish tile roof, this home radiates charm and curb appeal, while the interior provides spacious living areas, natural light, and all the comforts of home. The Providence community offers a resort-style lifestyle and safety and security with two 24-hour guarded entry gates, a beautiful championship golf course, a well-equipped fitness center, pickleball courts and playground. Located just 20 minutes from Walt Disney World and close to all Orlando area attractions, and numerous shopping, dining and entertainment options, this home puts you right in the heart of it all — while still giving you the peace and serenity of lakefront living. Schedule a showing today, before this unique opportunity passes you by!
Sold for $510,000
$510,000
2173 LAKE SIDE AVENUE, DAVENPORT, FL 33837
4beds
2,027sqft
Single Family Residence
Built in 2016
6,207 Square Feet Lot
$496,300 Zestimate®
$252/sqft
$2,608 Estimated rent
Home value
$496,300
$447,000 - $551,000
$2,608/mo
Zestimate® history
Owner options
List your home for rent
$2,608/mo
Rent Zestimate®
Find your next renter with Zillow Rental Manager. Plus, with online applications, you can quickly screen prospective tenants – for free.
$2,608/mo
Rent Zestimate®
Refinance and save
$3,599/mo
Est. payment
Refinancing to a lower rate could help reduce your monthly payments and save thousands over the life of the loan.
$3,599/mo
Est. payment
Explore your selling options
Work with a Zillow partner agent
Leverage their expertise and Zillow's premium Showcase listings to get your home seen by more buyers.
Get startedList with your own agent
Get your home in front of millions of buyers by listing it on Zillow.
Learn how to do itSell it yourself
Take full control of how buyers see your home on Zillow by listing For Sale by Owner (FSBO).
List your homeWhat's special
Zillow last checked:
Listing updated:
Listed by:
Matthew Matin 321-948-5857,
CLOCK TOWER REALTY 407-832-7332
Bought with:
Dale Pautz, 3474007
BORCHINI REALTY
Source: Stellar MLS,MLS#: O6302640 Originating MLS: Orlando Regional
Originating MLS: Orlando Regional
Facts & features
Interior
Bedrooms & bathrooms
- Bedrooms: 4
- Bathrooms: 3
- Full bathrooms: 3
Rooms
- Room types: Utility Room
Primary bedroom
- Features: Dual Closets
- Level: First
- Area: 225 Square Feet
- Dimensions: 15x15
Bedroom 2
- Features: Built-in Closet
- Level: First
- Area: 143 Square Feet
- Dimensions: 13x11
Bedroom 3
- Features: Built-in Closet
- Level: First
- Area: 143 Square Feet
- Dimensions: 13x11
Bedroom 4
- Features: Built-in Closet
- Level: First
- Area: 121 Square Feet
- Dimensions: 11x11
Dining room
- Level: First
- Area: 156 Square Feet
- Dimensions: 13x12
Great room
- Level: First
- Area: 225 Square Feet
- Dimensions: 15x15
Kitchen
- Features: Walk-In Closet(s)
- Level: First
- Area: 168 Square Feet
- Dimensions: 14x12
Heating
- Central, Electric, Heat Pump
Cooling
- Central Air
Appliances
- Included: Dishwasher, Disposal, Electric Water Heater, Microwave, Range, Refrigerator
- Laundry: Electric Dryer Hookup, Inside, Laundry Room, Washer Hookup
Features
- Ceiling Fan(s), Crown Molding, Eating Space In Kitchen, Kitchen/Family Room Combo, Primary Bedroom Main Floor, Solid Wood Cabinets, Split Bedroom, Stone Counters, Thermostat, Walk-In Closet(s)
- Flooring: Carpet, Ceramic Tile
- Doors: Sliding Doors
- Windows: Blinds, ENERGY STAR Qualified Windows, Insulated Windows, Low Emissivity Windows, Window Treatments
- Has fireplace: No
Interior area
- Total structure area: 2,629
- Total interior livable area: 2,027 sqft
Property
Parking
- Total spaces: 2
- Parking features: Garage - Attached
- Attached garage spaces: 2
- Details: Garage Dimensions: 20x20
Features
- Levels: One
- Stories: 1
- Patio & porch: Covered, Front Porch, Rear Porch, Screened
- Exterior features: Irrigation System, Private Mailbox, Sidewalk
- Has private pool: Yes
- Pool features: Child Safety Fence, Chlorine Free, Gunite, Heated, In Ground, Salt Water, Screen Enclosure, Tile
- Has spa: Yes
- Spa features: In Ground
- Has view: Yes
- View description: Water, Lake
- Has water view: Yes
- Water view: Water,Lake
- Waterfront features: Lake Privileges
- Body of water: LAKE GAIN
Lot
- Size: 6,207 Square Feet
- Features: Conservation Area, Cul-De-Sac, In County, Landscaped, Level
- Residential vegetation: Trees/Landscaped
Details
- Parcel number: 272613704008000790
- Special conditions: None
Construction
Type & style
- Home type: SingleFamily
- Property subtype: Single Family Residence
Materials
- Block, Stucco
- Foundation: Slab
- Roof: Shingle
Condition
- New construction: No
- Year built: 2016
Utilities & green energy
- Sewer: Public Sewer
- Water: Public
- Utilities for property: Cable Connected, Electricity Connected, Public, Sewer Connected
Community & HOA
Community
- Security: Gated Community, Security Gate, Smoke Detector(s)
- Pet fee: $0 monthly
- Subdivision: PROVIDENCE N-4B PH 2
HOA
- Has HOA: Yes
- HOA fee: $173 monthly
- HOA name: Lakeside Villas at Providence Village Assoc., Inc
- Second HOA name: Providence Community Association, Inc
Location
- Region: Davenport
Financial & listing details
- Price per square foot: $252/sqft
- Tax assessed value: $367,168
- Annual tax amount: $4,911
- Date on market: 4/25/2025
- Cumulative days on market: 2 days
- Listing terms: Assumable,Cash,Conventional,VA Loan
- Ownership: Fee Simple
- Total actual rent: 0
- Electric utility on property: Yes
- Road surface type: Paved, Asphalt
Price history
| Date | Event | Price |
|---|---|---|
| 5/27/2025 | Sold | $510,000-1%$252/sqft |
Source:  Stellar MLS #O6302640 Report a problem Stellar MLS #O6302640 Report a problem | ||
| 4/27/2025 | Pending sale | $514,900$254/sqft |
Source: Stellar MLS #O6302640 Report a problem | ||
| 4/25/2025 | Listed for sale | $514,900+24.1%$254/sqft |
Source: Stellar MLS #O6302640 Report a problem | ||
| 7/12/2024 | Listing removed | $415,000-1.7%$205/sqft |
Source: Stellar MLS #O5945661 Report a problem | ||
| 6/25/2021 | Sold | $422,000+1.7%$208/sqft |
Source: Stellar MLS #O5945661 Report a problem | ||
| 5/25/2021 | Pending sale | $415,000$205/sqft |
Source: Stellar MLS #O5945661 Report a problem | ||
| 5/21/2021 | Listed for sale | $415,000+49.3%$205/sqft |
Source: Stellar MLS #O5945661 Report a problem | ||
| 11/23/2016 | Sold | $278,000-0.7%$137/sqft |
Source: Public Record Report a problem | ||
| 10/26/2016 | Pending sale | $279,925$138/sqft |
Source: LENNAR REALTY #T2834001 Report a problem | ||
| 9/16/2016 | Price change | $279,925-3.4%$138/sqft |
Source: Lennar Report a problem | ||
| 8/6/2016 | Price change | $289,925+3.5%$143/sqft |
Source: Lennar Report a problem | ||
| 7/27/2016 | Listed for sale | $279,990$138/sqft |
Source: Lennar Report a problem | ||
Public tax history
| Year | Property taxes | Tax assessment |
|---|---|---|
| 2025 | $4,227 -1.5% | $367,168 -1.1% |
| 2024 | $4,291 +2% | $371,304 +3% |
| 2023 | $4,208 +2.1% | $360,489 +3% |
| 2022 | $4,123 +40.7% | $349,989 +39.4% |
| 2021 | $2,931 +0.7% | $251,037 +1.4% |
| 2020 | $2,909 -0.2% | $247,571 +2.3% |
| 2019 | $2,916 -12.2% | $242,005 -0.6% |
| 2018 | $3,320 -1.1% | $243,557 +12.9% |
| 2017 | $3,358 +358.9% | $215,706 +335.8% |
| 2016 | $732 +457.4% | $49,500 +471.4% |
| 2015 | $131 | $8,663 |
Find assessor info on the county website
Neighborhood: 33837
Nearby homes
- $434,4004 bd3 ba2.6k sqft2177 Lake Side Ave, Davenport, FL 33837Off Market

- $383,9004 bd3 ba1.9k sqft2165 Lake Side Ave, Davenport, FL 33837Off Market

- $429,8004 bd3 ba2.2k sqft2181 Lake Side Ave, Davenport, FL 33837Off Market
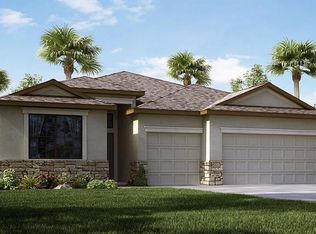
- $444,5004 bd3 ba2.3k sqft2176 Lake Side Ave, Davenport, FL 33837Off Market
- $392,5004 bd3 ba2k sqft2161 Lake Side Ave, Davenport, FL 33837Off Market
- $384,3004 bd3 ba1.9k sqft2172 Lake Side Ave, Davenport, FL 33837Off Market
- $452,6003 bd3 ba2.5k sqft2185 Lake Side Ave, Davenport, FL 33837Off Market
- $383,7004 bd3 ba2k sqft2157 Lake Side Ave, Davenport, FL 33837Off Market
Nearby schools
GreatSchools rating
- 2/10Loughman Oaks Elementary SchoolGrades: PK-5Distance: 0.5 mi
- 3/10Shelley S. Boone Middle SchoolGrades: 6-8Distance: 8.9 mi
- 3/10Davenport High SchoolGrades: 9-12Distance: 1.6 mi
Get a cash offer in 3 minutes
Find out how much your home could sell for in as little as 3 minutes with a no-obligation cash offer.
Estimated market value
$496,300
Get a cash offer in 3 minutes
Find out how much your home could sell for in as little as 3 minutes with a no-obligation cash offer.
Estimated market value
$496,300
- Florida
- Polk County
- Davenport
- 33837
- 2173 LAKE SIDE AVENUE
Nearby cities
Nearby neighborhoods
Nearby zip codes
Other Davenport Topics
