Skip main navigation
Sold
  • $135,000

    2173 N Drexel Ave, Indianapolis, IN 46218

    2beds
    728sqft
    Residential, Single Family Residence
    Built in 1922
    6,534 Square Feet Lot
    $138,000 Zestimate®
    $185/sqft
    $1,028 Estimated rent

    Home value

    $138,000

    $126,000 - $152,000

    $1,028/mo

    Zestimate® history
    Loading
    Loading...

    Owner options

    List your home for rent

    $1,028/mo

    Rent Zestimate®

    Find your next renter with Zillow Rental Manager. Plus, with online applications, you can quickly screen prospective tenants – for free.

    Learn more

    $1,028/mo

    Rent Zestimate®

    Refinance and save

    $679/mo

    Est. payment

    Refinancing to a lower rate could help reduce your monthly payments and save thousands over the life of the loan.

    See today's rates

    $679/mo

    Est. payment

    Explore your selling options

    Work with a Zillow partner agent

    Leverage their expertise and Zillow's premium Showcase listings to get your home seen by more buyers.

    Get started

    List with your own agent

    Get your home in front of millions of buyers by listing it on Zillow.

    Learn how to do it

    Sell it yourself

    Take full control of how buyers see your home on Zillow by listing For Sale by Owner (FSBO).

    List your home

    What's special

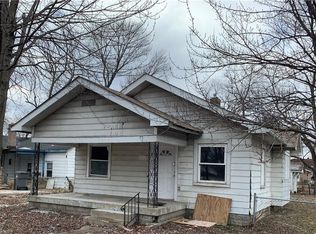
    This charming 2-bedroom, 1-bathroom ranch home is the perfect blend of comfort and convenience. Nestled in a quiet setting, this one-story gem offers a thoughtful layout designed for easy living. Step onto the welcoming covered porch, where you can enjoy morning coffee or unwind in the evenings. Inside, the updated kitchen boasts modern finishes, ample cabinetry, and a layout that makes meal preparation a breeze. The adjacent utility room and main-level laundry add to the home's functionality, ensuring everything is within reach. Storage is never an issue, thanks to the detached garage that includes a workshop and additional storage space, perfect for tools, hobbies, or extra belongings. A courtyard-load garage design enhances curb appeal, while guest street parking provides convenience for visitors. The Jack-and-Jill bath offers accessibility between bedrooms, maximizing efficiency in the home's floor plan. For those who value privacy, the fully fenced backyard, complete with a gate, offers a secure space for outdoor enjoyment, pets, or gardening. Whether you're hosting a barbecue or simply relaxing, this backyard is an inviting retreat. High-speed internet availability and network-ready features make working from home or streaming your favorite shows effortless. This home offers a perfect balance of modern updates and classic charm, making it an excellent choice for those looking for an easy-to-maintain property with great storage and outdoor space. Don't miss this opportunity, schedule your showing today!

    Zillow last checked:

    Listing updated:

    Listed by:

    Connor Jones 317-654-2593,

    Mark Dietel Realty, LLC

    Bought with:

    Catherine Rubenstein

    Bold Realty LLC

    Source: MIBOR as distributed by MLS GRID,MLS#: 22022180MLS Logo

    Facts & features

    Interior

    Bedrooms & bathrooms
    • Bedrooms: 2
    • Bathrooms: 1
    • Full bathrooms: 1
    • Main level bathrooms: 1
    • Main level bedrooms: 2
    Primary bedroom
    • Features: Carpet
    • Level: Main
    • Area: 100 Square Feet
    • Dimensions: 10x10
    Bedroom 2
    • Features: Carpet
    • Level: Main
    • Area: 100 Square Feet
    • Dimensions: 10x10
    Dining room
    • Features: Carpet
    • Level: Main
    • Area: 81 Square Feet
    • Dimensions: 9x9
    Kitchen
    • Features: Vinyl Plank
    • Level: Main
    • Area: 98 Square Feet
    • Dimensions: 7x14
    Laundry
    • Features: Vinyl Plank
    • Level: Main
    • Area: 63 Square Feet
    • Dimensions: 9x7
    Living room
    • Features: Carpet
    • Level: Main
    • Area: 204 Square Feet
    • Dimensions: 17x12
    Heating
    • Forced Air
    Cooling
    • Has cooling: Yes
    Appliances
    • Included: Dryer, Gas Water Heater, Microwave, Gas Oven, Refrigerator, Washer, Water Heater
    • Laundry: Connections All, Laundry Room, Main Level
    Features
    • Attic Access, High Speed Internet, Wired for Data
    • Has basement: No
    • Attic: Access Only
    Interior area
    • Total structure area: 728
    • Total interior livable area: 728 sqft

    Property

    Parking
    • Total spaces: 1
    • Parking features: Detached, Storage, Workshop in Garage
    • Garage spaces: 1
    • Details: Garage Parking Other(Courtyard Load Garage, Guest Street Parking)
    Features
    • Levels: One
    • Stories: 1
    • Patio & porch: Covered
    • Fencing: Fenced,Fence Full Rear,Privacy,Gate
    Lot
    • Size: 6,534 Square Feet
    • Features: Corner Lot, Mature Trees, Trees-Small (Under 20 Ft)
    Details
    • Additional structures: Barn Storage
    • Parcel number: 490728118075000101
    • Horse amenities: None

    Construction

    Type & style
    • Home type: SingleFamily
    • Architectural style: Ranch
    • Property subtype: Residential, Single Family Residence
    Materials
    • Vinyl Siding
    • Foundation: Block
    Condition
    • Updated/Remodeled
    • New construction: No
    • Year built: 1922

    Utilities & green energy

    • Water: Municipal/City
    • Utilities for property: Electricity Connected, Sewer Connected, Water Connected

    Community & HOA

    Community
    • Security: Security Service, Security Alarm Paid
    • Subdivision: Home Lawn
    HOA
    • Has HOA: No
    Location
    • Region: Indianapolis

    Financial & listing details

    • Price per square foot: $185/sqft
    • Tax assessed value: $100,000
    • Annual tax amount: $442
    • Date on market: 2/14/2025
    • Cumulative days on market: 140 days
    • Electric utility on property: Yes

    Price history

    DateEventPrice
    3/20/2025Sold$135,000$185/sqft
    Source: MIBOR as distributed by MLS GRID #22022180 Report a problem
    2/24/2025Pending sale$135,000$185/sqft
    Source: MIBOR as distributed by MLS GRID #22022180 Report a problem
    2/14/2025Listed for sale$135,000+3.9%$185/sqft
    Source: MIBOR as distributed by MLS GRID #22022180 Report a problem
    2/2/2025Listing removed$129,900$178/sqft
    Source: MIBOR as distributed by MLS GRID #22003911 Report a problem
    10/30/2024Price change$129,900-3.7%$178/sqft
    Source: MIBOR as distributed by MLS GRID #22003911 Report a problem
    9/27/2024Listed for sale$134,900+24.9%$185/sqft
    Source: MIBOR as distributed by MLS GRID #22003911 Report a problem
    3/30/2023Sold$108,000-6%$148/sqft
    Source: MIBOR as distributed by MLS GRID #21896896 Report a problem
    2/3/2023Pending sale$114,900$158/sqft
    Source: MIBOR as distributed by MLS GRID #21896896 Report a problem
    12/14/2022Listed for sale$114,900+155.3%$158/sqft
    Source: MIBOR as distributed by MLS GRID #21896896 Report a problem
    4/27/2021Sold$45,000-9.8%$62/sqft
    Source: Public Record Report a problem
    3/31/2021Pending sale$49,900+10.9%$69/sqft
    Source: RE/MAX International #21775359 Report a problem
    10/25/2020Listing removed$45,000$62/sqft
    Source: RE/MAX Legends Group #21710477 Report a problem
    10/20/2020Listed for sale$45,000$62/sqft
    Source: RE/MAX Legends Group #21710477 Report a problem
    10/7/2020Pending sale$45,000$62/sqft
    Source: RE/MAX Legends Group #21710477 Report a problem
    9/15/2020Price change$45,000-4.1%$62/sqft
    Source: RE/MAX Legends Group #21710477 Report a problem
    9/8/2020Pending sale$46,900$64/sqft
    Source: RE/MAX Legends Group #21710477 Report a problem
    9/5/2020Listed for sale$46,900$64/sqft
    Source: RE/MAX Legends Group #21710477 Report a problem
    8/19/2020Pending sale$46,900$64/sqft
    Source: RE/MAX Legends Group #21710477 Report a problem
    7/2/2020Price change$46,900-6%$64/sqft
    Source: RE/MAX Legends Group #21710477 Report a problem
    5/15/2020Listed for sale$49,900+51.2%$69/sqft
    Source: RE/MAX Legends Group #21710477 Report a problem
    10/8/2016Listing removed$33,000$45/sqft
    Source: RE/MAX Realty Group #21437527 Report a problem
    10/1/2016Price change$33,000-4.3%$45/sqft
    Source: RE/MAX Realty Group #21437527 Report a problem
    8/10/2016Listed for sale$34,499+762.5%$47/sqft
    Source: Owner Report a problem
    12/30/2010Sold$4,000$5/sqft
    Source: Public Record Report a problem

    Public tax history

    YearProperty taxesTax assessment
    2025$703 +88.5%$100,000 +12.2%
    2024$373 -73.2%$89,100 +55.8%
    2023$1,391 +15.3%$57,200 -2.9%
    2022$1,207 +38.2%$58,900 +12.6%
    2021$873 +8.4%$52,300 +38.7%
    2020$805 +8%$37,700 +10.6%
    2019$746 +16.6%$34,100 +8.9%
    2018$639 +39.7%$31,300 +9.4%
    2017$458 +10.5%$28,600 +49.7%
    2016$414 +3%$19,100 +2.7%
    2014$402 -6.6%$18,600 -5.6%
    2013$431 $19,700 +2.6%
    2012$431 $19,200 -20.7%
    2011-- $24,200 -28.6%
    2010$752 -1.4%$33,900
    2009$762 $33,900 +1.8%
    2007-- $33,300
    Find assessor info on the county website

    Neighborhood: Near Eastside

    Nearby schools

    GreatSchools rating
    Get a cash offer in 3 minutes
    Find out how much your home could sell for in as little as 3 minutes with a no-obligation cash offer.
    Estimated market value
    $138,000
    Get a cash offer in 3 minutes
    Find out how much your home could sell for in as little as 3 minutes with a no-obligation cash offer.
    Estimated market value
    $138,000