Skip main navigation
Sold for $660,000
  • $660,000

    2173 N SLEWFOOT PATH, CRYSTAL RIVER, FL 34429

    3beds
    2,200sqft
    Single Family Residence
    Built in 1980
    0.37 Acres Lot
    $664,600 Zestimate®
    $300/sqft
    $3,923 Estimated rent

    Home value

    $664,600

    $618,000 - $718,000

    $3,923/mo

    Zestimate® history
    Loading
    Loading...

    Owner options

    List your home for rent

    $3,923/mo

    Rent Zestimate®

    Find your next renter with Zillow Rental Manager. Plus, with online applications, you can quickly screen prospective tenants – for free.

    Learn more

    $3,923/mo

    Rent Zestimate®

    Refinance and save

    $4,439/mo

    Est. payment

    Refinancing to a lower rate could help reduce your monthly payments and save thousands over the life of the loan.

    See today's rates

    $4,439/mo

    Est. payment

    Explore your selling options

    Work with a Zillow partner agent

    Leverage their expertise and Zillow's premium Showcase listings to get your home seen by more buyers.

    Get started

    List with your own agent

    Get your home in front of millions of buyers by listing it on Zillow.

    Learn how to do it

    Sell it yourself

    Take full control of how buyers see your home on Zillow by listing For Sale by Owner (FSBO).

    List your home

    What's special

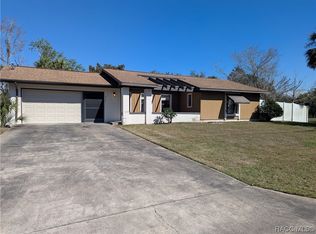
    CRYSTAL RIVER FLORIDA - KINGS BAY offers the waterfront lifestyle you always wanted in a vacation-ready resort home. It is truly turn-key. From your private dock you have access to down a short canal to Kings Bay on Crystal River and to the Gulf or to the marina and restaurants. Three large bedrooms in a split floor plan layout on a .37-acre lot is very well maintained. Ceramic tile throughout this home. The study can be used as a fourth bedroom. The large master ensuite opens up to the rear lanai and features 2 walk in closets. Sliding glass doors pocket opening both the living room and dining room to the rear covered porch and screened lanai over an inviting pool area covered with large attractive pavers. The large open kitchen splits the living room and dining room allowing for a comfortable setting for family, friends, and food. The kitchen is the center of this great home, loaded with extras, yards of quartz countertops, stainless steel appliances, a chefs cook island, beverage frig and plenty of cabinetry for storage. What is a vacation resort home without a covered boat house featuring an 8000lb lift and floating dock for the jet ski. The town of Crystal River offers a river walk, restaurants, bars, shopping, and many festive events throughout the year. No HOA, No CDD’s, No Covenants or By-Laws...Live your Life!

    Zillow last checked:

    Listing updated:

    Listed by:

    Greg DeLaRue 813-312-3063,

    ELITE BROKERS, LLC 813-312-3063

    Bought with:

    Tyler Stump, 3415977

    RESOLUTE REAL ESTATE LLC

    Source: Stellar MLS,MLS#: T3469482MLS LogoOriginating MLS: Tampa

    Facts & features

    Interior

    Bedrooms & bathrooms
    • Bedrooms: 3
    • Bathrooms: 2
    • Full bathrooms: 2
    Rooms
    • Room types: Bonus Room, Den/Library/Office
    Primary bedroom
    • Features: Ceiling Fan(s), Dual Sinks, En Suite Bathroom, Stone Counters, Walk-In Closet(s)
    • Level: First
    • Dimensions: 30x13
    Bedroom 1
    • Features: Ceiling Fan(s), Built-in Closet
    • Level: First
    • Dimensions: 14x10
    Bedroom 2
    • Features: Ceiling Fan(s), Built-in Closet
    • Level: First
    • Dimensions: 14x14
    Den
    • Features: Ceiling Fan(s)
    • Level: First
    • Dimensions: 10x10
    Dining room
    • Features: Ceiling Fan(s)
    • Level: First
    • Dimensions: 16x12
    Kitchen
    • Features: Breakfast Bar, Kitchen Island, Pantry, Stone Counters
    • Level: First
    • Dimensions: 19x13
    Living room
    • Features: Ceiling Fan(s)
    • Level: First
    • Dimensions: 23x19
    Heating
    • Central, Electric
    Cooling
    • Central Air
    Appliances
    • Included: Oven, Cooktop, Dishwasher, Dryer, Electric Water Heater, Exhaust Fan, Ice Maker, Microwave, Range Hood, Refrigerator, Washer, Wine Refrigerator
    • Laundry: Inside, Laundry Room
    Features
    • Ceiling Fan(s), Eating Space In Kitchen, Primary Bedroom Main Floor, Open Floorplan, Solid Surface Counters, Split Bedroom, Thermostat, Walk-In Closet(s)
    • Flooring: Ceramic Tile
    • Doors: Sliding Doors
    • Windows: Aluminum Frames, Blinds, Double Pane Windows, Storm Window(s), Insulated Windows, Window Treatments
    • Has fireplace: Yes
    • Fireplace features: Family Room, Stone, Wood Burning
    Interior area
    • Total structure area: 2,200
    • Total interior livable area: 2,200 sqft

    Property

    Parking
    • Total spaces: 2
    • Parking features: Garage - Attached
    • Attached garage spaces: 2
    • Details: Garage Dimensions: 24x23
    Features
    • Levels: One
    • Stories: 1
    • Patio & porch: Covered, Rear Porch, Screened
    • Has private pool: Yes
    • Pool features: In Ground
    • Has view: Yes
    • View description: Water, Canal
    • Has water view: Yes
    • Water view: Water,Canal
    • Waterfront features: Canal - Brackish, Brackish Canal Access, Lift - Covered
    Lot
    • Size: 0.37 Acres
    • Features: Conservation Area, In County
    • Residential vegetation: Trees/Landscaped
    Details
    • Parcel number: 17E18S200000320000040
    • Zoning: CLR
    • Special conditions: None

    Construction

    Type & style
    • Home type: SingleFamily
    • Architectural style: Ranch
    • Property subtype: Single Family Residence
    Materials
    • Block
    • Foundation: Slab
    • Roof: Shingle
    Condition
    • Completed
    • New construction: No
    • Year built: 1980

    Utilities & green energy

    • Sewer: Septic Tank
    • Water: Public
    • Utilities for property: Cable Connected, Electricity Connected, Phone Available, Public

    Community & HOA

    Community
    • Pet fee: $0 monthly
    • Subdivision: CRYSTAL WATER ESTATES UNREC SUB
    HOA
    • Has HOA: No
    Location
    • Region: Crystal River

    Financial & listing details

    • Price per square foot: $300/sqft
    • Tax assessed value: $557,873
    • Annual tax amount: $6,263
    • Date on market: 9/3/2023
    • Cumulative days on market: 282 days
    • Listing terms: Cash,Conventional
    • Ownership: Fee Simple
    • Total actual rent: 0
    • Electric utility on property: Yes
    • Road surface type: Paved, Asphalt

    Price history

    DateEventPrice
    7/17/2024Sold$660,000-4.2%$300/sqft
    Source: Stellar MLS #T3469482 Report a problem
    6/17/2024Pending sale$689,000$313/sqft
    Source: Stellar MLS #T3469482 Report a problem
    6/13/2024Price change$689,000-10.5%$313/sqft
    Source: Stellar MLS #T3469482 Report a problem
    2/6/2024Price change$769,900-14.4%$350/sqft
    Source: Stellar MLS #T3469482 Report a problem
    10/24/2023Price change$899,000-5.4%$409/sqft
    Source: Stellar MLS #T3469482 Report a problem
    9/8/2023Listed for sale$950,000+297.5%$432/sqft
    Source: Stellar MLS #T3469482 Report a problem
    8/21/2011Listing removed$239,000$109/sqft
    Source: Plantation Realty, Inc. #343742 Report a problem
    6/23/2011Listed for sale$239,000$109/sqft
    Source: Plantation Realty, Inc. #343742 Report a problem
    5/2/2011Listing removed$239,000$109/sqft
    Source: Plantation Realty, Inc. #343742 Report a problem
    12/22/2010Listed for sale$239,000+22.6%$109/sqft
    Source: Plantation Realty, Inc. #343742 Report a problem
    12/3/2010Sold$195,000-11%$89/sqft
    Source: Public Record Report a problem
    11/13/2010Pending sale$219,000$100/sqft
    Source: Plantation Realty, Inc. #343742 Report a problem
    11/10/2010Price change$219,000-8.4%$100/sqft
    Source: Plantation Realty, Inc. #343742 Report a problem
    8/11/2010Price change$239,000-4%$109/sqft
    Source: Plantation Realty, Inc. #343742 Report a problem
    7/6/2010Price change$249,000-11%$113/sqft
    Source: ERA American Realty & Investments #335912 Report a problem
    2/13/2010Price change$279,900-9.7%$127/sqft
    Source: ERA American Realty & Investments #335912 Report a problem
    10/16/2009Listed for sale$309,900$141/sqft
    Source: American Realty & Inv., ERA - Inverness #335912 Report a problem

    Public tax history

    YearProperty taxesTax assessment
    2025$8,484 +20.7%$557,873 +37.7%
    2024$7,031 +12.2%$405,048 +10%
    2023$6,264 +15.7%$368,225 +10%
    2022$5,414 +17.6%$334,750 +10%
    2021$4,604 +10.4%$304,318 +7%
    2020$4,170 +5.3%$284,342 +13.1%
    2019$3,960 +6.5%$251,503 -2.8%
    2018$3,718 $258,792 +8.4%
    2017$3,718 +6.6%$238,846 +3.9%
    2016$3,489 +2.8%$229,970 +33.9%
    2015$3,393 +17%$171,780 +8.8%
    2014$2,900 +2.2%$157,850 -3%
    2013$2,838 +3.9%$162,760 -5.3%
    2012$2,731 +8.4%$171,922 +8.9%
    2011$2,519 -10.7%$157,848 -12.8%
    2010$2,821 +108.9%$180,975 +50.4%
    2009$1,350 +1.1%$120,321 +0.1%
    2008$1,335 -8.1%$120,201 +3%
    2007$1,454 -0.7%$116,700 +2.5%
    2006$1,464 -6.2%$113,900 +3%
    2005$1,561 -0.6%$110,600 +3%
    2004$1,571 +5.8%$107,400 +1.9%
    2003$1,485 +3.2%$105,400 +2.3%
    2002$1,440 +5.7%$103,000 +4.6%
    2000$1,362 $98,500
    Find assessor info on the county website

    Neighborhood: 34429

    Nearby schools

    GreatSchools rating
    Get a cash offer in 3 minutes
    Find out how much your home could sell for in as little as 3 minutes with a no-obligation cash offer.
    Estimated market value
    $664,600
    Get a cash offer in 3 minutes
    Find out how much your home could sell for in as little as 3 minutes with a no-obligation cash offer.
    Estimated market value
    $664,600