Skip main navigation
Off market
  • $345,400

    2173 Nectar Ln, Columbia, TN 38401

    3beds
    2,055sqft
    Townhouse
    Built in 2019
    2,847 Square Feet Lot
    $345,400 Zestimate®
    $168/sqft
    $2,141 Estimated rent

    Home value

    $345,400

    $328,000 - $363,000

    $2,141/mo

    Zestimate® history
    Loading
    Loading...

    Owner options

    List your home for rent

    $2,141/mo

    Rent Zestimate®

    Find your next renter with Zillow Rental Manager. Plus, with online applications, you can quickly screen prospective tenants – for free.

    Learn more

    $2,141/mo

    Rent Zestimate®

    Refinance and save

    $2,099/mo

    Est. payment

    Refinancing to a lower rate could help reduce your monthly payments and save thousands over the life of the loan.

    See today's rates

    $2,099/mo

    Est. payment

    Explore your selling options

    Work with a Zillow partner agent

    Leverage their expertise and Zillow's premium Showcase listings to get your home seen by more buyers.

    Get started

    List with your own agent

    Get your home in front of millions of buyers by listing it on Zillow.

    Learn how to do it

    Sell it yourself

    Take full control of how buyers see your home on Zillow by listing For Sale by Owner (FSBO).

    List your home

    What's special

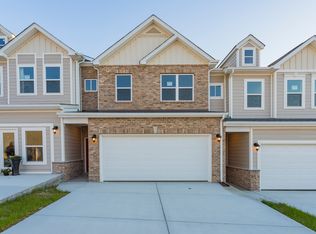
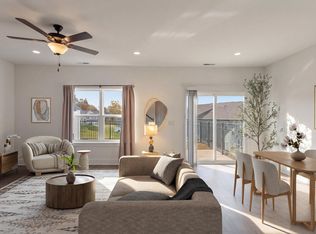
    This luxurious home features a first floor owner's suite, and is located within Spring House at Honey Farms ? a new townhome community located just 3.5 miles from Saturn Parkway. The largest of the townhome offerings in Spring House at Honey Farms, the Wisteria has been carefully crafted to let you indulge while enjoying unsurpassed comfort, quality and practicality in a townhome.Step inside the two-story foyer, you'll be drawn to the wide open kitchen and great room that lie ahead. High above, a fabulous vaulted ceiling caps off the area. The gourmet kitchen features an oversized island, stainless appliances, granite countertops and premium vinyl plank flooring.. Adjacent to the kitchen is a powder room, first-floor laundry and access to the large two-car garage. The luxurious owner's bedroom is tucked away off the great room and features a private bath and large walk-in closet.From the entryway, stairs ascend to the large second floor loft with stunning view of the great room below. Two roomy upstairs bedrooms share an adjoining Jack-and-Jill bath. Storage abounds in the Wisteria with large walk-in closets in each bedroom, a deep closet in the foyer, plus a pantry-style closet just off the kitchen.Unlike traditional townhome designs, the Wisteria provides the distinct advantages of a luxurious, well-appointed home. See for yourself just how sweet life can be in this distinctive home in Spring House at Honey Farms. Contact us today to set up a tour!

    This property is off market, which means it's not currently listed for sale or rent on Zillow. This may be different from what's available on other websites or public sources.
    Facts & features

    Interior

    Bedrooms & bathrooms
    • Bedrooms: 3
    • Bathrooms: 3
    • Full bathrooms: 2
    • 1/2 bathrooms: 1
    Heating
    • Heat pump, Electric
    Cooling
    • Central
    Appliances
    • Included: Dishwasher, Microwave, Range / Oven, Refrigerator
    Features
    • Flooring: Tile, Carpet, Linoleum / Vinyl
    Interior area
    • Total interior livable area: 2,055 sqft

    Property

    Parking
    • Total spaces: 2
    • Parking features: Garage - Attached
    Features
    • Exterior features: Stone, Vinyl, Wood products
    • Has view: Yes
    • View description: None
    Lot
    • Size: 2,847 sqft
    Details
    • Parcel number: 051PH00200000

    Construction

    Type & style
    • Home type: Townhouse
    Materials
    • Roof: Asphalt
    Condition
    • Year built: 2019

    Utilities & green energy

    • Water: City Water

    Community & neighborhood

    Location
    • Region: Columbia

    HOA & financial

    HOA
    • Has HOA: Yes
    • HOA fee: $110 monthly

    Other

    Other facts
    • Cooling Source: Electric
    • County: Maury County, TN
    • Oven Description: Single Oven
    • Oven Source: Electric
    • Range Source: Electric
    • Bedroom 1 Description: Master BR Downstairs
    • Cooling System: Central
    • Floor Types: Carpet, Tile, Vinyl
    • Garage Capacity: 2
    • Heating Source: Electric
    • Heating System: Central
    • Miscellaneous Other: Entry Foyer, PATIO
    • Patio/Deck: Patio, Covered Porch
    • Water Source: City Water
    • Interior Other: Ceiling Fan
    • Master Bath Description: Double Vanities
    • Range Description: Drop-in
    • Living Room Description: Great Room
    • Kitchen Description: Eat-In
    • Master Bath Type: Shower Only
    • Bedroom 3 Description: Walk-In Closet
    • Exterior Features: Garage Door Opener
    • Bedroom 2 Description: Walk-in Closet
    • Built Information: New
    • Rec Room Description: 2nd Floor
    • Community Amenities: Pool, Clubhouse, Underground Utilities, Fitness Center
    • Garage Description: Attached - FRONT, DRVWY, CONCR
    • Construction Type: Partial Brick, Fiber Cement
    • Basement Description: Slab
    • Green Features: Programmable Thermostat, Low Flow Plumbing Fixtures, Spray Foam Insulation
    • Property Class: Residential
    • Sq. Ft. Measurement Source: Owner Supplied
    • New Construction: 1
    • Full Baths Main: 1
    • Full Baths Second: 1
    • Number Of Stories: 2.00
    • Half Baths Main: 1
    • Kitchen Dimensions: 16X13
    • Rec Room Dimensions: 16x13
    • Sq. Ft. Main Floor: 1187
    • Sq. Ft. Second Floor: 983
    • Tax Amount: 297
    • Standard Status: Active
    • Sewer System: PUSEW
    • AssociationFeeFrequency: Monthly
    • Mls Status: Active
    • Listing Type: STAND

    Price history

    DateEventPrice
    11/4/2020Sold$274,500+1.9%$134/sqft
    Source: Public Record Report a problem
    7/30/2020Listing removed$269,500$131/sqft
    Source: Brenner Poole Homes Report a problem
    2/4/2020Listed for sale$269,500$131/sqft
    Source: Brenner Poole Homes Report a problem
    9/16/2019Listing removed$269,500$131/sqft
    Source: Realty One Group Music City #2076418 Report a problem
    8/29/2019Listed for sale$269,500$131/sqft
    Source: Realty One Group Music City #2076418 Report a problem

    Public tax history

    YearProperty taxesTax assessment
    2025$2,293 $83,825
    2024$2,293 $83,825
    2023$2,293 $83,825
    2022$2,293 +0.5%$83,825 +24.8%
    2021$2,280 $67,150
    2020$2,280 +1065.4%$67,150 +667.4%
    2019$196 -34.1%$8,750
    2018$297 $8,750

    Find assessor info on the county website

    Neighborhood: 38401

    Nearby schools

    GreatSchools rating
    Schools provided by the listing agent
    • Elementary: SPRING HILL ELEMENTARY SCHOOL
    • Middle: SPRING HILL MIDDLE SCHOOL
    • High: SPRING HILL HIGH SCHOOL
    • District: MAURY COUNTY

    Source: The MLS. This data may not be complete. We recommend contacting the local school district to confirm school assignments for this home.

    Get a cash offer in 3 minutes
    Find out how much your home could sell for in as little as 3 minutes with a no-obligation cash offer.
    Estimated market value
    $345,400
    Get a cash offer in 3 minutes
    Find out how much your home could sell for in as little as 3 minutes with a no-obligation cash offer.
    Estimated market value
    $345,400