MOVE-IN READY AND THOUGHTFULLY UPDATED: This well-maintained smaller home is ideal for low maintenance living without giving up space for an active lifestyle. The manageable, easy to navigate floor plan is designed for everyday comfort, not wasted square footage, making daily living simple and efficient. Inside, you'll enjoy warm 5-inch white oak flooring and a well-appointed kitchen featuring granite countertops, soft close cabinetry, undercabinet lighting, and a handsfree faucet. Double vanities in both the primary suite and secondary bath add convenience, while the laundry room's glass door provides natural light. Major systems have already been replaced, including HVAC, electrical, plumbing, windows, well pump, and stainless-steel appliances, allowing you to move in with confidence. Smart features such as a digital front entry and smart thermostat enhance security and efficiency, and all renovations were completed with permits. Outdoors, multiple spaces including a front porch, screened porch, and rear deck offer places to relax and enjoy the privacy of a peaceful 1.5-acre lot. A large, expanded parking pad with wide access and level maneuvering area is well suited for large RVs, boats, trailers, or multiple vehicles, making arrivals and departures easy and stress free. This property offers a practical, well-balanced alternative to traditional downsizing without compromise.
Closed
Zillow last checked:
Listing updated:
Bought with:
Regina Adams, 183008
Keller Williams Realty Atl. Partners
Source: GAMLS,MLS#: 10731634
Price history
| Date | Event | Price |
|---|---|---|
| 8/20/2026 | Sold | $255,000-1.9%$280/sqft |
Source:  GAMLS #10731634 Report a problem GAMLS #10731634 Report a problem | ||
| 7/20/2026 | Pending sale | $260,000$286/sqft |
Source: GAMLS #10731634 Report a problem | ||
| 5/15/2026 | Listed for sale | $260,000+30%$286/sqft |
Source: GAMLS #10731634 Report a problem | ||
| 3/1/2022 | Sold | $200,000-28.5%$220/sqft |
Source: Public Record Report a problem | ||
| 1/19/2022 | Pending sale | $279,900$308/sqft |
Source: GAMLS #20004332 Report a problem | ||
| 1/4/2022 | Listed for sale | $279,900$308/sqft |
Source: GAMLS #20004332 Report a problem | ||
| 12/31/2021 | Pending sale | $279,900$308/sqft |
Source: GAMLS #20004332 Report a problem | ||
| 12/3/2021 | Listed for sale | $279,900+300.4%$308/sqft |
Source: GAMLS #20004332 Report a problem | ||
| 12/12/2019 | Sold | $69,900-19.6%$77/sqft |
Source:  GAMLS #8693005 Report a problem GAMLS #8693005 Report a problem | ||
| 12/2/2019 | Pending sale | $86,900$95/sqft |
Source: Keller Williams Rlty Atl. Part #8693005 Report a problem | ||
| 11/25/2019 | Price change | $86,900-1.1%$95/sqft |
Source: Keller Williams Rlty Atl. Part #8693005 Report a problem | ||
| 11/21/2019 | Price change | $87,900-1.1%$97/sqft |
Source: Keller Williams Rlty Atl. Part #8693005 Report a problem | ||
| 11/18/2019 | Price change | $88,900-1.1%$98/sqft |
Source: Keller Williams Rlty Atl. Part #8693005 Report a problem | ||
| 11/13/2019 | Listed for sale | $89,900+49.8%$99/sqft |
Source: Keller Williams Rlty Atl. Part #8693005 Report a problem | ||
| 7/2/2019 | Sold | $60,000$66/sqft |
Source: Public Record Report a problem | ||
Nearby homes
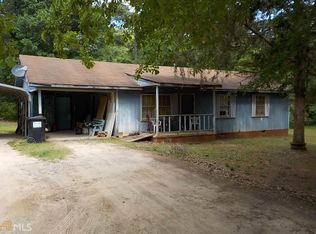
- $153,6003 bd1 ba1.1k sqft2193 Old Jackson Rd, Locust Grove, GA 30248Off Market
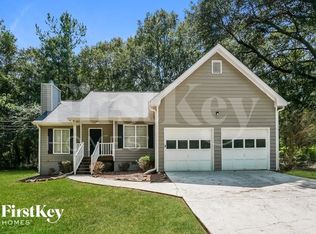
- $218,6003 bd2 ba1.3k sqft2110 Old Jackson Rd, Locust Grove, GA 30248Off Market
- $307,1003 bd2 ba2k sqft1868 Leguin Mill Rd, Locust Grove, GA 30248Off Market
- $269,5003 bd2 ba1.3k sqft2096 Old Jackson Rd, Locust Grove, GA 30248Sold

Get a cash offer in 3 minutes
Find out how much your home could sell for in as little as 3 minutes with a no-obligation cash offer.
Estimated market value
$255,000
