Your search is over! Don't miss out on this gem in the highly Desirable and Charming community of Bloomfield Hills, built by the Award-winning Ernie White. NO CDD and Low HOA. This lovely home is situated on a Spacious ¼ acre lot with a Fully Fenced-in back yard and offers 3 bedrooms, 2 full baths, and a Bonus Room. The bonus room boasts a gorgeous tongue and groove ceiling and would be perfect for an office, workout space, playroom, or a relaxing sunroom to enjoy your morning coffee. The possibilities are endless! Instantly fall in love as you drive up to the beautifully landscaped yard, recently painted exterior, and Grand Double Door entry. The circular drive provides plenty of parking for guests. Upon entering, you are greeted by the exquisite Formal Dining and Formal Living rooms. The Fully Renovated Kitchen, located centrally in the home, boasts brand NEW shaker cabinets, luxurious granite countertops, subway tile backsplash, charming farmhouse sink, pantry with convenient upgraded pull-out drawers, and sleek Stainless-Steel appliances. The stunning kitchen is open to a breakfast nook and the generously sized family room featuring Vaulted ceilings and a cozy Wood Burning Fireplace. Perfect for entertaining! Tucked away beyond the family room are the 2 secondary bedrooms with Brand NEW carpeting and a full guest bath. The expansive master bedroom, privately located on the opposite side of the home, includes an ensuite bathroom with a large soaking tub and standalone tiled shower. No need to worry about storage as All bedrooms are equipped with Spacious Walk-in closets. Additional Great Features include a NEW Septic Drain field for peace of mind (2023), NEW Irrigation in backyard (2023), Freshly painted interior (2024), exterior repainted (2021), NEW Gutters (2021), laminate flooring throughout most of the home, Paver Patio with Fire Pit, and an Interior Laundry room with Sink (Washer & Dryer included!). The community offers tennis courts and sidewalks. Conveniently located near I-4, major shopping centers, schools, medical facilities, and restaurants. Don’t Delay, Schedule your Personal Tour today! ** Sellers are willing to contribute towards Buyer’s closing costs and/or Interest Rate Buy Down. Use preferred lender, FLO Mortgage, and save even more money with a FREE Appraisal! **
Sold for $409,000
$409,000
2173 RAINBOWER DRIVE, LAKELAND, FL 33810
3beds
2,322sqft
Single Family Residence
Built in 1992
0.27 Acres Lot
$416,500 Zestimate®
$176/sqft
$2,369 Estimated rent
Home value
$416,500
$396,000 - $437,000
$2,369/mo
Zestimate® history
Owner options
List your home for rent
$2,369/mo
Rent Zestimate®
Find your next renter with Zillow Rental Manager. Plus, with online applications, you can quickly screen prospective tenants – for free.
$2,369/mo
Rent Zestimate®
Refinance and save
$2,777/mo
Est. payment
Refinancing to a lower rate could help reduce your monthly payments and save thousands over the life of the loan.
$2,777/mo
Est. payment
Explore your selling options
Work with a Zillow partner agent
Leverage their expertise and Zillow's premium Showcase listings to get your home seen by more buyers.
Get startedList with your own agent
Get your home in front of millions of buyers by listing it on Zillow.
Learn how to do itSell it yourself
Take full control of how buyers see your home on Zillow by listing For Sale by Owner (FSBO).
List your homeWhat's special
Zillow last checked:
Listing updated:
Listed by:
Brandi Llavona 407-230-9926,
ZUCCARO REALTY GROUP INC 407-222-5345
Bought with:
Ivelisse Zambrano, 3613027
ATRIUM REALTY, LLC
Source: Stellar MLS,MLS#: P4930724 Originating MLS: East Polk
Originating MLS: East Polk
Facts & features
Interior
Bedrooms & bathrooms
- Bedrooms: 3
- Bathrooms: 2
- Full bathrooms: 2
Rooms
- Room types: Bonus Room, Dining Room, Living Room, Utility Room
Primary bedroom
- Description: Room3
- Features: Walk-In Closet(s)
- Level: First
- Dimensions: 14x17
Bedroom 3
- Description: Room5
- Features: Walk-In Closet(s)
- Level: First
- Dimensions: 13x11
Bathroom 2
- Description: Room4
- Features: Walk-In Closet(s)
- Level: First
- Dimensions: 10x13
Great room
- Description: Room1
- Level: First
- Dimensions: 14x16
Kitchen
- Description: Room2
- Features: Breakfast Bar, Pantry, Stone Counters
- Level: First
- Dimensions: 17x11
Heating
- Central, Electric
Cooling
- Central Air
Appliances
- Included: Dishwasher, Dryer, Microwave, Range, Refrigerator, Washer
- Laundry: Inside, Laundry Room
Features
- Ceiling Fan(s), Eating Space In Kitchen, High Ceilings, Split Bedroom, Stone Counters, Vaulted Ceiling(s), Walk-In Closet(s)
- Flooring: Carpet, Ceramic Tile, Laminate
- Has fireplace: Yes
- Fireplace features: Family Room, Wood Burning
Interior area
- Total structure area: 2,969
- Total interior livable area: 2,322 sqft
Property
Parking
- Total spaces: 2
- Parking features: Circular Driveway, Garage Door Opener
- Attached garage spaces: 2
- Has uncovered spaces: Yes
- Details: Garage Dimensions: 25x23
Features
- Levels: One
- Stories: 1
- Patio & porch: Covered, Patio
- Exterior features: Irrigation System, Rain Gutters, Sidewalk
- Fencing: Fenced
Lot
- Size: 0.27 Acres
- Features: Landscaped, Sidewalk
Details
- Parcel number: 232722007505032570
- Zoning: SFR
- Special conditions: None
Construction
Type & style
- Home type: SingleFamily
- Property subtype: Single Family Residence
Materials
- Block, Stucco
- Foundation: Slab
- Roof: Shingle
Condition
- New construction: No
- Year built: 1992
Utilities & green energy
- Sewer: Septic Tank
- Water: Public
- Utilities for property: BB/HS Internet Available, Cable Available, Public
Community & HOA
Community
- Features: Deed Restrictions, Sidewalks
- Pet fee: $0 monthly
- Subdivision: BLOOMFIELD HILLS PH 01
HOA
- Has HOA: Yes
- HOA fee: $31 monthly
- HOA name: Delroy Brown
- HOA phone: 352-243-4595
Location
- Region: Lakeland
Financial & listing details
- Price per square foot: $176/sqft
- Tax assessed value: $334,276
- Annual tax amount: $2,948
- Date on market: 6/7/2024
- Cumulative days on market: 63 days
- Listing terms: Cash,Conventional,FHA,VA Loan
- Ownership: Fee Simple
- Total actual rent: 0
- Road surface type: Paved
Price history
| Date | Event | Price |
|---|---|---|
| 9/9/2024 | Sold | $409,000$176/sqft |
Source:  Stellar MLS #P4930724 Report a problem Stellar MLS #P4930724 Report a problem | ||
| 8/10/2024 | Pending sale | $409,000$176/sqft |
Source: Stellar MLS #P4930724 Report a problem | ||
| 7/18/2024 | Price change | $409,000-4.7%$176/sqft |
Source: Stellar MLS #P4930724 Report a problem | ||
| 6/8/2024 | Listed for sale | $429,000+61.9%$185/sqft |
Source: Stellar MLS #P4930724 Report a problem | ||
| 7/22/2020 | Sold | $265,000-5.3%$114/sqft |
Source: Public Record Report a problem | ||
| 6/9/2020 | Pending sale | $279,900$121/sqft |
Source: S & D REAL ESTATE SERVICE LLC #L4914723 Report a problem | ||
| 4/13/2020 | Price change | $279,900-1.8%$121/sqft |
Source: S & D REAL ESTATE SERVICE LLC #L4914723 Report a problem | ||
| 3/21/2020 | Listed for sale | $284,900+90.1%$123/sqft |
Source: S & D REAL ESTATE SERVICE LLC #L4914723 Report a problem | ||
| 10/8/2012 | Sold | $149,900$65/sqft |
Source: Public Record Report a problem | ||
| 5/21/2012 | Listing removed | $149,900$65/sqft |
Source: Smart Realty of Polk Inc dba Keller Williams Realty #L4635594 Report a problem | ||
| 5/10/2012 | Price change | $149,900-6.3%$65/sqft |
Source: Smart Realty of Polk Inc dba Keller Williams Realty #L4635594 Report a problem | ||
| 3/14/2012 | Listed for sale | $159,900-36%$69/sqft |
Source: Smart Realty of Polk Inc dba Keller Williams Realty #L4635594 Report a problem | ||
| 2/22/2008 | Sold | $249,900+99.9%$108/sqft |
Source: Public Record Report a problem | ||
| 6/9/1997 | Sold | $125,000$54/sqft |
Source: Public Record Report a problem | ||
Public tax history
| Year | Property taxes | Tax assessment |
|---|---|---|
| 2025 | -- | $318,826 +40.5% |
| 2024 | $2,422 +2.2% | $226,878 +3% |
| 2023 | $2,369 +2.3% | $220,270 +3% |
| 2022 | $2,315 -0.6% | $213,854 +3% |
| 2021 | $2,330 +52.6% | $207,625 +39.7% |
| 2020 | $1,527 +0.2% | $148,646 +2.3% |
| 2019 | $1,524 -23.6% | $145,304 +1.9% |
| 2018 | $1,996 +1.7% | $142,595 +2.1% |
| 2017 | $1,961 +35% | $139,662 +2.1% |
| 2016 | $1,453 -1.8% | $136,789 +0.7% |
| 2015 | $1,479 -16.9% | $135,838 +0.8% |
| 2014 | $1,781 +20.8% | $134,760 +1.5% |
| 2013 | $1,474 +5.3% | $132,768 +3.1% |
| 2012 | $1,399 -11.4% | $128,781 -7.5% |
| 2011 | $1,580 -16.8% | $139,209 -11.4% |
| 2010 | $1,900 -25.2% | $157,196 -16.8% |
| 2009 | $2,541 -25.7% | $188,904 -12.9% |
| 2008 | $3,420 | $216,787 |
| 2007 | -- | -- |
| 2006 | $1,723 | -- |
| 2005 | -- | -- |
| 2004 | $1,513 -0.1% | -- |
| 2003 | $1,514 +3.8% | $115,882 +4.9% |
| 2002 | $1,459 +2.1% | $110,514 +1.6% |
| 2001 | $1,430 | $108,774 |
Find assessor info on the county website
Neighborhood: 33810
Nearby homes
- $341,5003 bd2 ba1.9k sqft2165 Rainbower Dr, Lakeland, FL 33810Off Market
- $413,3003 bd2 ba2.1k sqft2181 Rainbower Dr, Lakeland, FL 33810Off Market
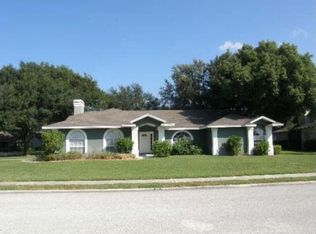
- $374,9003 bd2 ba2.3k sqft5651 Bloomfield Blvd, Lakeland, FL 33810Sold

- $374,8003 bd2 ba1.9k sqft5657 Bloomfield Blvd, Lakeland, FL 33810Off Market

- $413,3003 bd3 ba2.1k sqft2174 Rainbower Dr, Lakeland, FL 33810Off Market
- $346,1003 bd2 ba1.8k sqft2161 Rainbower Dr, Lakeland, FL 33810Off Market
- $473,8004 bd2 ba2.2k sqft2166 Rainbower Dr, Lakeland, FL 33810Off Market
- $335,5003 bd2 ba1.9k sqft2182 Rainbower Dr, Lakeland, FL 33810Off Market
Nearby schools
GreatSchools rating
- 3/10Sleepy Hill Elementary SchoolGrades: PK-5Distance: 1.4 mi
- 2/10Sleepy Hill Middle SchoolGrades: 6-8Distance: 1.4 mi
- 3/10Kathleen Senior High SchoolGrades: PK,9-12Distance: 4 mi
Get a cash offer in 3 minutes
Find out how much your home could sell for in as little as 3 minutes with a no-obligation cash offer.
Estimated market value
$416,500
Get a cash offer in 3 minutes
Find out how much your home could sell for in as little as 3 minutes with a no-obligation cash offer.
Estimated market value
$416,500
- Florida
- Polk County
- Lakeland
- 33810
- 2173 RAINBOWER DRIVE
Nearby cities
Nearby neighborhoods
Nearby zip codes
Other Lakeland Topics
