Welcome to this well-kept 3 bedroom, 1.5 bathroom townhome located in the peaceful and sought-after Villages of Caton Crossing-part of the highly rated Plainfield District 202 (Plainfield Central High School) boundaries. This end-unit home offers extra privacy, mature trees in the front, and attractive landscaping that adds curb appeal. Step inside to a functional layout with a bright eat-in kitchen featuring a bay window, a cabinet pantry, and plenty of storage. There's also a flexible dining room that works great as an additional sitting area or office space. The family room is spacious and open, with two-story vaulted ceilings and a ceiling fan to keep things comfortable. Upstairs you'll find three nicely sized bedrooms, all with ceiling fans. The primary bedroom has two closets and direct access to the shared full bathroom, while another bedroom includes a walk-in closet. The second-floor laundry adds everyday convenience, saving you trips up and down the stairs. Outside, you'll enjoy a concrete patio-perfect for relaxing or hosting a casual get-together. The neighborhood includes walking paths, and both the elementary and middle schools are just a short walk away, making this an ideal spot for anyone looking for a quiet, connected community. This is a clean, well-maintained home in a great location-close to shopping, restaurants, parks, and more. Simple, practical, and ready for its next chapter.
Closed
$270,000
2173 Rossiter Pkwy Unit 2173, Plainfield, IL 60586
3beds
1,585sqft
Condominium, Single Family Residence
Built in 1994
-- sqft lot
$278,500 Zestimate®
$170/sqft
$2,604 Estimated rent
Home value
$278,500
$256,000 - $304,000
$2,604/mo
Zestimate® history
Owner options
List your home for rent
$2,604/mo
Rent Zestimate®
Find your next renter with Zillow Rental Manager. Plus, with online applications, you can quickly screen prospective tenants – for free.
$2,604/mo
Rent Zestimate®
Refinance and save
$2,137/mo
Est. payment
Refinancing to a lower rate could help reduce your monthly payments and save thousands over the life of the loan.
$2,137/mo
Est. payment
Explore your selling options
Work with a Zillow partner agent
Leverage their expertise and Zillow's premium Showcase listings to get your home seen by more buyers.
Get startedList with your own agent
Get your home in front of millions of buyers by listing it on Zillow.
Learn how to do itSell it yourself
Take full control of how buyers see your home on Zillow by listing For Sale by Owner (FSBO).
List your homeWhat's special
Nicely sized bedroomsAttractive landscapingCabinet pantryFunctional layoutBay windowFlexible dining roomBright eat-in kitchen
Zillow last checked:
Listing updated:
Listed by:
Krista Laskowski 630-533-1932,
Re/Max Ultimate Professionals
Bought with:
Adeel Makda
Real People Realty
Source: MRED as distributed by MLS GRID,MLS#: 12420882
Facts & features
Interior
Bedrooms & bathrooms
- Bedrooms: 3
- Bathrooms: 2
- Full bathrooms: 1
- 1/2 bathrooms: 1
Rooms
- Room types: Breakfast Room
Primary bedroom
- Features: Flooring (Carpet), Window Treatments (Blinds)
- Level: Second
- Area: 182 Square Feet
- Dimensions: 13X14
Bedroom 2
- Features: Flooring (Carpet), Window Treatments (Blinds)
- Level: Second
- Area: 132 Square Feet
- Dimensions: 12X11
Bedroom 3
- Features: Flooring (Carpet), Window Treatments (Blinds)
- Level: Second
- Area: 121 Square Feet
- Dimensions: 11X11
Breakfast room
- Features: Flooring (Wood Laminate), Window Treatments (Bay Window(s), Blinds)
- Level: Main
- Area: 100 Square Feet
- Dimensions: 10X10
Dining room
- Features: Flooring (Carpet), Window Treatments (Curtains/Drapes)
- Level: Main
- Area: 120 Square Feet
- Dimensions: 12X10
Kitchen
- Features: Kitchen (Eating Area-Table Space, Pantry-Closet), Flooring (Wood Laminate), Window Treatments (Blinds)
- Level: Main
- Area: 72 Square Feet
- Dimensions: 9X8
Laundry
- Features: Flooring (Vinyl)
- Level: Second
- Area: 18 Square Feet
- Dimensions: 6X3
Living room
- Features: Flooring (Carpet), Window Treatments (Blinds)
- Level: Main
- Area: 182 Square Feet
- Dimensions: 14X13
Heating
- Natural Gas
Cooling
- Central Air
Appliances
- Included: Range, Microwave, Dishwasher, Refrigerator, Washer, Dryer
- Laundry: In Unit, Laundry Closet
Features
- Basement: None
- Common walls with other units/homes: End Unit
Interior area
- Total structure area: 0
- Total interior livable area: 1,585 sqft
Property
Parking
- Total spaces: 1
- Parking features: Asphalt, Garage Door Opener, On Site, Garage Owned, Attached, Garage
- Attached garage spaces: 1
- Has uncovered spaces: Yes
Accessibility
- Accessibility features: No Disability Access
Features
- Patio & porch: Patio
Lot
- Dimensions: 80X105X20X100
- Features: Mature Trees
Details
- Additional structures: None
- Parcel number: 0603341060210000
- Special conditions: None
- Other equipment: Ceiling Fan(s)
Construction
Type & style
- Home type: Condo
- Property subtype: Condominium, Single Family Residence
Materials
- Vinyl Siding, Brick
- Foundation: Concrete Perimeter
- Roof: Asphalt
Condition
- New construction: No
- Year built: 1994
Utilities & green energy
- Electric: Circuit Breakers
- Sewer: Public Sewer
- Water: Lake Michigan
Community & HOA
Community
- Security: Carbon Monoxide Detector(s)
- Subdivision: Caton Crossing
HOA
- Has HOA: Yes
- Services included: Insurance, Exterior Maintenance, Lawn Care, Snow Removal
- HOA fee: $170 monthly
Location
- Region: Plainfield
Financial & listing details
- Price per square foot: $170/sqft
- Annual tax amount: $4,433
- Date on market: 7/22/2025
- Listing terms: Cash
- Ownership: Fee Simple
Price history
| Date | Event | Price |
|---|---|---|
| 8/18/2025 | Sold | $270,000+3.9%$170/sqft |
Source:  MRED as distributed by MLS GRID #12420882 Report a problem MRED as distributed by MLS GRID #12420882 Report a problem | ||
| 7/25/2025 | Contingent | $259,900$164/sqft |
Source: MRED as distributed by MLS GRID #12420882 Report a problem | ||
| 7/22/2025 | Listed for sale | $259,900+67.7%$164/sqft |
Source: MRED as distributed by MLS GRID #12420882 Report a problem | ||
| 5/11/2018 | Sold | $155,000$98/sqft |
Source: MRED as distributed by MLS GRID #09904875 Report a problem | ||
Public tax history
Tax history is unavailable.
Neighborhood: 60586
Nearby homes
- $270,0003 bd2 ba1.5k sqft2173 Rossiter Pkwy, Plainfield, IL 60586Sold
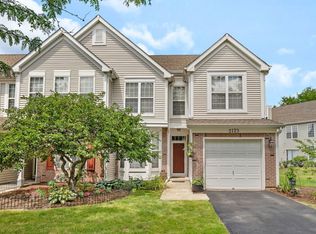
- $290,5003 bd3 ba1.5k sqft2171 Rossiter Pkwy, Plainfield, IL 60586Off Market
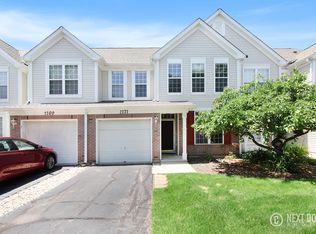
- $295,600-- bd2 ba1.4k sqft2169 Rossiter Pkwy, Plainfield, IL 60586Off Market
- $3-- bd-- ba-- sqftRossiter Pkwy, Plainfield, IL 60586Off Market
- $277,4003 bd2 ba1.4k sqft2203 Rossiter Pkwy, Plainfield, IL 60586Off Market
- $289,5003 bd3 ba1.5k sqft2205 Rossiter Pkwy, Plainfield, IL 60586Sold
- $293,8003 bd2 ba1.2k sqft2201 Rossiter Pkwy, Plainfield, IL 60586Off Market
- $306,700-- bd2 ba1.4k sqft2207 Rossiter Pkwy, Plainfield, IL 60586Off Market
- $289,0003 bd3 ba1.5k sqft2167 Rossiter Pkwy, Plainfield, IL 60586Sold
Nearby schools
GreatSchools rating
- 6/10River View Elementary SchoolGrades: K-5Distance: 0.3 mi
- 6/10Timber Ridge Middle SchoolGrades: 6-8Distance: 0.2 mi
- 8/10Plainfield Central High SchoolGrades: 9-12Distance: 2.9 mi
Schools provided by the listing agent
- Elementary: River View Elementary School
- Middle: Timber Ridge Middle School
- High: Plainfield Central High School
- District: 202
Source: MRED as distributed by MLS GRID. This data may not be complete. We recommend contacting the local school district to confirm school assignments for this home.
Get a cash offer in 3 minutes
Find out how much your home could sell for in as little as 3 minutes with a no-obligation cash offer.
Estimated market value
$278,500
Get a cash offer in 3 minutes
Find out how much your home could sell for in as little as 3 minutes with a no-obligation cash offer.
Estimated market value
$278,500
- Illinois
- Will County
- Plainfield
- 60586
- 2173 Rossiter Pkwy Unit 2173
Nearby cities
Nearby neighborhoods
Nearby zip codes
Other Plainfield Topics
