Welcome to this beautiful home in the sought after Southern Gables neighborhood. Sitting just a few blocks from Green Gables Elementary School, this home offers a variety of updates that includes professionally refinished hardwood flooring, new carpet, new interior paint, a fully fenced-in backyard, 2 sheds (one is a kids dream: playhouse), and central air all within this quiet community in the heart of Lakewood. Enjoy walking up to this house, passing a lush green front yard, greeted by a covered front porch, and entering into the house to find plantation shutters with a relaxing main level flow. Upon entry, you're welcomed by a large living room, formal dining room, secondary dining area, and kitchen all on the main level. Travel upstairs to discover refinished beautiful hardwoods, a full bathroom, 3 bedrooms, and an ensuite bathroom that includes your own double-closet that accompanies the primary bedroom. All interior doors are new. Head outside to the backyard and find a private back deck, mature trees, a fully fenced backyard that includes 2 sheds, one that doubles as a fun playhouse, and plenty of space to entertain. Back inside, your lower level conveniently offers a laundry area with a 1/2 bath for your guests. And, when you think the tour is over, just round the corner you will see the lower level basement which offers a huge family room and additional (non-conforming) bedroom. Step back upstairs to the garage where there's an oversized 2-car garage with an extra workspace. This home truly offers everything. Schedule you're tour today and see why Southern Gables is such a great place to live!
Sold for $635,000
$635,000
2173 S Field Street, Lakewood, CO 80227
4beds
2,060sqft
Single Family Residence
Built in 1968
8,276 Square Feet Lot
$621,300 Zestimate®
$308/sqft
$3,249 Estimated rent
Home value
$621,300
$584,000 - $665,000
$3,249/mo
Zestimate® history
Owner options
List your home for rent
$3,249/mo
Rent Zestimate®
Find your next renter with Zillow Rental Manager. Plus, with online applications, you can quickly screen prospective tenants – for free.
$3,249/mo
Rent Zestimate®
Refinance and save
$3,832/mo
Est. payment
Refinancing to a lower rate could help reduce your monthly payments and save thousands over the life of the loan.
$3,832/mo
Est. payment
Explore your selling options
Work with a Zillow partner agent
Leverage their expertise and Zillow's premium Showcase listings to get your home seen by more buyers.
Get startedList with your own agent
Get your home in front of millions of buyers by listing it on Zillow.
Learn how to do itSell it yourself
Take full control of how buyers see your home on Zillow by listing For Sale by Owner (FSBO).
List your homeWhat's special
Zillow last checked:
Listing updated:
Listed by:
Travis Carey Travis.Carey@Compass.com,
Compass - Denver,
Travis Carey 607-435-5113,
Compass - Denver
Bought with:
Rose P. Wickwire, 40037210
Compass - Denver
Rose P. Wickwire, 40037210
Compass - Denver
Source: REcolorado as distributed by MLS GRID,MLS#: 3963049
Facts & features
Interior
Bedrooms & bathrooms
- Bedrooms: 4
- Bathrooms: 3
- Full bathrooms: 1
- 3/4 bathrooms: 1
- 1/2 bathrooms: 1
Bedroom
- Description: Refinished Original Hardwoods & New Vanity, Toilets & Flooring
- Level: Upper
- Area: 173.81 Square Feet
- Dimensions: 9.1 x 19.1
Bedroom
- Features: Primary Suite
- Level: Upper
- Area: 146.65 Square Feet
- Dimensions: 13.2 x 11.11
Bedroom
- Features: Primary Suite
- Level: Upper
- Area: 120.78 Square Feet
- Dimensions: 9.9 x 12.2
Bedroom
- Description: Non-Conforming
- Features: Primary Suite
- Level: Basement
- Area: 123.17 Square Feet
- Dimensions: 10.9 x 11.3
Bathroom
- Description: New Toilet & Paint
- Features: En Suite Bathroom
- Level: Upper
- Area: 66 Square Feet
- Dimensions: 6 x 11
Bathroom
- Features: Primary Suite
- Level: Upper
- Area: 24.4 Square Feet
- Dimensions: 4 x 6.1
Bathroom
- Features: En Suite Bathroom, Primary Suite
- Level: Lower
- Area: 17.36 Square Feet
- Dimensions: 6.2 x 2.8
Dining room
- Level: Main
- Area: 67.55 Square Feet
- Dimensions: 9.5 x 7.11
Family room
- Description: New Carpet
- Level: Basement
- Area: 259.2 Square Feet
- Dimensions: 10.8 x 24
Kitchen
- Level: Main
- Area: 83.72 Square Feet
- Dimensions: 9.2 x 9.1
Laundry
- Level: Lower
- Area: 30.87 Square Feet
- Dimensions: 6.3 x 4.9
Living room
- Level: Main
- Area: 351.78 Square Feet
- Dimensions: 14.3 x 24.6
Utility room
- Level: Basement
- Area: 113.75 Square Feet
- Dimensions: 9.1 x 12.5
Heating
- Forced Air
Cooling
- Central Air
Appliances
- Included: Dishwasher, Disposal, Dryer, Gas Water Heater, Microwave, Oven, Range, Range Hood, Refrigerator, Washer
Features
- Ceiling Fan(s)
- Flooring: Carpet, Tile, Wood
- Windows: Double Pane Windows
- Basement: Finished
Interior area
- Total structure area: 2,060
- Total interior livable area: 2,060 sqft
- Finished area above ground: 1,473
- Finished area below ground: 470
Property
Parking
- Total spaces: 2
- Parking features: Garage - Attached
- Attached garage spaces: 2
Features
- Levels: Tri-Level
- Patio & porch: Front Porch, Patio
- Exterior features: Private Yard
- Fencing: Full
Lot
- Size: 8,276 Square Feet
- Features: Landscaped, Level, Sprinklers In Front, Sprinklers In Rear
Details
- Parcel number: 070950
- Special conditions: Standard
Construction
Type & style
- Home type: SingleFamily
- Architectural style: Traditional
- Property subtype: Single Family Residence
Materials
- Brick, Frame, Metal Siding
- Roof: Composition
Condition
- Year built: 1968
Utilities & green energy
- Sewer: Public Sewer
- Water: Public
Community & HOA
Community
- Subdivision: Southern Gables
HOA
- Has HOA: No
Location
- Region: Lakewood
Financial & listing details
- Price per square foot: $308/sqft
- Tax assessed value: $591,906
- Annual tax amount: $2,640
- Date on market: 9/25/2025
- Listing terms: 1031 Exchange,Cash,Conventional,FHA,VA Loan
- Exclusions: Seller's Personal Property
- Ownership: Individual
- Road surface type: Paved
Price history
| Date | Event | Price |
|---|---|---|
| 11/3/2025 | Sold | $635,000+1.6%$308/sqft |
Source:  REcolorado as distributed by MLS GRID #3963049 Report a problem REcolorado as distributed by MLS GRID #3963049 Report a problem | ||
| 10/7/2025 | Pending sale | $624,900$303/sqft |
Source: REcolorado as distributed by MLS GRID #3963049 Report a problem | ||
| 9/25/2025 | Listed for sale | $624,900$303/sqft |
Source: REcolorado as distributed by MLS GRID #3963049 Report a problem | ||
Public tax history
| Year | Property taxes | Tax assessment |
|---|---|---|
| 2025 | $2,640 +0.5% | $36,995 +4.2% |
| 2024 | $2,627 +28.1% | $35,492 |
| 2023 | $2,050 -1.4% | $35,492 +22.9% |
| 2022 | $2,079 +11.6% | $28,881 -2.8% |
| 2021 | $1,863 | $29,713 +8.3% |
| 2020 | $1,863 +1.3% | $27,436 |
| 2019 | $1,840 +10.4% | $27,436 +10% |
| 2018 | $1,666 | $24,944 |
| 2017 | $1,666 +38.6% | $24,944 +16.6% |
| 2016 | $1,202 +100% | $21,389 |
| 2015 | $601 -29% | $21,389 +28% |
| 2014 | $846 +3.6% | $16,707 |
| 2013 | $817 -47.2% | $16,707 +1.3% |
| 2012 | $1,548 -6.1% | $16,485 |
| 2011 | $1,650 +0.2% | $16,485 -6.7% |
| 2010 | $1,646 +73.3% | $17,670 |
| 2009 | $950 +0.2% | $17,670 -2.5% |
| 2008 | $948 -0.2% | $18,130 |
| 2007 | $950 -42.7% | $18,130 +0.4% |
| 2006 | $1,658 -2.9% | $18,060 -0.6% |
| 2005 | $1,707 +9% | $18,170 |
| 2004 | $1,566 +0.9% | $18,170 |
| 2003 | $1,552 +1.7% | $18,170 +2.4% |
| 2002 | $1,526 +5.1% | $17,750 +19.8% |
| 2001 | $1,453 -0.8% | $14,820 |
| 2000 | $1,464 | $14,820 |
Find assessor info on the county website
Neighborhood: Southern Gables
Nearby homes
- $544,1006 bd3 ba1.6k sqft2177 S Field St, Lakewood, CO 80227Off Market
- $554,9003 bd3 ba1.6k sqft2167 S Field St, Lakewood, CO 80227Off Market
- $714,9004 bd3 ba2.8k sqft2174 S Field Way, Lakewood, CO 80227Off Market
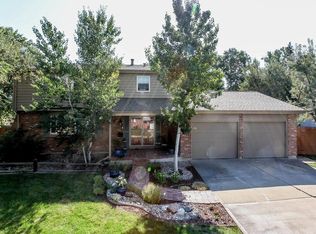
- $567,3004 bd2 ba2.1k sqft2178 S Field Way, Lakewood, CO 80227Off Market
- $353,2003 bd3 ba2.2k sqft2176 S Field St, Lakewood, CO 80227Sold
- $665,3003 bd3 ba2.3k sqft2168 S Field Way, Lakewood, CO 80227Off Market
- $617,4003 bd3 ba1.5k sqft2172 S Field St, Lakewood, CO 80227Off Market
- $498,6004 bd2 ba936 sqft2183 S Field St, Lakewood, CO 80227Off Market
Nearby schools
GreatSchools rating
- 6/10Green Gables Elementary SchoolGrades: PK-5Distance: 0.2 mi
- 6/10Carmody Middle SchoolGrades: 6-8Distance: 0.5 mi
- 6/10Bear Creek High SchoolGrades: 9-12Distance: 1.5 mi
Schools provided by the listing agent
- Elementary: Green Gables
- Middle: Carmody
- High: Bear Creek
- District: Jefferson County R-1
Source: REcolorado as distributed by MLS GRID. This data may not be complete. We recommend contacting the local school district to confirm school assignments for this home.
Get a cash offer in 3 minutes
Find out how much your home could sell for in as little as 3 minutes with a no-obligation cash offer.
Estimated market value
$621,300
Get a cash offer in 3 minutes
Find out how much your home could sell for in as little as 3 minutes with a no-obligation cash offer.
Estimated market value
$621,300
- Colorado
- Jefferson County
- Lakewood
- 80227
- Southern Gables
- 2173 S Field Street
