Skip main navigation
Sold for $496,000
  • $496,000

    2173 S Ouray Street, Aurora, CO 80013

    4beds
    2,629sqft
    Single Family Residence
    Built in 1973
    10,019 Square Feet Lot
    $482,600 Zestimate®
    $189/sqft
    $3,466 Estimated rent

    Home value

    $482,600

    $449,000 - $516,000

    $3,466/mo

    Zestimate® history
    Loading
    Loading...

    Owner options

    List your home for rent

    $3,466/mo

    Rent Zestimate®

    Find your next renter with Zillow Rental Manager. Plus, with online applications, you can quickly screen prospective tenants – for free.

    Learn more

    $3,466/mo

    Rent Zestimate®

    Refinance and save

    $2,867/mo

    Est. payment

    Refinancing to a lower rate could help reduce your monthly payments and save thousands over the life of the loan.

    See today's rates

    $2,867/mo

    Est. payment

    Explore your selling options

    Work with a Zillow partner agent

    Leverage their expertise and Zillow's premium Showcase listings to get your home seen by more buyers.

    Get started

    List with your own agent

    Get your home in front of millions of buyers by listing it on Zillow.

    Learn how to do it

    Sell it yourself

    Take full control of how buyers see your home on Zillow by listing For Sale by Owner (FSBO).

    List your home

    What's special

    Beautiful brick fireplaceRaised vegetable gardenGenerous patioPrivate backyard patioLow-water landscapingCozy tri-level brick homeFilled with natural light
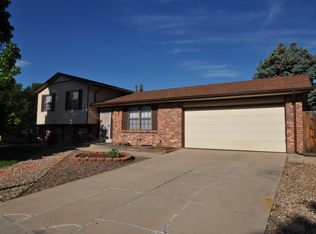
    Nestled in the vibrant and welcoming Kingsborough neighborhood, this cozy tri-level brick home offers a perfect blend of charm, functionality, and outdoor enjoyment. With four bedrooms and two bathrooms, including a finished basement, the home is filled with natural light and thoughtful design. The main level features a spacious open living room and a large kitchen with ample prep and storage space, seamlessly connected to the backyard through a sliding glass door. A separate dining room with a wood-burning stove adds warmth and character, making it ideal for gatherings. On the lower level, a beautiful brick fireplace anchors the family room, with access to a private backyard patio. This level also includes a bedroom and a ¾ bathroom, perfect for guests or a home office. Upstairs, you’ll find three additional bedrooms and a full bath. The backyard is a true highlight of this property, designed for both relaxation and sustainability. Entertain with ease on the generous patio or enjoy the low-water landscaping that includes a wildflower meadow with blue grama grass—requiring mowing just once a year. A raised vegetable garden invites you to grow your own produce, while a cleaned and permitted chicken coop is ready for your backyard hens. The attached two-car garage adds convenience, and the location offers easy access to outdoor recreation at Kingsborough Park, Olympic Park, and the Cherry Creek Trail. Just minutes from The Plains Conservation Center, shopping, dining, and major routes like I-225 and Denver International Airport, this home is a rare find that combines comfort, charm, and a backyard oasis.

    Zillow last checked:

    Listing updated:

    Listed by:

    David Jimenez 303-517-0345,

    Greenwood Estates Realty LLC

    Bought with:

    Ashley Mendenhall, 100072054

    Hatch Realty, LLC

    Source: REcolorado as distributed by MLS GRID,MLS#: 1978119MLS Logo

    Facts & features

    Interior

    Bedrooms & bathrooms
    • Bedrooms: 4
    • Bathrooms: 2
    • Full bathrooms: 2
    Bedroom
    • Level: Upper
    • Area: 168 Square Feet
    • Dimensions: 12 x 14
    Bedroom
    • Level: Upper
    • Area: 120 Square Feet
    • Dimensions: 12 x 10
    Bedroom
    • Level: Upper
    • Area: 108 Square Feet
    • Dimensions: 12 x 9
    Bedroom
    • Level: Lower
    • Area: 100 Square Feet
    • Dimensions: 10 x 10
    Bathroom
    • Level: Upper
    Bathroom
    • Level: Lower
    Bonus room
    • Level: Basement
    Dining room
    • Level: Main
    • Area: 204 Square Feet
    • Dimensions: 12 x 17
    Family room
    • Level: Lower
    Kitchen
    • Level: Main
    • Area: 156 Square Feet
    • Dimensions: 12 x 13
    Laundry
    • Level: Basement
    Living room
    • Level: Main
    • Area: 460 Square Feet
    • Dimensions: 23 x 20
    Heating
    • Forced Air, Natural Gas, Solar
    Cooling
    • Air Conditioning-Room
    Appliances
    • Included: Dishwasher, Oven, Refrigerator
    • Laundry: In Unit
    Features
    • Flooring: Carpet, Tile, Wood
    • Basement: Finished,Full
    • Number of fireplaces: 2
    • Fireplace features: Dining Room, Family Room, Wood Burning, Wood Burning Stove
    • Common walls with other units/homes: No Common Walls
    Interior area
    • Total structure area: 2,629
    • Total interior livable area: 2,629 sqft
    • Finished area above ground: 2,080
    • Finished area below ground: 473

    Property

    Parking
    • Total spaces: 2
    • Parking features: Garage - Attached
    • Attached garage spaces: 2
    Features
    • Levels: Tri-Level
    • Patio & porch: Patio
    • Exterior features: Garden, Private Yard
    • Fencing: Full
    Lot
    • Size: 10,019 Square Feet
    Details
    • Parcel number: 031450861
    • Special conditions: Standard

    Construction

    Type & style
    • Home type: SingleFamily
    • Architectural style: Traditional
    • Property subtype: Single Family Residence
    Materials
    • Brick, Frame
    • Roof: Composition
    Condition
    • Year built: 1973

    Utilities & green energy

    • Sewer: Public Sewer
    • Water: Public

    Community & HOA

    Community
    • Security: Carbon Monoxide Detector(s), Smoke Detector(s)
    • Subdivision: Kingsborough
    HOA
    • Has HOA: No
    Location
    • Region: Aurora

    Financial & listing details

    • Price per square foot: $189/sqft
    • Tax assessed value: $471,500
    • Annual tax amount: $3,202
    • Date on market: 6/26/2025
    • Listing terms: Cash,Conventional,FHA,VA Loan
    • Exclusions: Seller Personal Property
    • Ownership: Individual
    • Road surface type: Paved

    Price history

    DateEventPrice
    9/2/2025Sold$496,000-0.8%$189/sqft
    Source: REcolorado as distributed by MLS GRID #1978119 Report a problem
    8/6/2025Pending sale$500,000$190/sqft
    Source: REcolorado as distributed by MLS GRID #1978119 Report a problem
    8/1/2025Price change$500,000-2%$190/sqft
    Source: REcolorado as distributed by MLS GRID #1978119 Report a problem
    6/27/2025Listed for sale$510,000+98.4%$194/sqft
    Source: REcolorado as distributed by MLS GRID #1978119 Report a problem
    7/14/2014Sold$257,000+7.1%$98/sqft
    Source: Public Record Report a problem
    5/16/2014Listed for sale$240,000+77.1%$91/sqft
    Source: PorchLight Real Estate Group #1986035 Report a problem
    9/23/1998Sold$135,500$52/sqft
    Source: Public Record Report a problem

    Public tax history

    YearProperty taxesTax assessment
    2025$3,202 +3.1%$29,469 -11.8%
    2024$3,106 +17.6%$33,413 -10.8%
    2023$2,641 -3.1%$37,458 +42.4%
    2022$2,727 $26,306 -2.8%
    2021-- $27,063 -1.3%
    2020$2,856 +17.6%$27,428
    2019$2,429 $27,428 +19.4%
    2018$2,429 +15%$22,968
    2017$2,113 $22,968 +32.7%
    2016-- $17,305
    2015-- $17,305 +44.1%
    2014$1,569 +38.7%$12,012 -14%
    2013$1,131 $13,970
    2012-- $13,970
    2011$1,024 +1.1%$13,970 +10.6%
    2010$1,013 -26.4%$12,630
    2009$1,376 $12,630 -26.4%
    2008-- $17,170
    2007-- $17,170 +6.2%
    2006-- $16,167
    2005-- $16,167 +3%
    2002$1,205 +20.1%$15,690 +23.5%
    2001$1,003 $12,700
    Find assessor info on the county website

    Neighborhood: Horseshoe Park

    Nearby schools

    GreatSchools rating
    Schools provided by the listing agent
    • Elementary: Yale
    • Middle: Mrachek
    • High: Rangeview
    • District: Adams-Arapahoe 28J

    Source: REcolorado as distributed by MLS GRID. This data may not be complete. We recommend contacting the local school district to confirm school assignments for this home.

    Get a cash offer in 3 minutes
    Find out how much your home could sell for in as little as 3 minutes with a no-obligation cash offer.
    Estimated market value
    $482,600
    Get a cash offer in 3 minutes
    Find out how much your home could sell for in as little as 3 minutes with a no-obligation cash offer.
    Estimated market value
    $482,600