Welcome to this beautiful 2-story home in the sought-after Harrods View neighborhood! This 4BR 2.5BA home offers timeless charm with modern conveniences. The recently remodeled kitchen has waterfall quartz countertops, new cabinets, stainless appliances & gas range with a downdraft, perfect for everyday living. The custom serving buffet along the wall in the eat-in kitchen is ideal for entertaining, complete with sink and ice maker! Off the kitchen, you will find a cozy sunken family room with a gas fireplace and an enclosed wet bar. Enjoy additional living space in the partially finished basement and a 3-season screened-in porch overlooking the tranquil backyard. All of this is conveniently located near shopping, schools, restaurants, Keeneland, and the airport.
Contingent
$629,900
2173 Sallee Dr, Lexington, KY 40513
4beds
3,023sqft
Single Family Residence
Built in 1988
10,018 Square Feet Lot
$623,400 Zestimate®
$208/sqft
$-- HOA
What's special
Partially finished basementGas fireplaceEnclosed wet barRecently remodeled kitchenNew cabinetsSink and ice makerWaterfall quartz countertops
- 36 days
- 1,352
- 87
Zillow last checked:
Listing updated:
Listed by:
Amy J Lawson 602-799-2823,
Coldwell Banker McMahan
Source: Imagine MLS,MLS#: 26027498
Facts & features
Interior
Bedrooms & bathrooms
- Bedrooms: 4
- Bathrooms: 3
- Full bathrooms: 2
- 1/2 bathrooms: 1
Primary bedroom
- Level: Second
Bedroom 1
- Level: Second
Bedroom 2
- Level: Second
Bedroom 3
- Level: Second
Bathroom 1
- Description: Full Bath
- Level: Second
Bathroom 2
- Description: Full Bath
- Level: Second
Bathroom 3
- Description: Half Bath
- Level: First
Kitchen
- Level: First
Heating
- Heat Pump
Cooling
- Heat Pump, Zoned
Appliances
- Included: Disposal, Dishwasher, Gas Range, Microwave, Refrigerator, Oven, Vented Exhaust Fan
- Laundry: Electric Dryer Hookup, Washer Hookup, Upper Level
Features
- Breakfast Bar, Eat-in Kitchen, Wet Bar, Walk-In Closet(s)
- Flooring: Carpet, Hardwood, Tile
- Windows: Blinds, Screens
- Basement: Full,Partially Finished
- Number of fireplaces: 1
- Fireplace features: Family Room, Gas Log, Gas Starter
Interior area
- Total structure area: 3,023
- Total interior livable area: 3,023 sqft
- Finished area above ground: 2,773
- Finished area below ground: 250
Property
Parking
- Total spaces: 2
- Parking features: Attached Garage, Driveway, Garage Faces Front
- Garage spaces: 2
- Has uncovered spaces: Yes
Features
- Levels: Two
- Fencing: Privacy,Wood
- Has view: Yes
- View description: Neighborhood
Lot
- Size: 10,018 Square Feet
- Features: Landscaped, Many Trees
Details
- Parcel number: 20061720
Construction
Type & style
- Home type: SingleFamily
- Property subtype: Single Family Residence
Materials
- Brick Veneer, Vinyl Siding
- Foundation: Concrete Perimeter
- Roof: Dimensional Style
Condition
- Year built: 1988
Utilities & green energy
- Sewer: Public Sewer
- Water: Public
Community & HOA
Community
- Security: Security System Owned
- Subdivision: Harrods View
HOA
- Has HOA: No
Location
- Region: Lexington
Financial & listing details
- Price per square foot: $208/sqft
- Tax assessed value: $396,300
- Annual tax amount: $3,811
- Date on market: 10/16/2026
Estimated market value
$623,400
$592,000 - $655,000
$3,472/mo
Price history
| Date | Event | Price |
|---|---|---|
| 10/22/2026 | Contingent | $629,900$208/sqft |
Source:  Imagine MLS #26027498 Report a problem | ||
| 10/16/2026 | Listed for sale | $629,900$208/sqft |
Source: Imagine MLS #26027498 Report a problem | ||
| 10/8/2026 | Contingent | $629,900$208/sqft |
Source: Imagine MLS #26027498 Report a problem | ||
| 10/5/2026 | Listed for sale | $629,900+2.4%$208/sqft |
Source: Imagine MLS #26027498 Report a problem | ||
| 8/1/2025 | Sold | $614,900-0.2%$203/sqft |
Source: Imagine MLS #25012194 Report a problem | ||
| 6/29/2025 | Pending sale | $615,900$204/sqft |
Source: Imagine MLS #25012194 Report a problem | ||
| 6/27/2025 | Price change | $615,900-1.4%$204/sqft |
Source: Imagine MLS #25012194 Report a problem | ||
| 6/12/2025 | Listed for sale | $624,900+92.3%$207/sqft |
Source: Imagine MLS #25012194 Report a problem | ||
| 4/27/2011 | Sold | $325,000-9%$108/sqft |
Source:  Imagine MLS #1105030 Report a problem | ||
| 3/16/2011 | Listed for sale | $357,000$118/sqft |
Source: Kirkpatrick & Company #1105030 Report a problem | ||
Public tax history
| Year | Property taxes | Tax assessment |
|---|---|---|
| 2025 | $3,811 +8.2% | $396,300 +7.9% |
| 2024 | $3,521 | $367,200 |
| 2023 | $3,521 -5% | $367,200 |
| 2022 | $3,707 | $367,200 |
| 2021 | $3,707 -0.4% | $367,200 |
| 2020 | $3,721 | $367,200 |
| 2019 | $3,721 -0.5% | $367,200 |
| 2018 | $3,740 +5.6% | $367,200 |
| 2017 | $3,543 +23.5% | $367,200 +13% |
| 2015 | $2,869 | $325,000 +12.5% |
| 2014 | $2,869 | $289,000 -11.1% |
| 2012 | $2,869 | $325,000 |
| 2011 | -- | -- |
| 2010 | -- | -- |
| 2009 | -- | -- |
| 2008 | -- | $294,000 |
| 2006 | -- | -- |
| 2005 | -- | -- |
| 2004 | -- | -- |
Find assessor info on the county website
Monthly payment
Est. payment
Payment breakdown
Explore the cost of this home by adjusting the details. Changes won't be saved.Climate risks
Neighborhood: 40513
Nearby schools
Schools provided by the listing agent
- Elementary: Rosa Parks
- Middle: Beaumont
- High: Dunbar
Source: Imagine MLS. This data may not be complete. We recommend contacting the local school district to confirm school assignments for this home.

Similar homes
- $645,0004 bd3 ba2.5k sqft2608 Lyter Ct, Lexington, KY 40513For Sale
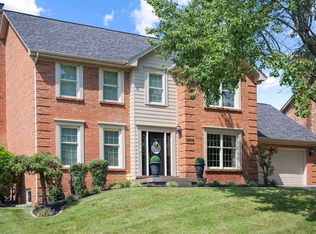
 MLS ID #26029317, Eric C Bumm, The Brokerage. Imagine MLS
- $695,0004 bd4 ba3.5k sqft2156 Palomar Trace Dr, Lexington, KY 40513For Sale
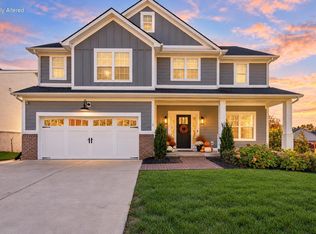 MLS ID #26029233, Lauren Ball, Deborah Ball Realty. Imagine MLS
- $659,9004 bd4 ba3.6k sqft2509 Sungale Ct, Lexington, KY 40513For Sale
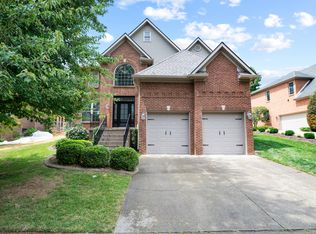 MLS ID #26021760, Ben Allen, The Brokerage. Imagine MLS
- $749,9004 bd4 ba3.5k sqft2213 Wilmington Ln, Lexington, KY 40513For Sale
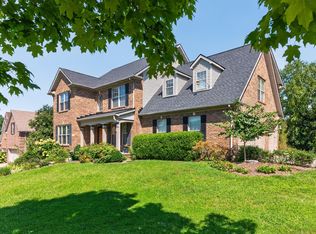 MLS ID #26023664, Joy C Doyle, United Real Estate Bluegrass. Imagine MLS
- $689,0004 bd4 ba4.1k sqft2317 Armature Ct, Lexington, KY 40514For SaleMLS ID #26030662, Jordan James, Lifstyl Real Estate. Imagine MLS
- $539,9004 bd4 ba3.3k sqft2441 Doubletree Ct, Lexington, KY 40514For SaleMLS ID #26027438, Maggie C Taylor, RE/MAX Creative Realty. Imagine MLS
- $525,0004 bd3 ba2.8k sqft3028 Arrowhead Dr, Lexington, KY 40503For SaleMLS ID #26029139, J. Richard Queen, Turf Town Properties. Imagine MLS
- $564,9003 bd3 ba2.6k sqft3272 Saxon Dr, Lexington, KY 40503For SaleMLS ID #26026570, Dawn Wheeler-Fitzpatrick, United Real Estate Bluegrass. Imagine MLS
- $765,0005 bd3 ba4.1k sqft2524 Sungale Ct, Lexington, KY 40513For SaleMLS ID #26024115, Christina M Dudek, Coldwell Banker McMahan. Imagine MLS
- $598,9004 bd4 ba3.9k sqft621 Poplar Springs Ln, Lexington, KY 40515For SaleMLS ID #26028107, Christy Wethington, Epique Realty - Georgetown. Imagine MLS
- $699,9004 bd5 ba3.8k sqft1268 Cape Cod Cir, Lexington, KY 40504For SaleMLS ID #26027440, Susie Stewart, RE/MAX Elite Lexington. Imagine MLS
- $495,0004 bd3 ba2.4k sqft1112 Chinoe Rd, Lexington, KY 40502For SaleMLS ID #26030539, Meredith S Walker, Bluegrass Sotheby's International Realty. Imagine MLS
- $589,0004 bd3 ba2.5k sqft5072 Middleton Pl, Lexington, KY 40515For SaleMLS ID #26020640, Karolina D Baker, The Local Agents. Imagine MLS
- $675,0003 bd2 ba2.3k sqft1629 Parkers Mill Rd, Lexington, KY 40504For SaleMLS ID #26026042, Jeana Taylor, The Agency. Imagine MLS
- $439,9004 bd3 ba2.4k sqft449 Amberley Dr, Lexington, KY 40515For SaleMLS ID #26030669, Mary K Francis, RE/MAX Elite Lexington. Imagine MLS
- $715,0004 bd3 ba3.3k sqft2044 Manor Dr, Lexington, KY 40502For SaleMLS ID #26007329, Sha Fister, Threshold Real Estate Services. Imagine MLS
- $499,5003 bd3 ba2k sqft933 Witthuhn Way, Lexington, KY 40503For SaleMLS ID #26018631, D Tyler Oatts, Realiant. Imagine MLS
- $579,9004 bd3 ba3.3k sqft1854 Rachels Run, Lexington, KY 40509For SaleMLS ID #26030635, R Andrew Miller, Pivot Realty Group. Imagine MLS
- $499,0004 bd3 ba2.4k sqft3169 Cherry Meadow Path, Lexington, KY 40509For SaleMLS ID #26030613, Jennifer L Wallace, The Brokerage. Imagine MLS
- $625,0003 bd3 ba3.1k sqft112 Somersly Pl, Lexington, KY 40515For SaleMLS ID #26030602, Brenda Ayotte, The LEXpert. Imagine MLS
