Nothing is missing in this amazing and One- of- a- Kind property. On approximately 57 acres, you will find an impressive entertainment outdoor kitchen attached to a huge garage/shop, several outbuildings, windmills, and quality amenities throughout. A tour of this spacious home will not disappoint the buyer searching for an abundance of space including several areas for living/dining/study/office/2 bedrooms/baths plus a large saferoom downstairs. Going upstairs from the Great Room featuring a massive fireplace and a western decor, you will see a beautifully decorated bedroom, sitting area, an office and an abundance of storage. All of this area overlooks the Great Room from wrought iron railings. Impressive wood features are in many areas give this home a touch of warmth and richness in design. In the outdoor kitchen, cook for groups on a Wolf Brand Stove. A large bar will accommodate guests unless they choose to relax on an extended concrete patio. A large attached garage has a spacious work area, loft, overhead door, and a bathroom. The home has geothermal utilities. Barbed wire around the perimeters of the land. As survey is on file. This is truly a Must- See property to appreciate. NOTE: Sellers state SQ Footage is less than reported Sq Footage. Buyer's appraisal or one from the Assessor's Office can determine accuracy.
For sale
$1,200,000
2173 State Highway 76, Wilson, OK 73463
3beds
10,308sqft
Single Family Residence
Built in 1973
57.2 Acres Lot
$-- Zestimate®
$116/sqft
$-- HOA
What's special
Several outbuildingsSpacious homeSitting areaBeautifully decorated bedroomWestern decorAbundance of storageImpressive entertainment outdoor kitchen
- 185 days
- 113
- 8
Zillow last checked:
Listing updated:
Listed by:
Jane Marshall 580-465-4914,
BaseCamp Realty
Source: MLS Technology, Inc.,MLS#: 2612523 Originating MLS: MLS Technology
Originating MLS: MLS TechnologyFacts & features
Interior
Bedrooms & bathrooms
- Bedrooms: 3
- Bathrooms: 3
- Full bathrooms: 2
- 1/2 bathrooms: 1
Heating
- Baseboard, Central, Geothermal, Multiple Heating Units, Other
Cooling
- Central Air, 2 Units
Appliances
- Included: Double Oven, Dishwasher, Electric Water Heater, Freezer, Oven, Range
Features
- Wet Bar, Laminate Counters, Vaulted Ceiling(s), Ceiling Fan(s)
- Flooring: Carpet, Other, Tile, Wood
- Windows: Aluminum Frames, Other
- Number of fireplaces: 4
- Fireplace features: Wood Burning
Interior area
- Total structure area: 10,308
- Total interior livable area: 10,308 sqft
Property
Parking
- Total spaces: 3
- Parking features: Boat, RV Access/Parking, Workshop in Garage
- Garage spaces: 3
Features
- Levels: Two
- Stories: 2
- Patio & porch: Balcony, Covered, Porch
- Exterior features: Outdoor Kitchen, Other
- Pool features: None
- Fencing: Barbed Wire
Lot
- Size: 57.2 Acres
- Features: Farm, Ranch
Details
- Additional structures: Barn(s), Greenhouse, Other, Workshop
- Has additional parcels: Yes
- Parcel number: 100026815
Construction
Type & style
- Home type: SingleFamily
- Architectural style: Ranch
- Property subtype: Single Family Residence
Materials
- Brick Veneer, Wood Frame
- Foundation: Slab
- Roof: Metal
Condition
- Year built: 1973
Utilities & green energy
- Sewer: Septic Tank
- Water: Well
- Utilities for property: Unknown
Community & HOA
Community
- Security: Safe Room Interior
- Subdivision: Carter Co Unplatted
HOA
- Has HOA: No
Location
- Region: Wilson
Financial & listing details
- Price per square foot: $116/sqft
- Tax assessed value: $249,986
- Annual tax amount: $3,692
- Date on market: 4/11/2026
- Cumulative days on market: 486 days
- Listing terms: Conventional,Other
- Exclusions: No unattached furniture/furnishings, household or decorative items in the home or the Outdoor Kitchen will remain with the exception of the Wolf Brand Stove and designated freezers. No equipment in the storge building/barn/shop will remain.
Estimated market value
Not available
Estimated sales range
Not available
Not available
Price history
| Date | Event | Price |
|---|---|---|
| 4/13/2026 | Listed for sale | $1,200,000-7.7%$116/sqft |
Source:  MLS Technology, Inc. #2612523 Report a problem MLS Technology, Inc. #2612523 Report a problem | ||
| 2/3/2026 | Listing removed | $1,300,000$126/sqft |
Source: MLS Technology, Inc. #2514820 Report a problem | ||
| 4/11/2025 | Listed for sale | $1,300,000$126/sqft |
Source: MLS Technology, Inc. #2514820 Report a problem | ||
Public tax history
| Year | Property taxes | Tax assessment |
|---|---|---|
| 2025 | $3,254 +6.5% | $29,999 +3% |
| 2024 | $3,056 +4.9% | $29,125 +3% |
| 2023 | $2,914 +6.8% | $28,276 +3% |
| 2022 | $2,728 +2.5% | $27,453 +3% |
| 2021 | $2,663 +0.3% | $26,653 +3% |
| 2020 | $2,656 +30.7% | $25,877 +29.8% |
| 2019 | $2,032 +4.9% | $19,943 +6.1% |
| 2017 | $1,936 +3.2% | $18,797 +3% |
| 2016 | $1,877 +1.4% | $18,250 +3% |
| 2015 | $1,850 -7.4% | $17,719 -7% |
| 2014 | $1,998 +2.8% | $19,053 +2.7% |
| 2013 | $1,943 +3.2% | $18,559 +3% |
| 2012 | $1,883 | $18,019 |
| 2011 | $1,883 | $18,019 |
Find assessor info on the county website
Monthly payment
Est. payment
Payment breakdown
Explore the cost of this home by adjusting the details. Changes won't be saved.Climate risks
Neighborhood: 73463
Nearby schools
Schools provided by the listing agent
- Elementary: Wilson
- Middle: Wilson
- High: Wilson
- District: Wilson SCD K-12 (93)
Source: MLS Technology, Inc.. This data may not be complete. We recommend contacting the local school district to confirm school assignments for this home.
Similar homes
- $1,130,0004 bd4 ba5.8k sqft1599 Cardinal Rd, Lone Grove, OK 73443For Sale
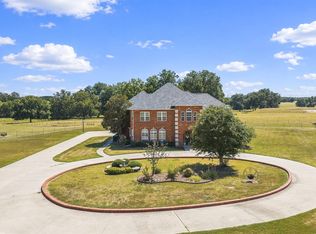 MLS ID #2633960, Brittney Hall, 1 Oak Real Estate Co. MLS Technology, Inc.
 - $799,0006 bd4 ba5.3k sqft7657 Brock Rd, Ardmore, OK 73401For Sale
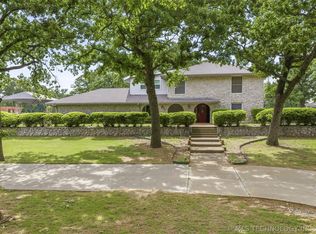 MLS ID #2600722, Sarah Fulton, Southern Oklahoma Realty. MLS Technology, Inc.
 - $999,0006 bd6 ba6.1k sqft1739 Gateway Rd, Ardmore, OK 73401For Sale
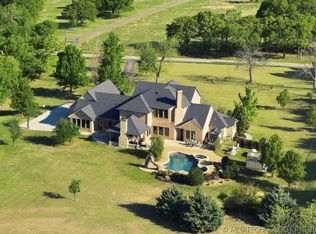 MLS ID #2612874, Sarah Fulton, Southern Oklahoma Realty. MLS Technology, Inc.
