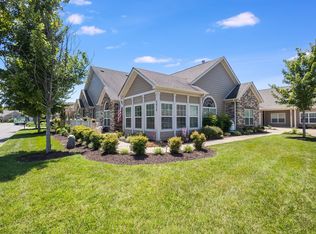
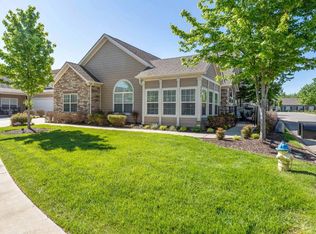
VACANT and ready to move into!! This immaculate home offers spacious main-floor living with a private bonus room, and/or it could be used for an additional living suite above the garage! This home is finely appointed with granite counters, stainless appliances, custom cabinets with under lighting, hardwood floors, a screened in porch, and more! Walk out of your front door to serene settings and a walk around the beautiful pond with waterfall. Just on the other side of the pond you'll find a comfortable clubhouse and swimming pool. Professional pictures coming soon!
Closed
$460,000
2173 Stonecenter Ln, Murfreesboro, TN 37128
3beds
2,556sqft
Townhouse, Residential, Condominium
Built in 2016
-- sqft lot
$-- Zestimate®
$180/sqft
$2,540 Estimated rent
Home value
Not available
Estimated sales range
Not available
$2,540/mo
Zestimate® history
Owner options
List your home for rent
$2,540/mo
Rent Zestimate®
Find your next renter with Zillow Rental Manager. Plus, with online applications, you can quickly screen prospective tenants – for free.
$2,540/mo
Rent Zestimate®
Refinance and save
$3,043/mo
Est. payment
Refinancing to a lower rate could help reduce your monthly payments and save thousands over the life of the loan.
$3,043/mo
Est. payment
Explore your selling options
Work with a Zillow partner agent
Leverage their expertise and Zillow's premium Showcase listings to get your home seen by more buyers.
Get startedList with your own agent
Get your home in front of millions of buyers by listing it on Zillow.
Learn how to do itSell it yourself
Take full control of how buyers see your home on Zillow by listing For Sale by Owner (FSBO).
List your homeWhat's special
Comfortable clubhouseAdditional living suiteScreened in porchPrivate bonus roomStainless appliancesGranite countersCustom cabinets
Zillow last checked:
Listing updated:
Listed by:
Joy Dale 615-504-1490,
Vision Realty Partners, LLC
Bought with:
Art Kelly, 336937
Epique Realty
Source: RealTracs MLS as distributed by MLS GRID,MLS#: 2633795
Facts & features
Interior
Bedrooms & bathrooms
- Bedrooms: 3
- Bathrooms: 3
- Full bathrooms: 3
- Main level bedrooms: 3
Bedroom 1
- Features: Suite
- Level: Suite
- Area: 240 Square Feet
- Dimensions: 16x15
Bedroom 2
- Area: 143 Square Feet
- Dimensions: 13x11
Bedroom 3
- Area: 132 Square Feet
- Dimensions: 12x11
Bonus room
- Features: Over Garage
- Level: Over Garage
- Area: 600 Square Feet
- Dimensions: 20x30
Dining room
- Features: Combination
- Level: Combination
- Area: 135 Square Feet
- Dimensions: 9x15
Kitchen
- Features: Eat-in Kitchen
- Level: Eat-in Kitchen
- Area: 192 Square Feet
- Dimensions: 16x12
Living room
- Area: 240 Square Feet
- Dimensions: 16x15
Heating
- Electric, Heat Pump
Cooling
- Central Air, Electric
Appliances
- Included: Dishwasher, Microwave, Refrigerator, Electric Oven, Electric Range
Features
- Ceiling Fan(s), Entrance Foyer, Extra Closets, Walk-In Closet(s)
- Flooring: Carpet, Wood, Tile
- Has fireplace: No
- Fireplace features: Living Room
- Common walls with other units/homes: End Unit
Interior area
- Total structure area: 2,556
- Total interior livable area: 2,556 sqft
- Finished area above ground: 2,556
Property
Parking
- Total spaces: 2
- Parking features: Garage Faces Front
- Attached garage spaces: 2
Features
- Levels: Two
- Stories: 2
- Patio & porch: Patio, Screened
- Pool features: Association
Lot
- Features: Corner Lot
Details
- Parcel number: 114 01703 R0115222
- Special conditions: Standard
Construction
Type & style
- Home type: Townhouse
- Architectural style: Cottage
- Property subtype: Townhouse, Residential, Condominium
- Attached to another structure: Yes
Materials
- Brick, Wood Siding
- Roof: Shingle
Condition
- New construction: No
- Year built: 2016
Utilities & green energy
- Sewer: Public Sewer
- Water: Public
- Utilities for property: Electricity Available, Water Available
Community & HOA
Community
- Subdivision: Stonebridge Ph 1 8th Amend
HOA
- Has HOA: Yes
- Amenities included: Clubhouse, Fitness Center, Pool
- Services included: Maintenance Grounds, Sewer, Trash, Water
- HOA fee: $350 monthly
- Second HOA fee: $450 one time
Location
- Region: Murfreesboro
Financial & listing details
- Price per square foot: $180/sqft
- Tax assessed value: $395,400
- Annual tax amount: $2,665
- Date on market: 4/5/2024
- Electric utility on property: Yes
Price history
| Date | Event | Price |
|---|---|---|
| 6/20/2024 | Sold | $460,000+0.5%$180/sqft |
Source:  RealTracs MLS as distributed by MLS GRID #2633795 Report a problem RealTracs MLS as distributed by MLS GRID #2633795 Report a problem | ||
| 5/16/2024 | Contingent | $457,500$179/sqft |
Source: RealTracs MLS as distributed by MLS GRID #2633795 Report a problem | ||
| 4/19/2024 | Price change | $457,500-1.6%$179/sqft |
Source: RealTracs MLS as distributed by MLS GRID #2633795 Report a problem | ||
| 4/5/2024 | Listed for sale | $464,900$182/sqft |
Source: RealTracs MLS as distributed by MLS GRID #2633795 Report a problem | ||
Public tax history
| Year | Property taxes | Tax assessment |
|---|---|---|
| 2018 | $3,013 -73.5% | $98,850 +6.4% |
| 2017 | $11,361 | $92,925 -68.2% |
| 2016 | $11,361 | $292,325 |
| 2015 | $11,361 | $292,325 -9.9% |
| 2013 | $11,361 +111.1% | $324,375 +131.8% |
| 2008 | $5,383 | $139,925 |
Find assessor info on the county website
Neighborhood: 37128
Nearby homes
- $385,0003 bd2 ba2k sqft2438 Bridgeway St, Murfreesboro, TN 37128Sold
- $280,1003 bd3 ba2.5k sqft2445 Bridgeway St, Murfreesboro, TN 37128Off Market
- $245,600-- bd-- ba1.9k sqft2223 Bridgeway St #2-C, Murfreesboro, TN 37128Off Market
- $234,500-- bd-- ba1.7k sqft2219 Bridgeway St #2-D, Murfreesboro, TN 37128Off Market
- $206,400-- bd-- ba1.3k sqft2215 Bridgeway St #3-A, Murfreesboro, TN 37128Off Market
- $244,500-- bd-- ba2k sqft2211 Bridgeway St #3-B, Murfreesboro, TN 37128Off Market
- $206,700-- bd-- ba1.3k sqft2203 Bridgeway St #3-D, Murfreesboro, TN 37128Off Market
- $234,800-- bd-- ba1.7k sqft2326 Bridgeway St #5-A, Murfreesboro, TN 37128Off Market
Nearby schools
GreatSchools rating
- 6/10Salem Elementary SchoolGrades: PK-6Distance: 1 mi
- 9/10Rockvale Middle SchoolGrades: 6-8Distance: 3.5 mi
- 6/10Riverdale High SchoolGrades: 9-12Distance: 2.1 mi
Schools provided by the listing agent
- Elementary: Barfield Elementary
- Middle: Rockvale Middle School
- High: Rockvale High School
Source: RealTracs MLS as distributed by MLS GRID. This data may not be complete. We recommend contacting the local school district to confirm school assignments for this home.


Get pre-qualified for a loan
At Zillow Home Loans, we can pre-qualify you in as little as 5 minutes with no impact to your credit score.An equal housing lender. NMLS #10287.
- Tennessee
- Rutherford County
- Murfreesboro
- 37128
- 2173 Stonecenter Ln
Nearby cities
Nearby neighborhoods
Nearby zip codes
Other Murfreesboro Topics
