Skip main navigation
Sold for $655,000
  • Listed by: REALTY ONE GROUP ROADS • MIA VARCIAG • Contact: 909-256-0450
    Bought with: RE/MAX VISION
    $655,000

    2173 Stonewood St, Mentone, CA 92359

    4beds
    2,256sqft
    Single Family Residence
    Built in 2007
    7,200 Square Feet Lot
    $647,600 Zestimate®
    $290/sqft
    $3,496 Estimated rent

    Home value

    $647,600

    $615,000 - $680,000

    $3,496/mo

    Zestimate® history
    Loading
    Loading...

    Owner options

    List your home for rent

    $3,496/mo

    Rent Zestimate®

    Find your next renter with Zillow Rental Manager. Plus, with online applications, you can quickly screen prospective tenants – for free.

    Learn more

    $3,496/mo

    Rent Zestimate®

    Refinance and save

    $4,132/mo

    Est. payment

    Refinancing to a lower rate could help reduce your monthly payments and save thousands over the life of the loan.

    See today's rates

    $4,132/mo

    Est. payment

    Explore your selling options

    Work with a Zillow partner agent

    Leverage their expertise and Zillow's premium Showcase listings to get your home seen by more buyers.

    Get started

    List with your own agent

    Get your home in front of millions of buyers by listing it on Zillow.

    Learn how to do it

    Sell it yourself

    Take full control of how buyers see your home on Zillow by listing For Sale by Owner (FSBO).

    List your home

    What's special

    Gas fireplaceMature fruit treesLarge balconyMountain viewsSerene neighborhoodTile floorsFamily room
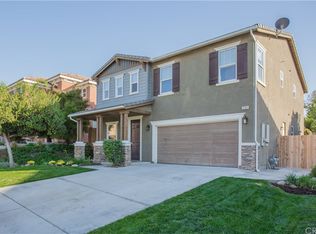
    WELCOME HOME!!! Pristine large home, 4 bedrooms, 2.5 baths, formal living room, Family room with gas fireplace, Upgraded kitchen with stainless steel appliances and new quartz countertops & tile backsplash, newer interior and exterior paint, newer laminate floors & tile floors, newer carpet, Energy efficient windows, Large lot beautifully landscaped with mature fruit trees and rock gardens, Large 42'x11' RV parking, large balcony with tile floors, new Railings, BBQ patio cover for entertaining. Centrally located, yet private and serene neighborhood with Mountain views & nearby fragrant orange orchards, close to Crafton Hills College, Redlands East Valley High School, close to shopping, hiking, golfing, restaurants, museums etc. No HOA Fees! Must see to appreciate all the beauty and comfort this home offers! Welcome Home!!!

    Zillow last checked:

    Listing updated:

    Listed by:

    MIA VARCIAG DRE #01926436 951-440-4722,

    REALTY ONE GROUP ROADS,

    JOHN VARCIAG DRE #01187675,

    REALTY ONE GROUP ROADS

    Bought with:

    Yolanda Andrade, DRE #01748163

    RE/MAX VISION

    Source: CRMLS,MLS#: EV24077113MLS LogoOriginating MLS: California Regional MLS

    Facts & features

    Interior

    Bedrooms & bathrooms
    • Bedrooms: 4
    • Bathrooms: 3
    • Full bathrooms: 2
    • 1/2 bathrooms: 1
    • Main level bathrooms: 1
    Rooms
    • Room types: Bedroom, Family Room, Kitchen, Laundry, Living Room, Other, Pantry
    Bedroom
    • Features: All Bedrooms Up
    Bathroom
    • Features: Bathtub, Separate Shower, Tub Shower
    Kitchen
    • Features: Kitchen/Family Room Combo, Quartz Counters, Updated Kitchen, Walk-In Pantry
    Other
    • Features: Walk-In Closet(s)
    Pantry
    • Features: Walk-In Pantry
    Heating
    • Central, Natural Gas
    Cooling
    • Central Air
    Appliances
    • Included: Dishwasher, Gas Oven, Gas Range, Gas Water Heater
    • Laundry: Washer Hookup, Gas Dryer Hookup, Inside
    Features
    • Crown Molding, Open Floorplan, Pantry, All Bedrooms Up, Walk-In Pantry, Walk-In Closet(s)
    • Flooring: Laminate, Tile
    • Doors: Mirrored Closet Door(s), Sliding Doors
    • Windows: Blinds, Double Pane Windows
    • Has fireplace: Yes
    • Fireplace features: Family Room, Gas
    • Common walls with other units/homes: No Common Walls
    Interior area
    • Total interior livable area: 2,256 sqft

    Property

    Parking
    • Total spaces: 8
    • Parking features: Concrete, Direct Access, Door-Single, Driveway, Garage, Gravel, On Site, Paved, RV Access/Parking
    • Attached garage spaces: 2
    • Uncovered spaces: 6
    Features
    • Levels: Two
    • Stories: 2
    • Entry location: 1st floor
    • Patio & porch: Rear Porch, Concrete, Covered, Deck, Open, Patio, Porch, Stone, Tile
    • Exterior features: Lighting, Rain Gutters
    • Pool features: None
    • Spa features: None
    • Fencing: Wood
    • Has view: Yes
    • View description: Hills, Mountain(s), Neighborhood, Orchard, Valley, Trees/Woods
    Lot
    • Size: 7,200 Square Feet
    • Features: Back Yard, Front Yard, Sprinklers In Rear, Landscaped, Sprinkler System, Yard
    Details
    • Parcel number: 0298491280000
    • Zoning: RS
    • Special conditions: Standard
    • Horse amenities: Riding Trail

    Construction

    Type & style
    • Home type: SingleFamily
    • Architectural style: Contemporary,Modern
    • Property subtype: Single Family Residence
    Materials
    • Drywall, Concrete, Stucco
    • Roof: Tile
    Condition
    • Updated/Remodeled
    • New construction: No
    • Year built: 2007

    Utilities & green energy

    • Sewer: Public Sewer
    • Water: Public
    • Utilities for property: Electricity Connected, Natural Gas Connected, Sewer Connected, Water Connected
    Green energy
    • Energy efficient items: Appliances, Windows

    Community & HOA

    Community
    • Features: Biking, Curbs, Foothills, Golf, Hiking, Horse Trails, Park, Storm Drain(s), Street Lights, Sidewalks, Valley
    • Security: Carbon Monoxide Detector(s), Fire Detection System, Smoke Detector(s), Security Lights
    Location
    • Region: Mentone

    Financial & listing details

    • Price per square foot: $290/sqft
    • Tax assessed value: $668,100
    • Annual tax amount: $8,866
    • Date on market: 4/27/2024
    • Cumulative days on market: 13 days
    • Listing terms: Cash,Cash to New Loan,Conventional,FHA,VA Loan
    • Inclusions: TWO BACKYARD SHEDS
    • Exclusions: ALL PERSONAL PROPERTY, ALL SECURITY VIDEO CAMERAS, REFRIGERATOR, WASHER, DRYER

    Price history

    DateEventPrice
    6/10/2024Sold$655,000+0.8%$290/sqft
    Source: CRMLS #EV24077113 Report a problem
    5/31/2024Pending sale$650,000$288/sqft
    Source: CRMLS #EV24077113 Report a problem
    5/11/2024Contingent$650,000$288/sqft
    Source: CRMLS #EV24077113 Report a problem
    4/27/2024Listed for sale$650,000+145.3%$288/sqft
    Source: CRMLS #EV24077113 Report a problem
    9/14/2012Sold$265,000$117/sqft
    Source: Public Record Report a problem
    7/1/2012Listed for sale$265,000-15.9%$117/sqft
    Source: CENTURY 21 LOIS LAUER RED #E12081820 Report a problem
    7/15/2009Sold$315,000-3.1%$140/sqft
    Source: Public Record Report a problem
    12/4/2007Sold$325,000$144/sqft
    Source: Public Record Report a problem

    Public tax history

    YearProperty taxesTax assessment
    2025$8,866 +107.1%$668,100 +108.8%
    2024$4,280 +0.5%$319,928 +2%
    2023$4,259 +1.7%$313,655 +2%
    2022$4,189 -1.4%$307,505 +2%
    2021$4,249 +1.7%$301,475 +1%
    2020$4,178 +2.8%$298,384 +2%
    2019$4,065 +6.5%$292,534 +2%
    2018$3,817 +1.1%$286,798 +2%
    2017$3,777 $281,175 +2%
    2016$3,777 +1.3%$275,662 +1.5%
    2015$3,728 +1%$271,522 +2%
    2014$3,693 $266,203 +0.5%
    2013-- $265,000 +15.9%
    2012-- $228,695 +2%
    2011-- $224,210 -25.3%
    2010-- $300,000 -9.5%
    2009-- $331,500 +2%
    2008-- $325,000
    Find assessor info on the county website

    Neighborhood: 92359

    Nearby schools

    GreatSchools rating
    Schools provided by the listing agent
    • High: Redlands

    Source: CRMLS. This data may not be complete. We recommend contacting the local school district to confirm school assignments for this home.

    Get a cash offer in 3 minutes
    Find out how much your home could sell for in as little as 3 minutes with a no-obligation cash offer.
    Estimated market value
    $647,600
    Get a cash offer in 3 minutes
    Find out how much your home could sell for in as little as 3 minutes with a no-obligation cash offer.
    Estimated market value
    $647,600