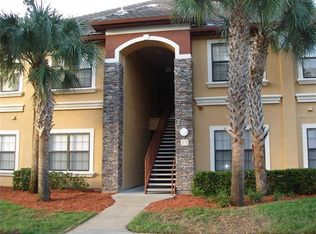

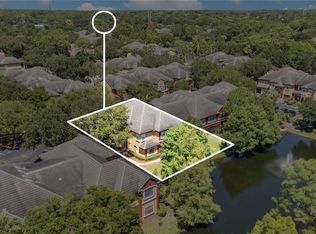
This ground-floor condo with a highly sought-after floor plan, is situated within the exclusive gated community of Tuscany at Innisbrook, offering the perfect resort-like lifestyle. Boasting three bedrooms, two bathrooms, and an oversized one-car garage, this condo is a true gem. Almost every room provides breathtaking pond views, and there are two spacious patios with sliding glass enclosures for added convenience and climate control. The interior is a blend of elegance and modernity, featuring all-tile flooring throughout, 9 ft ceilings with crown molding, sleek white cabinets, solid countertops, stainless steel appliances and a breakfast bar. Full-size washer and dryer (2022), hot water heater (2021), new paint (2022). The well-thought-out split bedroom floor plan places the luxurious ensuite in the spotlight, complete with sliding glass doors with plantation shutters for patio access, creating a perfect spot to savor your morning coffee. The master bath offers a walk-in shower with a glass enclosure and updated vanity. The secondary and third bedrooms are equipped with walk-in closets and sliders that open onto the delightful patios. This condo is truly exceptional and beckons you to make it your new home. The community offers a wealth of amenities, including two pools, a clubhouse with a fitness center, tennis courts, a playground, basketball courts, a car wash, and more. Additionally, it enjoys a prime location with close proximity to the Gulf beaches, fine dining establishments, Tampa, and various theme parks.
Sold for $385,000
$385,000
2173 TUSCANY TRACE #169, PALM HARBOR, FL 34683
3beds
1,405sqft
Condominium
Built in 2002
-- sqft lot
$341,300 Zestimate®
$274/sqft
$2,289 Estimated rent
Home value
$341,300
$321,000 - $362,000
$2,289/mo
Zestimate® history
Owner options
List your home for rent
$2,289/mo
Rent Zestimate®
Find your next renter with Zillow Rental Manager. Plus, with online applications, you can quickly screen prospective tenants – for free.
$2,289/mo
Rent Zestimate®
Refinance and save
$3,234/mo
Est. payment
Refinancing to a lower rate could help reduce your monthly payments and save thousands over the life of the loan.
$3,234/mo
Est. payment
Explore your selling options
Work with a Zillow partner agent
Leverage their expertise and Zillow's premium Showcase listings to get your home seen by more buyers.
Get startedList with your own agent
Get your home in front of millions of buyers by listing it on Zillow.
Learn how to do itSell it yourself
Take full control of how buyers see your home on Zillow by listing For Sale by Owner (FSBO).
List your homeWhat's special
Zillow last checked:
Listing updated:
Listed by:
Sahar Edmonds 727-434-0201,
SAHAR & ASSOCIATES REALTY 727-434-0201
Bought with:
Bonnie Neiman, 322712
FLORIDA PROPERTIES DIVERSIFIED
Source: Stellar MLS,MLS#: U8218413 Originating MLS: Pinellas Suncoast
Originating MLS: Pinellas Suncoast
Facts & features
Interior
Bedrooms & bathrooms
- Bedrooms: 3
- Bathrooms: 2
- Full bathrooms: 2
Primary bedroom
- Features: Walk-In Closet(s)
- Level: First
Kitchen
- Level: First
Living room
- Level: First
Heating
- Electric
Cooling
- Central Air
Appliances
- Included: Dishwasher, Disposal, Dryer, Microwave, Range, Refrigerator, Washer
- Laundry: Inside
Features
- Ceiling Fan(s), Crown Molding, High Ceilings, Kitchen/Family Room Combo, Living Room/Dining Room Combo, Primary Bedroom Main Floor, Solid Surface Counters, Split Bedroom, Thermostat, Walk-In Closet(s)
- Flooring: Ceramic Tile
- Doors: French Doors, Sliding Doors
- Windows: Blinds
- Has fireplace: No
Interior area
- Total structure area: 1,405
- Total interior livable area: 1,405 sqft
Property
Parking
- Total spaces: 1
- Parking features: Garage - Attached
- Attached garage spaces: 1
Features
- Levels: One
- Stories: 1
- Exterior features: Balcony
- Has private pool: Yes
- Pool features: Gunite, Heated, In Ground
- Has spa: Yes
- Spa features: Heated, In Ground
- Has view: Yes
- View description: Water, Pond
- Has water view: Yes
- Water view: Water,Pond
- Waterfront features: Pond
Details
- Parcel number: 302716926810160090
- Special conditions: None
Construction
Type & style
- Home type: Condo
- Property subtype: Condominium
Materials
- Wood Frame
- Foundation: Slab
- Roof: Tile
Condition
- New construction: No
- Year built: 2002
Utilities & green energy
- Sewer: Public Sewer
- Water: Public
- Utilities for property: Electricity Connected, Phone Available, Sewer Connected, Water Connected
Community & HOA
Community
- Features: Clubhouse, Deed Restrictions, Fitness Center, No Truck/RV/Motorcycle Parking, Playground, Pool
- Pet fee: $0 monthly
- Subdivision: TUSCANY AT INNISBROOK CONDO
HOA
- Has HOA: Yes
- Amenities included: Fitness Center, Gated, Playground, Pool, Recreation Facilities, Spa/Hot Tub, Tennis Court(s), Vehicle Restrictions
- Services included: Community Pool, Reserve Fund, Insurance, Internet, Maintenance Structure, Maintenance Grounds, Manager, Pest Control, Pool Maintenance, Recreational Facilities, Security, Trash
- HOA fee: $542 monthly
- HOA name: FIRST SERVICE HOLLY REED
- HOA phone: 727-943-5697
Location
- Region: Palm Harbor
Financial & listing details
- Price per square foot: $274/sqft
- Tax assessed value: $300,617
- Annual tax amount: $4,076
- Date on market: 10/23/2023
- Cumulative days on market: 2 days
- Listing terms: Cash,Conventional
- Ownership: Fee Simple
- Total actual rent: 0
- Electric utility on property: Yes
- Road surface type: Asphalt
Price history
| Date | Event | Price |
|---|---|---|
| 12/28/2023 | Sold | $385,000$274/sqft |
Source:  Stellar MLS #U8218413 Report a problem Stellar MLS #U8218413 Report a problem | ||
| 10/25/2023 | Pending sale | $385,000$274/sqft |
Source: Stellar MLS #U8218413 Report a problem | ||
| 10/23/2023 | Listed for sale | $385,000+133.3%$274/sqft |
Source: Stellar MLS #U8218413 Report a problem | ||
| 10/3/2014 | Listing removed | $1,400$1/sqft |
Source: RE/MAX REALTEC GROUP #U7710340 Report a problem | ||
| 9/18/2014 | Listed for rent | $1,400$1/sqft |
Source: RE/MAX REALTEC GROUP #U7710340 Report a problem | ||
| 9/15/2014 | Sold | $165,000-28.5%$117/sqft |
Source: Stellar MLS #U7591060 Report a problem | ||
| 10/5/2004 | Sold | $230,800$164/sqft |
Source: Public Record Report a problem | ||
Public tax history
| Year | Property taxes | Tax assessment |
|---|---|---|
| 2025 | $5,507 -4.7% | $300,617 -6.9% |
| 2024 | $5,776 +33% | $323,042 +45.5% |
| 2023 | $4,342 +6.5% | $222,069 +10% |
| 2022 | $4,076 +14.8% | $201,881 +10% |
| 2021 | $3,549 -1.9% | $183,528 -0.6% |
| 2020 | $3,618 +7.3% | $184,612 +8.4% |
| 2019 | $3,374 | $170,364 +4.8% |
| 2018 | $3,374 +3.9% | $162,564 +1.9% |
| 2017 | $3,248 +2.2% | $159,531 +3.4% |
| 2016 | $3,179 +8.2% | $154,244 +9.5% |
| 2015 | $2,937 +17.7% | $140,865 +10.1% |
| 2014 | $2,496 +14.4% | $127,935 +26% |
| 2013 | $2,183 -2% | $101,532 -4.7% |
| 2012 | $2,227 | $106,488 -7.5% |
| 2011 | -- | $115,155 +3.2% |
| 2010 | -- | $111,618 -24.9% |
| 2009 | -- | $148,570 -8.2% |
| 2008 | $3,233 | $161,800 -24.2% |
| 2007 | -- | $213,400 +9.8% |
| 2005 | -- | $194,300 |
Find assessor info on the county website
Neighborhood: 34683
Nearby homes
- $169,3001 bd1 ba756 sqft2245 Chianti Pl #70722, Palm Harbor, FL 34683Off Market
- $175,5001 bd1 ba756 sqft2220 Chianti Pl #8-0823, Palm Harbor, FL 34683Off Market
- $266,7002 bd2 ba1.1k sqft2139 Chianti Pl #15-1512, Palm Harbor, FL 34683Off Market
- $270,0002 bd3 ba1.1k sqft2272 Chianti Pl #4-0048, Palm Harbor, FL 34683Sold
- $195,1001 bd1 ba873 sqft2261 Tuscany Trce UNIT 104, Palm Harbor, FL 34683Off Market
- $2,2003 bd2 ba1.3k sqft2200 Tuscany Trce #15, Palm Harbor, FL 34683For Rent
- $320,4003 bd2 ba1.4k sqft2217 Tuscany Trce #6, Palm Harbor, FL 34683Off Market
- $307,6003 bd3 ba1.4k sqft2277 Chianti Pl #3-0031, Palm Harbor, FL 34683Off Market
- $185,0003 bd3 ba1.3k sqft2139 Chianti Pl #15-0154, Palm Harbor, FL 34683Sold
Nearby schools
GreatSchools rating
- 10/10Sutherland Elementary SchoolGrades: PK-5Distance: 0.5 mi
- 6/10Tarpon Springs Middle SchoolGrades: 6-8Distance: 3.8 mi
- 6/10Tarpon Springs High SchoolGrades: PK,9-12Distance: 3.3 mi
Get a cash offer in 3 minutes
Find out how much your home could sell for in as little as 3 minutes with a no-obligation cash offer.
Estimated market value
$341,300
Get a cash offer in 3 minutes
Find out how much your home could sell for in as little as 3 minutes with a no-obligation cash offer.
Estimated market value
$341,300
- Florida
- Pinellas County
- Palm Harbor
- 34683
- 2173 TUSCANY TRACE Unit 169
Nearby cities
Nearby zip codes
Other Palm Harbor Topics
