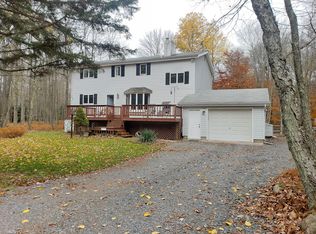
Welcome to this spacious 3 BR, 2.5 bath contemporary home nestled on a rare triple lot in the beautiful Arrowhead Lake Community (ALCA). Outdoor features include a huge 4-car attached garage, expansive paved DW, front deck, large rear deck, backup propane generator, and plenty of backyard space to enjoy. Step inside to an impressive entryway with slate tile flooring and soaring 20-ft ceilings. The cozy LR offers a charming brick FP and a bright bow window. The massive family/DR boasts gleaming HW floors and sliders that open to the back deck. The kitchen is well-appointed with a peninsula and granite countertops, while the inviting sunroom offers slate tile floors, cathedral ceilings, 4 skylights, and deck access—perfect for relaxing year-round. Additional 1st-floor highlights include a laundry area, mudroom with garage access, and a convenient half bath. Upstairs you'll find all 3 BRs and 2 full baths, including a spacious MBR suite with vaulted ceilings, a large dormer area, and a private bath with skylight, deep jetted tub, and walk-in shower. The basement, featuring a supplemental propane FP and high ceilings, is ready to be finished for extra living space. ALCA offers 2 large lakes, 4 beaches, 3 outdoor pools, a clubhouse, and year-round activities for all ages! This home is within walking distance of the community clubhouse and lake access, where you’ll find a boat ramp, playground, tennis courts, and beach volleyball. STR friendly with permit! Home Warranty Included!
Sold for $480,000
$480,000
2173 Tuscarora Dr, Pocono Lake, PA 18347
3beds
2,936sqft
Single Family Residence
Built in 1994
0.84 Acres Lot
$499,700 Zestimate®
$163/sqft
$3,226 Estimated rent
Home value
$499,700
$415,000 - $605,000
$3,226/mo
Zestimate® history
Owner options
List your home for rent
$3,226/mo
Rent Zestimate®
Find your next renter with Zillow Rental Manager. Plus, with online applications, you can quickly screen prospective tenants – for free.
$3,226/mo
Rent Zestimate®
Refinance and save
$5,185/mo
Est. payment
Refinancing to a lower rate could help reduce your monthly payments and save thousands over the life of the loan.
$5,185/mo
Est. payment
Explore your selling options
Work with a Zillow partner agent
Leverage their expertise and Zillow's premium Showcase listings to get your home seen by more buyers.
Get startedList with your own agent
Get your home in front of millions of buyers by listing it on Zillow.
Learn how to do itSell it yourself
Take full control of how buyers see your home on Zillow by listing For Sale by Owner (FSBO).
List your homeWhat's special
Large rear deckDeep jetted tubInviting sunroomExpansive paved drivewayTriple lotBackup propane generatorFront deck
Zillow last checked:
Listing updated:
Listed by:
Jim Christman 610-349-6851,
Keller Williams Real Estate
Bought with:
Jennifer Marie Harvey
CENTURY 21 Select Group - Blak
Source: GLVR,MLS#: 760324 Originating MLS: Lehigh Valley MLS
Originating MLS: Lehigh Valley MLSFacts & features
Interior
Bedrooms & bathrooms
- Bedrooms: 3
- Bathrooms: 3
- Full bathrooms: 2
- 1/2 bathrooms: 1
Rooms
- Room types: Four Season, Sunroom
Primary bedroom
- Level: Second
- Dimensions: 16.00 x 13.00
Bedroom
- Level: Second
- Dimensions: 13.00 x 11.00
Bedroom
- Level: Second
- Dimensions: 14.00 x 12.00
Primary bathroom
- Level: Second
- Dimensions: 13.00 x 9.00
Family room
- Level: First
- Dimensions: 34.00 x 13.00
Foyer
- Level: First
- Dimensions: 9.00 x 9.00
Other
- Level: Second
- Dimensions: 10.00 x 8.00
Half bath
- Level: First
- Dimensions: 6.00 x 5.00
Kitchen
- Level: First
- Dimensions: 16.00 x 14.00
Laundry
- Description: Laundry
- Level: First
- Dimensions: 10.00 x 7.00
Laundry
- Description: Mudroom
- Level: First
- Dimensions: 10.00 x 6.00
Living room
- Level: First
- Dimensions: 18.00 x 15.00
Other
- Level: Basement
- Dimensions: 48.00 x 35.00
Sunroom
- Level: First
- Dimensions: 16.00 x 13.00
Heating
- Baseboard, Electric
Cooling
- Central Air, Ceiling Fan(s)
Appliances
- Included: Dishwasher, Electric Dryer, Electric Water Heater, Free-Standing Freezer, Gas Oven, Gas Range, Microwave, Refrigerator, Washer
- Laundry: Electric Dryer Hookup, Main Level
Features
- Dining Area, Entrance Foyer, Jetted Tub, Kitchen Island, Mud Room, Family Room Main Level, Skylights, Utility Room
- Flooring: Carpet, Hardwood, Tile, Vinyl
- Windows: Skylight(s)
- Has fireplace: Yes
- Fireplace features: Gas Log, Lower Level, Living Room
Interior area
- Total interior livable area: 2,936 sqft
- Finished area above ground: 2,936
- Finished area below ground: 0
Property
Parking
- Total spaces: 4
- Parking features: Attached, Driveway, Garage, Off Street, Garage Door Opener
- Attached garage spaces: 4
- Has uncovered spaces: Yes
Features
- Stories: 2
- Patio & porch: Deck
- Exterior features: Deck
- Has spa: Yes
Lot
- Size: 0.84 Acres
- Features: Flat
- Residential vegetation: Partially Wooded
Details
- Parcel number: 03 20B 1 442
- Zoning: R-3
- Special conditions: None
Construction
Type & style
- Home type: SingleFamily
- Architectural style: Contemporary
- Property subtype: Single Family Residence
Materials
- Brick, Vinyl Siding
- Foundation: Block
- Roof: Asphalt,Fiberglass
Condition
- Year built: 1994
Utilities & green energy
- Electric: 400 Amp Service, Circuit Breakers
- Sewer: Septic Tank
- Water: Well
Community & HOA
Community
- Subdivision: Arrowhead Lake
HOA
- Has HOA: Yes
- HOA fee: $2,030 annually
Location
- Region: Pocono Lake
Financial & listing details
- Price per square foot: $163/sqft
- Tax assessed value: $246,010
- Annual tax amount: $7,921
- Date on market: 9/19/2025
- Cumulative days on market: 25 days
- Listing terms: Cash,Conventional,VA Loan
- Ownership type: Fee Simple
Price history
| Date | Event | Price |
|---|---|---|
| 8/15/2025 | Sold | $480,000-4%$163/sqft |
Source:  GLVR #760324 Report a problem GLVR #760324 Report a problem | ||
| 7/28/2025 | Pending sale | $499,900$170/sqft |
Source: PMAR #PM-133687 Report a problem | ||
| 7/3/2025 | Listed for sale | $499,900$170/sqft |
Source: PMAR #PM-133687 Report a problem | ||
Public tax history
| Year | Property taxes | Tax assessment |
|---|---|---|
| 2025 | $7,922 +8.2% | $246,010 |
| 2024 | $7,324 +7.6% | $246,010 |
| 2023 | $6,809 +2.1% | $246,010 |
| 2022 | $6,666 +0.6% | $246,010 |
| 2021 | $6,625 +1.4% | $246,010 |
| 2020 | $6,531 -23% | $246,010 +405.7% |
| 2019 | $8,479 +0.6% | $48,650 |
| 2018 | $8,431 +0.1% | $48,650 |
| 2017 | $8,418 +367.7% | $48,650 |
| 2016 | $1,800 -72.2% | $48,650 |
| 2015 | $6,473 | $48,650 |
| 2014 | $6,473 | $48,650 |
| 2013 | -- | $48,650 |
| 2012 | -- | $48,650 |
| 2011 | -- | $48,650 |
| 2010 | -- | $48,650 |
| 2008 | -- | $48,650 |
| 2007 | -- | $48,650 |
| 2006 | -- | $48,650 |
| 2005 | -- | $48,650 |
| 2004 | -- | $48,650 |
| 2003 | -- | $48,650 |
Find assessor info on the county website
Neighborhood: 18347
Nearby homes
- $225,0002 bd1 ba1.1k sqft2179 Tuscarora Dr, Pocono Lake, PA 18347Sold
- $397,8003 bd3 ba1.9k sqft298 Cheyenne Trl, Pocono Lake, PA 18347Off Market
- $305,0003 bd2 ba1.3k sqft2176 Tuscarora Dr, Pocono Lake, PA 18347Sold
- $217,4003 bd1 ba744 sqft2168 Tuscarora Dr, Pocono Lake, PA 18347Off Market
- $246,0002 bd1 ba1k sqft2181 Tuscarora Dr, Pocono Lake, PA 18347Sold
- $299,2003 bd2 ba1.3k sqft2161 Tuscarora Dr, Pocono Lake, PA 18347Off Market
- $244,1003 bd1 ba1.1k sqft304 Cheyenne Trl, Pocono Lake, PA 18347Off Market
- $245,8003 bd2 ba1.1k sqft2180 Tuscarora Dr, Pocono Lake, PA 18347Off Market
Nearby schools
GreatSchools rating
- 5/10Tobyhanna El CenterGrades: K-6Distance: 5.7 mi
- 4/10Pocono Mountain West Junior High SchoolGrades: 7-8Distance: 7.7 mi
- 7/10Pocono Mountain West High SchoolGrades: 9-12Distance: 7.9 mi
Schools provided by the listing agent
- District: Pocono Mountain
Source: GLVR. This data may not be complete. We recommend contacting the local school district to confirm school assignments for this home.


Get pre-qualified for a loan
At Zillow Home Loans, we can pre-qualify you in as little as 5 minutes with no impact to your credit score.An equal housing lender. NMLS #10287.
Sell for more on Zillow
Get a Zillow Showcase℠ listing at no additional cost and you could sell for .
$499,700
2% more
+$9,994
With Zillow Showcase(estimated)
$509,694
- Pennsylvania
- Monroe County
- Pocono Lake
- 18347
- 2173 Tuscarora Dr
Nearby cities
Nearby zip codes
Other Pocono Lake Topics
