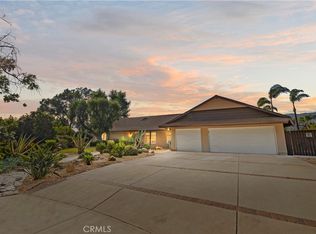
Welcome home! Set at the end of a quiet cul-de-sac in one of Claremont's most established & sought-after neighborhoods, this beautifully remodeled single-level residence offers an exceptional blend of modern comfort & classic California living. A lush green landscape accented by mature palms welcomes you. Step inside to an open floor plan designed for the way you live. Plantation shutters, engineered wood flooring, & abundance of natural light that leads to a clean, cohesive aesthetic from room to room. The living, dining, & kitchen spaces flow together with ease, forming a true gathering space for everyday life & entertaining alike.The remodeled kitchen is the crown jewel of the residence. A full suite of Café appliances delivers professional-grade performance & unmistakable style. White shaker cabinetry topped in quartz, warm brass hardware, & a marbled white & grey herringbone backsplash compose a setting any culinary enthusiast will appreciate. A generous island anchors the space, opening to the great room so the cook stays connected to the conversation throughout the evening. The primary suite serves as a private retreat with a walk in closet & a spa-inspired bath, dual vanities, walk-in shower, & deep soaking tub. Secondary bedrooms feel restful & well-proportioned, while a vaulted fourth bedroom with skylights brings exceptional natural light & flexibility. This room would be ideal as a home office, studio, or guest suite.The home includes a brand-new roof. Outdoor living is equally inviting. A covered patio invites long afternoons & warm California evenings, while mature trees frame the expansive private yard & a generous lawn leaves room for a future pool. The cul-de-sac delivers a quality of quiet increasingly rare in Southern California, & a finished three-car garage completes the package. Walk to top-rated Claremont schools, Higginbotham Park, & the scenic Thompson Creek Trail for morning strolls, weekend rides, & unhurried afternoons in the foothills. The Claremont Colleges, the vibrant Claremont Village, & the acclaimed Packing House dining scene with its restaurants, cafes, & farmers market sit minutes away. The 210 Freeway & Claremont Metrolink offer seamless commutes to Pasadena, downtown LA, & Ontario International Airport. Mt. Baldy frames the northern skyline as a daily reminder of life in the City of Trees & PhDs. It's your turn to enjoy refined single-level living in one of Southern California's most beloved cities.
Sold for $1,100,000
Listed by: The Real Estate Resource Group • Laura Dandoy • 909-575-4517
Bought with: Pinnacle Real Estate Group
$1,100,000
2173 Wilkes Ct, Claremont, CA 91711
4beds
2,267sqft
Single Family Residence
Built in 1965
0.29 Acres Lot
$1,096,600 Zestimate®
$485/sqft
$4,319 Estimated rent
Home value
$1,096,600
$998,000 - $1.21M
$4,319/mo
Zestimate® history
Owner options
List your home for rent
$4,319/mo
Rent Zestimate®
Find your next renter with Zillow Rental Manager. Plus, with online applications, you can quickly screen prospective tenants – for free.
$4,319/mo
Rent Zestimate®
Refinance and save
$7,018/mo
Est. payment
Refinancing to a lower rate could help reduce your monthly payments and save thousands over the life of the loan.
$7,018/mo
Est. payment
Explore your selling options
Work with a Zillow partner agent
Leverage their expertise and Zillow's premium Showcase listings to get your home seen by more buyers.
Get startedList with your own agent
Get your home in front of millions of buyers by listing it on Zillow.
Learn how to do itSell it yourself
Take full control of how buyers see your home on Zillow by listing For Sale by Owner (FSBO).
List your homeWhat's special
Zillow last checked:
Listing updated:
Listed by:
Laura Dandoy DRE #01019252 909-575-4517,
The Real Estate Resource Group
Bought with:
Juanwen Liang, DRE #02246126
Pinnacle Real Estate Group
Source: CRMLS,MLS#: CV26093874 Originating MLS: California Regional MLS
Originating MLS: California Regional MLSFacts & features
Interior
Bedrooms & bathrooms
- Bedrooms: 4
- Bathrooms: 2
- Full bathrooms: 2
- Main level bathrooms: 2
- Main level bedrooms: 4
Rooms
- Room types: Bedroom, Entry/Foyer, Kitchen, Living Room, Primary Bathroom, Primary Bedroom
Primary bedroom
- Features: Main Level Primary
Bedroom
- Features: All Bedrooms Down
Bedroom
- Features: Bedroom on Main Level
Bathroom
- Features: Bathtub, Dual Sinks, Remodeled, Soaking Tub, Separate Shower, Upgraded, Walk-In Shower
Kitchen
- Features: Kitchen Island, Remodeled, Updated Kitchen
Heating
- Central
Cooling
- Central Air
Appliances
- Included: Built-In Range, Double Oven, Dishwasher, Electric Oven, Electric Range, Disposal, Microwave, Refrigerator, Water Heater
- Laundry: In Garage
Features
- Ceiling Fan(s), Eat-in Kitchen, Open Floorplan, All Bedrooms Down, Bedroom on Main Level, Main Level Primary
- Flooring: See Remarks, Wood
- Windows: Double Pane Windows
- Has fireplace: Yes
- Fireplace features: Living Room
- Common walls with other units/homes: 2+ Common Walls
Interior area
- Total interior livable area: 2,267 sqft
Property
Parking
- Total spaces: 3
- Parking features: Concrete, Driveway, Garage Faces Front, Garage
- Attached garage spaces: 3
Accessibility
- Accessibility features: Accessible Doors
Features
- Levels: One
- Stories: 1
- Entry location: 1
- Patio & porch: Covered, Open, Patio
- Exterior features: Lighting
- Pool features: None
- Spa features: None
- Fencing: Brick,Good Condition
- Has view: Yes
- View description: Mountain(s)
Lot
- Size: 0.29 Acres
- Features: Cul-De-Sac, Lawn, Level
Details
- Parcel number: 8670013005
- Special conditions: Standard
Construction
Type & style
- Home type: SingleFamily
- Architectural style: Ranch
- Property subtype: Single Family Residence
- Attached to another structure: Yes
Materials
- Foundation: Slab
- Roof: Other
Condition
- Turnkey
- New construction: No
- Year built: 1965
Utilities & green energy
- Electric: Standard
- Sewer: Public Sewer
- Water: Public
- Utilities for property: Cable Connected, Electricity Connected, Natural Gas Available, Natural Gas Connected, Sewer Connected, Water Connected
Community & HOA
Community
- Features: Curbs, Street Lights
- Security: Carbon Monoxide Detector(s), Smoke Detector(s)
Location
- Region: Claremont
Financial & listing details
- Price per square foot: $485/sqft
- Tax assessed value: $899,822
- Date on market: 5/5/2026
- Cumulative days on market: 22 days
- Listing terms: Cash,Cash to New Loan,Conventional
- Road surface type: Paved
Price history
| Date | Event | Price |
|---|---|---|
| 6/25/2026 | Sold | $1,100,000-8.3%$485/sqft |
Source:  CRMLS #CV26093874 Report a problem CRMLS #CV26093874 Report a problem | ||
| 6/9/2026 | Pending sale | $1,200,000$529/sqft |
Source: CRMLS #CV26093874 Report a problem | ||
| 5/28/2026 | Contingent | $1,200,000$529/sqft |
Source: CRMLS #CV26093874 Report a problem | ||
| 5/26/2026 | Price change | $1,200,000-3.8%$529/sqft |
Source: CRMLS #CV26093874 Report a problem | ||
| 5/22/2026 | Price change | $1,248,000-0.8%$551/sqft |
Source: CRMLS #CV26093874 Report a problem | ||
| 5/14/2026 | Price change | $1,258,000-1.7%$555/sqft |
Source: CRMLS #CV26093874 Report a problem | ||
| 5/6/2026 | Listed for sale | $1,280,000+57.1%$565/sqft |
Source: CRMLS #CV26093874 Report a problem | ||
| 8/21/2020 | Sold | $815,000$360/sqft |
Source:  CRMLS #CV20138668 Report a problem CRMLS #CV20138668 Report a problem | ||
| 7/24/2020 | Pending sale | $815,000$360/sqft |
Source: TELFORD REAL ESTATE #CV20138668 Report a problem | ||
| 7/17/2020 | Listed for sale | $815,000+63%$360/sqft |
Source: TELFORD REAL ESTATE #CV20138668 Report a problem | ||
| 7/13/2010 | Sold | $500,000-23.1%$221/sqft |
Source: Public Record Report a problem | ||
| 4/7/2010 | Listing removed | $650,000$287/sqft |
Source: Steven Patrick Thomas #S602539 Report a problem | ||
| 2/27/2010 | Listed for sale | $650,000-0.8%$287/sqft |
Source: Steven Patrick Thomas #S602539 Report a problem | ||
| 12/29/2005 | Sold | $655,000$289/sqft |
Source: Public Record Report a problem | ||
Public tax history
| Year | Property taxes | Tax assessment |
|---|---|---|
| 2026 | -- | $899,822 +2% |
| 2025 | $11,027 +2.8% | $882,179 +2% |
| 2024 | $10,727 +2.2% | $864,883 +2% |
| 2023 | $10,500 +1.6% | $847,925 +2% |
| 2022 | $10,332 +1.6% | $831,300 +2% |
| 2021 | $10,173 +35.6% | $815,000 +39.1% |
| 2020 | $7,504 | $585,730 +2% |
| 2019 | $7,504 +5.6% | $574,246 +2% |
| 2018 | $7,104 | $562,987 +2% |
| 2017 | $7,104 +2.7% | $551,949 +2% |
| 2016 | $6,920 +4.4% | $541,128 +1.5% |
| 2015 | $6,626 +2.2% | $533,000 +2% |
| 2014 | $6,484 | $522,560 +2.5% |
| 2012 | -- | $510,000 +2% |
| 2011 | -- | $500,000 +12.9% |
| 2010 | -- | $442,700 |
| 2009 | -- | $442,700 -35.6% |
| 2008 | -- | $687,193 +2% |
| 2007 | -- | $673,720 +2.9% |
| 2006 | -- | $655,000 +150.5% |
| 2005 | -- | $261,452 +4% |
| 2004 | -- | $251,301 +1.9% |
| 2003 | -- | $246,696 +2% |
| 2002 | -- | $241,860 +4% |
| 2000 | -- | $232,471 |
Find assessor info on the county website
Neighborhood: North Claremont
Nearby homes
- $1,199,3004 bd3 ba2.6k sqft2190 Oxford Ave, Claremont, CA 91711Off Market
- $1,043,8004 bd3 ba2.1k sqft2161 Wilkes Ct, Claremont, CA 91711Off Market
- $1,555,0004 bd3 ba2.6k sqft2185 Wilkes Ct, Claremont, CA 91711Sold
- $1,127,3005 bd2 ba2.2k sqft2176 Oxford Ave, Claremont, CA 91711Off Market
- $1,244,6005 bd4 ba2.8k sqft2202 Oxford Ave, Claremont, CA 91711Off Market
- $1,096,2004 bd3 ba2.1k sqft2178 Wilkes Ct, Claremont, CA 91711Off Market
- $1,211,9004 bd3 ba2.3k sqft2166 Wilkes Ct, Claremont, CA 91711Off Market
- $1,092,4004 bd2 ba2k sqft2154 Wilkes Ct, Claremont, CA 91711Off Market
Nearby schools
GreatSchools rating
- 7/10Condit Elementary SchoolGrades: K-6Distance: 0.6 mi
- 9/10El Roble Intermediate SchoolGrades: 7-8Distance: 1.6 mi
- 9/10Claremont High SchoolGrades: 9-12Distance: 0.8 mi
Schools provided by the listing agent
- Elementary: Condit
- Middle: El Roble
- High: Claremont
Source: CRMLS. This data may not be complete. We recommend contacting the local school district to confirm school assignments for this home.
Get a cash offer in 3 minutes
Find out how much your home could sell for in as little as 3 minutes with a no-obligation cash offer.
Estimated market value
$1,096,600
Get a cash offer in 3 minutes
Find out how much your home could sell for in as little as 3 minutes with a no-obligation cash offer.
Estimated market value
$1,096,600
Nearby cities
Nearby neighborhoods
Nearby zip codes
Other Claremont Topics
