Tucked at the end of a cul-de-sac in East Quincy Highlands, this spacious and modernized 5-bedroom, 4-bath home offers the size, layout, and flexibility buyers are looking for. From the moment you arrive, the oversized 3-car garage, covered front porch, mature landscaping, and inviting curb appeal set the tone. Inside, vaulted ceilings and abundant natural light create an open, airy feel, while refinished hardwood floors, updated tile, and refreshed plumbing and lighting fixtures add style and function. The main level offers a flowing layout with living and dining spaces, an eat-in kitchen with island, abundant cabinet and counter space, stainless steel appliances, and an open connection to the family room with gas fireplace and built-ins. French doors lead to an expansive deck, making indoor-outdoor living easy. Upstairs, the primary suite features a 5-piece bath and walk-in closet, joined by 3 additional bedrooms, a full bath, and the convenience of upstairs laundry. The finished walk-out basement adds even more versatility with a large gathering area, wet bar, bedroom, 3/4 bath, utility room, and direct access to the backyard. Recent updates include a new roof, refinished hardwood floors, new tile flooring, and updated plumbing and light fixtures. Conveniently located near neighborhood parks, trails, shopping, dining, E-470, and commuter routes, this home offers space, comfort, and a great neighborhood location.
Sold for $650,000
$650,000
21730 E Mercer Place, Aurora, CO 80018
5beds
3,529sqft
Single Family Residence
Built in 2001
10,019 Square Feet Lot
$646,000 Zestimate®
$184/sqft
$3,404 Estimated rent
Home value
$646,000
$607,000 - $691,000
$3,404/mo
Zestimate® history
Owner options
List your home for rent
$3,404/mo
Rent Zestimate®
Find your next renter with Zillow Rental Manager. Plus, with online applications, you can quickly screen prospective tenants – for free.
$3,404/mo
Rent Zestimate®
Refinance and save
$3,894/mo
Est. payment
Refinancing to a lower rate could help reduce your monthly payments and save thousands over the life of the loan.
$3,894/mo
Est. payment
Explore your selling options
Work with a Zillow partner agent
Leverage their expertise and Zillow's premium Showcase listings to get your home seen by more buyers.
Get startedList with your own agent
Get your home in front of millions of buyers by listing it on Zillow.
Learn how to do itSell it yourself
Take full control of how buyers see your home on Zillow by listing For Sale by Owner (FSBO).
List your homeWhat's special
Covered front porchExpansive deckMature landscapingVaulted ceilingsNew roofStainless steel appliancesAbundant natural light
Zillow last checked:
Listing updated:
Listed by:
Aaron Lebovic 303-250-4440 aaron@experthometeam.com,
eXp Realty, LLC
Bought with:
Aster Waldu, 40047613
Brokers Guild Homes
Source: REcolorado as distributed by MLS GRID,MLS#: 8109456
Facts & features
Interior
Bedrooms & bathrooms
- Bedrooms: 5
- Bathrooms: 4
- Full bathrooms: 2
- 3/4 bathrooms: 1
- 1/2 bathrooms: 1
- Main level bathrooms: 1
Bedroom
- Features: Primary Suite
- Level: Upper
Bedroom
- Level: Upper
Bedroom
- Level: Upper
Bedroom
- Level: Upper
Bedroom
- Level: Basement
Bathroom
- Level: Main
Bathroom
- Features: En Suite Bathroom, Primary Suite
- Level: Upper
Bathroom
- Level: Upper
Bathroom
- Level: Basement
Dining room
- Level: Main
Family room
- Level: Main
Family room
- Level: Basement
Kitchen
- Level: Main
Laundry
- Level: Upper
Living room
- Level: Main
Utility room
- Level: Basement
Heating
- Forced Air
Cooling
- Attic Fan, Central Air
Appliances
- Included: Dishwasher, Disposal, Microwave, Range, Wine Cooler
- Laundry: In Unit, Laundry Closet
Features
- Built-in Features, Ceiling Fan(s), Eat-in Kitchen, Five Piece Bath, High Ceilings, Kitchen Island, Open Floorplan, Primary Suite, Vaulted Ceiling(s), Walk-In Closet(s), Wet Bar
- Flooring: Carpet, Tile, Wood
- Basement: Finished,Full,Sump Pump,Walk-Out Access
- Number of fireplaces: 1
- Fireplace features: Family Room, Gas
Interior area
- Total structure area: 3,529
- Total interior livable area: 3,529 sqft
- Finished area above ground: 2,349
- Finished area below ground: 1,025
Property
Parking
- Total spaces: 6
- Parking features: Garage - Attached
- Attached garage spaces: 3
- Details: Off Street Spaces: 3
Features
- Levels: Two
- Stories: 2
- Patio & porch: Covered, Deck, Front Porch
- Fencing: Full
Lot
- Size: 10,019 Square Feet
Details
- Parcel number: 034147888
- Special conditions: Standard
Construction
Type & style
- Home type: SingleFamily
- Property subtype: Single Family Residence
Materials
- Frame, Wood Siding
- Roof: Composition
Condition
- Updated/Remodeled
- Year built: 2001
Utilities & green energy
- Sewer: Public Sewer
Community & HOA
Community
- Subdivision: East Quincy Highlands
HOA
- Has HOA: Yes
- Services included: Recycling, Trash
- HOA fee: $160 quarterly
- HOA name: East Quincy Highlands
- HOA phone: 720-633-9722
Location
- Region: Aurora
Financial & listing details
- Price per square foot: $184/sqft
- Tax assessed value: $695,000
- Annual tax amount: $4,602
- Date on market: 4/3/2026
- Listing terms: Cash,Conventional,FHA,VA Loan
- Exclusions: None
- Ownership: Corporation/Trust
Price history
| Date | Event | Price |
|---|---|---|
| 4/30/2026 | Sold | $650,000+0%$184/sqft |
Source:  REcolorado as distributed by MLS GRID #8109456 Report a problem REcolorado as distributed by MLS GRID #8109456 Report a problem | ||
| 4/7/2026 | Pending sale | $649,900$184/sqft |
Source: eXp Realty #8109456 Report a problem | ||
| 4/7/2026 | Contingent | $649,900$184/sqft |
Source: eXp Realty #8109456 Report a problem | ||
| 4/3/2026 | Listed for sale | $649,900+34%$184/sqft |
Source: REcolorado as distributed by MLS GRID #8109456 Report a problem | ||
| 8/2/2019 | Sold | $485,000-2%$137/sqft |
Source: Public Record Report a problem | ||
| 6/27/2019 | Pending sale | $495,000$140/sqft |
Source: Metrowest Real Estate Solutions #7486390 Report a problem | ||
| 6/20/2019 | Listed for sale | $495,000+71.6%$140/sqft |
Source: Metrowest Real Estate Solutions #7486390 Report a problem | ||
| 3/19/2002 | Sold | $288,500$82/sqft |
Source: Public Record Report a problem | ||
Public tax history
| Year | Property taxes | Tax assessment |
|---|---|---|
| 2025 | $4,236 +10.8% | $43,438 +0.8% |
| 2024 | $3,825 +16.7% | $43,088 -8.8% |
| 2023 | $3,277 -3.9% | $47,227 +36.3% |
| 2022 | $3,409 | $34,646 -2.8% |
| 2021 | -- | $35,643 +13.9% |
| 2020 | $3,024 +22.4% | $31,296 |
| 2019 | $2,470 | -- |
| 2018 | $2,470 +1.1% | $24,559 |
| 2017 | $2,444 | $24,559 -1.7% |
| 2016 | -- | $24,994 |
| 2015 | -- | $24,994 +23.2% |
| 2014 | -- | $20,290 -4.4% |
| 2013 | $2,273 | $21,220 |
| 2012 | -- | $21,220 |
| 2011 | $2,170 +2.1% | $21,220 +4.1% |
| 2010 | $2,126 -18.2% | $20,380 |
| 2009 | $2,600 | $20,380 -17.5% |
| 2008 | -- | $24,707 |
| 2007 | -- | $24,707 +4% |
| 2006 | -- | $23,761 |
| 2005 | -- | $23,761 +73.9% |
| 2002 | $543 | $13,660 |
Find assessor info on the county website
Neighborhood: East Quincy Highlands
Nearby homes
- $569,1003 bd3 ba3k sqft21750 E Mercer Pl, Aurora, CO 80018Off Market

- $581,1003 bd3 ba1.9k sqft21710 E Mercer Pl, Aurora, CO 80018Off Market
- $606,7004 bd3 ba3k sqft3965 S Quatar St, Aurora, CO 80018Off Market
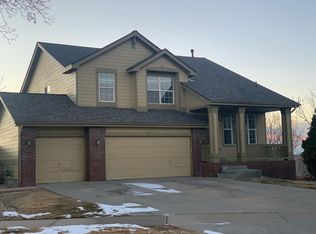
- $617,1003 bd4 ba3.5k sqft21729 E Mercer Pl, Aurora, CO 80018Off Market
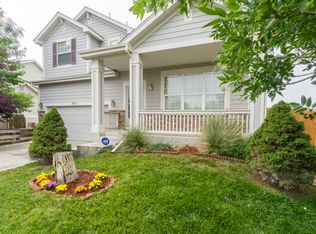
- $585,6003 bd3 ba2.3k sqft21770 E Mercer Pl, Aurora, CO 80018Off Market
- $628,9005 bd3 ba3.5k sqft3975 S Quatar St, Aurora, CO 80018Off Market
- $566,8003 bd4 ba1.9k sqft21749 E Mercer Pl, Aurora, CO 80018Off Market
- $534,100-- bd2 ba1.5k sqft21769 E Mercer Pl, Aurora, CO 80018Off Market
Nearby schools
GreatSchools rating
- 4/10Dakota Valley Elementary SchoolGrades: PK-5Distance: 0.6 mi
- 6/10Sky Vista Middle SchoolGrades: 6-8Distance: 1.1 mi
- 9/10Eaglecrest High SchoolGrades: 9-12Distance: 1.4 mi
Schools provided by the listing agent
- Elementary: Mountain Vista
- Middle: Sky Vista
- High: Cherokee Trail
- District: Cherry Creek 5
Source: REcolorado as distributed by MLS GRID. This data may not be complete. We recommend contacting the local school district to confirm school assignments for this home.
Get a cash offer in 3 minutes
Find out how much your home could sell for in as little as 3 minutes with a no-obligation cash offer.
Estimated market value
$646,000
Get a cash offer in 3 minutes
Find out how much your home could sell for in as little as 3 minutes with a no-obligation cash offer.
Estimated market value
$646,000
- Colorado
- Arapahoe County
- Aurora
- 80018
- East Quincy Highlands
- 21730 E Mercer Place
Nearby cities
Nearby neighborhoods
Nearby zip codes
Other Aurora Topics
