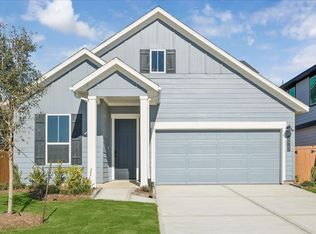
This beautifully crafted new construction home offers 4 bedrooms, 3 bathrooms, and a spacious 1-story layout with 1,876 square feet. The open-concept design features a functional kitchen island, perfect for casual dining and meal prep, flowing seamlessly into the dining and family room anchored by a cozy interior fireplace. Step outside to a covered patio ideal for relaxing or entertaining. With no rear neighbors, enjoy added privacy and a peaceful backyard setting. Complete with a 2-car garage and modern finishes throughout, this home blends comfort and style effortlessly. Located in the brand new community of Grand Mason Crossing just off 99.
New construction
Price cut: $9K (8/13)
$385,990
21731 Cisco Point Ln, Katy, TX 77449
4beds
1,876sqft
Single Family Residence
Built in 2026
5,623 Square Feet Lot
$379,600 Zestimate®
$206/sqft
$63/mo HOA
What's special
Modern finishes throughoutCozy interior fireplaceFunctional kitchen islandOpen-concept designPeaceful backyard setting
- 20 days |
- 58 |
- 3 |
Zillow last checked:
Listing updated:
Listed by:
Jared Turner 888-498-6815,
Long Lake Ltd
Source: HAR,MLS#: 45489480
Facts & features
Interior
Bedrooms & bathrooms
- Bedrooms: 4
- Bathrooms: 3
- Full bathrooms: 3
Rooms
- Room types: Family Room, Utility Room
Primary bedroom
- Level: First
- Area: 231.4
- Dimensions: 17.8x13
Bedroom
- Level: First
- Area: 120
- Dimensions: 10x12
Bedroom
- Level: First
- Area: 124
- Dimensions: 12.4x10
Bedroom
- Level: First
- Area: 116
- Dimensions: 11.6x10
Breakfast
- Level: First
- Area: 110.24
- Dimensions: 10.4x10.6
Family room
- Level: First
- Area: 240.24
- Dimensions: 15.4x15.6
Kitchen
- Level: First
- Area: 140
- Dimensions: 14x10
Heating
- Natural Gas
Cooling
- Electric
Appliances
- Included: ENERGY STAR Qualified Appliances, Disposal, Freestanding Oven, Microwave, Gas Range, Dishwasher
- Laundry: Washer Hookup
Features
- High Ceilings, Primary Bed - 1st Floor, Walk-In Closet(s)
- Flooring: Carpet, Tile
- Number of fireplaces: 1
- Fireplace features: Electric
Interior area
- Total structure area: 1,876
- Total interior livable area: 1,876 sqft
Property
Parking
- Total spaces: 2
- Parking features: Attached
- Attached garage spaces: 2
Features
- Stories: 1
- Patio & porch: Covered, Patio/Deck
- Exterior features: Sprinkler System
Lot
- Size: 5,623 Square Feet
- Features: Back Yard, Subdivided, 0 Up To 1/4 Acre
Construction
Type & style
- Home type: SingleFamily
- Architectural style: Traditional
- Property subtype: Single Family Residence
Materials
- Brick
- Foundation: Slab
- Roof: Composition
Condition
- New construction: Yes
- Year built: 2026
Details
- Builder name: Long Lake
Utilities & green energy
- Water: Water District
Green energy
- Energy efficient items: Thermostat, Lighting
Community & HOA
Community
- Subdivision: Grand Mason Crossing
HOA
- Has HOA: Yes
- HOA fee: $750 annually
Location
- Region: Katy
Financial & listing details
- Price per square foot: $206/sqft
- Date on market: 8/4/2026
- Listing terms: Cash,Conventional,FHA,VA Loan
- Road surface type: Concrete, Curbs
Estimated market value
$379,600
$361,000 - $399,000
$2,317/mo
Price history
| Date | Event | Price |
|---|---|---|
| 8/13/2026 | Price change | $385,990-2.3%$206/sqft |
Source:  HAR #45489480 Report a problem HAR #45489480 Report a problem | ||
| 8/6/2026 | Price change | $394,990-3%$211/sqft |
Source: HAR #45489480 Report a problem | ||
| 6/15/2026 | Price change | $407,345-4.5%$217/sqft |
Source: HAR #68091259 Report a problem | ||
| 4/2/2026 | Listed for sale | $426,345$227/sqft |
Source: HAR #68091259 Report a problem | ||
Public tax history
Tax history is unavailable.
Monthly payment
Est. payment
Payment breakdown
Explore the cost of this home by adjusting the details. Changes won't be saved.Climate risks
Neighborhood: 77449
Nearby schools
GreatSchools rating
- 5/10McRoberts Elementary SchoolGrades: PK-5Distance: 2.9 mi
- 6/10T H Mcdonald J High SchoolGrades: 6-8Distance: 2.2 mi
- 5/10Paetow High SchoolGrades: 9-12Distance: 1.9 mi
Schools provided by the listing agent
- Elementary: Mcroberts Elementary School
- Middle: Mcdonald Junior High School
- High: Paetow High School
Source: HAR. This data may not be complete. We recommend contacting the local school district to confirm school assignments for this home.
- $507,2005 bd4 ba2.8k sqft21723 Cisco Point Ln, Katy, TX 77449New Construction

- $513,0655 bd4 ba2.5k sqft21730 Cisco Point Ln, Katy, TX 77449New Construction
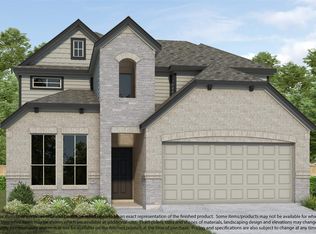
- $525,3504 bd4 ba2.8k sqft21726 Cisco Point Ln, Katy, TX 77449New Construction
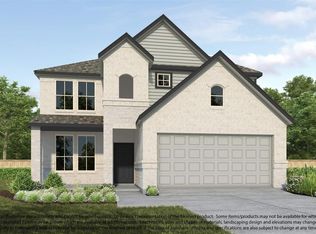
- $495,7004 bd4 ba2.7k sqft21719 Cisco Point Ln, Katy, TX 77449New Construction
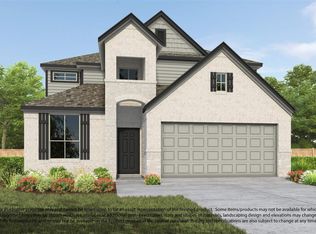
- $517,4704 bd4 ba2.9k sqft21722 Cisco Point Ln, Katy, TX 77449New Construction
- $441,3454 bd3 ba1.8k sqft21718 Cisco Point Ln, Katy, TX 77449New Construction
- $495,9155 bd4 ba2.5k sqft21715 Cisco Point Ln, Katy, TX 77449New Construction
- $509,6504 bd4 ba2.8k sqft21711 Cisco Point Ln, Katy, TX 77449New Construction
A local agent can set up tours, give advice and negotiate with sellers.
Similar homes
- $394,9904 bd3 ba2.3k sqft6407 Haltwhistle Ln, Katy, TX 77449New Construction
 HAR
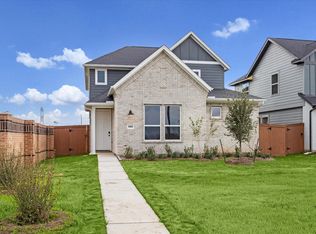
HAR - $384,9904 bd4 ba2.3k sqft6403 Prospect Oaks Pkwy, Katy, TX 77449New Construction
 HAR
HAR - $456,9904 bd4 ba2.7k sqft5630 Toledo Pines Ln, Katy, TX 77449New Construction
 MLS ID #3582643, Jared Turner, Long Lake Ltd. HAR
 - $383,9903 bd3 ba2.1k sqft22742 Norcrest Hills Dr, Katy, TX 77449New Construction
 HAR
HAR - $382,9903 bd3 ba2.1k sqft6411 Haltwhistle Ln, Katy, TX 77449New ConstructionHAR
- $452,9905 bd4 ba2.5k sqft5634 Toledo Pines Ln, Katy, TX 77449New ConstructionMLS ID #32281742, Jared Turner, Long Lake Ltd. HAR
- $379,9903 bd3 ba2k sqft22731 Norcrest Hills Dr, Katy, TX 77449New ConstructionHAR
- $382,9904 bd3 ba1.8k sqft2510 Ivory Basewood Ln, Katy, TX 77493New ConstructionMLS ID #50030608, Jared Turner, Long Lake Ltd. HAR
- $453,9904 bd4 ba2.6k sqft5627 Toledo Pines Ln, Katy, TX 77449New ConstructionMLS ID #8658061, Jared Turner, Long Lake Ltd. HAR
- $445,9904 bd4 ba2.7k sqft5618 Toledo Pines Ln, Katy, TX 77449New ConstructionMLS ID #19195014, Jared Turner, Long Lake Ltd. HAR
- $350,0004 bd3 ba2.7k sqft5602 Downie Draw Ranch Trl, Katy, TX 77493For SaleMLS ID #88330751, Melanie Miller, Redfin Corporation. HAR
- $327,5004 bd3 ba2.5k sqft4223 Rocky Plains Ln, Katy, TX 77493For SaleMLS ID #21413602, Paige Houston, Texas Real Estate Pro. HAR
- $389,2204 bd3 ba2k sqft21802 Yellow Sunset Ln, Cypress, TX 77433New ConstructionHAR
- $389,7954 bd3 ba2.3k sqft7850 Shimmering Star Ln, Cypress, TX 77433New ConstructionHAR
- $400,9904 bd3 ba2.1k sqft5911 Bright Keel Dr, Katy, TX 77493New ConstructionMLS ID #14688883, Cameron Galatas, eXp Realty LLC. HAR
- $389,9004 bd3 ba2.3k sqft3042 Schultz Manor Ln, Katy, TX 77494For SaleMLS ID #76601307, Mike Haman, Brookside Realty, LLC. HAR
- $411,9904 bd3 ba2.1k sqft5922 Bright Keel Dr, Katy, TX 77493New ConstructionMLS ID #5725145, Cameron Galatas, eXp Realty LLC. HAR
- $349,9004 bd3 ba2.3k sqft24607 Puccini Pl, Katy, TX 77493For SaleMLS ID #6030057, Deshonna Igwenagha, United Real Estate - Insight. HAR
- $451,9905 bd3 ba2.5k sqft23230 Ivory Sedge Trl, Katy, TX 77493For SaleMLS ID #84087037, Mike Elgoher, eXp Realty LLC. HAR
- $379,9703 bd2 ba1.9k sqft7826 Shimmering Star Ln, Cypress, TX 77433New ConstructionHAR
