Welcome to The Flats at Waxpool Crossing — a vibrant new luxury condo community. Be the very first to call this stunning, just-completed condo “home”! This never-lived-in residence features high ceilings, luxury vinyl flooring throughout the main living areas, and plush carpet in the bedrooms for added comfort. The open-concept kitchen includes a show-stopping island with seating and extensive prep and serving space. A beautiful backsplash and pristine cabinetry frame the upgraded GE Profile energy-efficient stainless steel appliances — including an induction cooktop and an oven with convection and air-fry settings. A spacious dining area comfortably seats six and could also be repurposed as an office. The large primary bedroom offers two generous closets. The en-suite primary bath includes separate vanities, stylish ceramic tile, and a luxury walk-in shower. The second bedroom is also generously sized and features a large closet. The second full bath includes a tub/shower combination and bright, modern finishes. Enjoy the convenience of in-unit laundry, abundant natural light, and a quiet, airy atmosphere throughout. Included with the home is garage parking space #1 (covered and secured with fob access) as well as storage closet #34 located at ground level. The building offers secure fob entry leading into a welcoming social area complete with a pool table and NEW fully equipped exercise room. Residents also enjoy access to a charming dog-washing station conveniently located near the mailroom and garage entrance. Outside, beautifully landscaped common areas feature tot lots, a dog park, pavilion, and sports courts — perfect for both relaxation and recreation. This condo delivers modern luxury, comfort, and community — all in a brand-new, move-in-ready package! Located in highly sought-after Ashburn, The Flats at Waxpool Crossing offers easy access to major commuting routes including Route 50, Route 7, and VA-267. Dining, grocery, and shopping options — including One Loudoun and Dulles Town Center — are just minutes away. Enjoy the ideal blend of modern convenience and community charm in this vibrant, growing area!
Sold for $520,000
$520,000
21731 Dovekie Ter #205, Ashburn, VA 20147
2beds
1,301sqft
Condominium
Built in 2025
-- sqft lot
$519,700 Zestimate®
$400/sqft
$2,710 Estimated rent
Home value
$519,700
$494,000 - $546,000
$2,710/mo
Zestimate® history
Owner options
List your home for rent
$2,710/mo
Rent Zestimate®
Find your next renter with Zillow Rental Manager. Plus, with online applications, you can quickly screen prospective tenants – for free.
$2,710/mo
Rent Zestimate®
Refinance and save
$3,298/mo
Est. payment
Refinancing to a lower rate could help reduce your monthly payments and save thousands over the life of the loan.
$3,298/mo
Est. payment
Explore your selling options
Work with a Zillow partner agent
Leverage their expertise and Zillow's premium Showcase listings to get your home seen by more buyers.
Get startedList with your own agent
Get your home in front of millions of buyers by listing it on Zillow.
Learn how to do itSell it yourself
Take full control of how buyers see your home on Zillow by listing For Sale by Owner (FSBO).
List your homeWhat's special
Zillow last checked:
Listing updated:
Listed by:
Shelley Draheim 703-622-5862,
Long & Foster Real Estate, Inc.,
Co-Listing Agent: Emily Phillips 703-424-3334,
Long & Foster Real Estate, Inc.
Bought with:
Vince McKnight, 0225274913
EXP Realty, LLC
Source: Bright MLS,MLS#: VALO2114624
Facts & features
Interior
Bedrooms & bathrooms
- Bedrooms: 2
- Bathrooms: 2
- Full bathrooms: 2
- Main level bathrooms: 2
- Main level bedrooms: 2
Rooms
- Room types: Dining Room, Primary Bedroom, Kitchen, Great Room, Additional Bedroom
Primary bedroom
- Features: Attached Bathroom, Flooring - Carpet, Walk-In Closet(s)
- Level: Main
- Area: 180 Square Feet
- Dimensions: 12 X 15
Other
- Features: Flooring - Carpet
- Level: Main
- Area: 132 Square Feet
- Dimensions: 11 X 12
Dining room
- Features: Flooring - Luxury Vinyl Plank
- Level: Main
- Area: 104 Square Feet
- Dimensions: 8 X 13
Great room
- Features: Flooring - Luxury Vinyl Plank
- Level: Main
- Area: 195 Square Feet
- Dimensions: 13 X 15
Kitchen
- Features: Breakfast Bar, Granite Counters, Flooring - Luxury Vinyl Plank, Kitchen - Electric Cooking, Pantry
- Level: Main
- Area: 120 Square Feet
- Dimensions: 10 X 12
Heating
- Forced Air, Central, ENERGY STAR Qualified Equipment, Programmable Thermostat, Natural Gas
Cooling
- ENERGY STAR Qualified Equipment, Central Air, Fresh Air Recovery System, Programmable Thermostat, Electric
Appliances
- Included: Microwave, Built-In Range, Dishwasher, Disposal, Energy Efficient Appliances, ENERGY STAR Qualified Dishwasher, ENERGY STAR Qualified Refrigerator, Ice Maker, Self Cleaning Oven, Oven/Range - Electric, Refrigerator, Stainless Steel Appliance(s), Electric Water Heater
- Laundry: Dryer In Unit, Washer In Unit, Washer/Dryer Hookups Only, In Unit
Features
- Bathroom - Stall Shower, Combination Dining/Living, Entry Level Bedroom, Open Floorplan, Kitchen Island, Pantry, Upgraded Countertops, Walk-In Closet(s), 9'+ Ceilings, Dry Wall
- Flooring: Carpet, Ceramic Tile, Luxury Vinyl
- Doors: Six Panel
- Has basement: No
- Has fireplace: No
Interior area
- Total structure area: 1,301
- Total interior livable area: 1,301 sqft
- Finished area above ground: 1,301
- Finished area below ground: 0
Property
Parking
- Total spaces: 1
- Parking features: Inside Entrance, Asphalt, General Common Elements, Lighted, Limited Common Elements, Parking Space Conveys, Garage
- Garage spaces: 1
- Has uncovered spaces: Yes
Accessibility
- Accessibility features: Accessible Elevator Installed, Accessible Hallway(s), Accessible Entrance
Features
- Levels: One
- Stories: 1
- Exterior features: Lighting, Play Area, Sidewalks, Barbecue, Sport Court, Balcony
- Pool features: None
Details
- Additional structures: Above Grade, Below Grade
- Parcel number: 088372845005
- Zoning: R24
- Special conditions: Standard
Construction
Type & style
- Home type: Condo
- Architectural style: Contemporary
- Property subtype: Condominium
- Attached to another structure: Yes
Materials
- Batts Insulation, Brick
- Foundation: Slab
- Roof: Architectural Shingle,Asphalt
Condition
- Excellent
- New construction: No
- Year built: 2025
Details
- Builder model: Darfield
- Builder name: K. Hovnanian Homes
Utilities & green energy
- Sewer: Public Sewer
- Water: Public
- Utilities for property: Phone Available, Electricity Available, Natural Gas Available, Water Available
Green energy
- Energy efficient items: Flooring, Appliances, Construction, HVAC, Lighting
Community & HOA
Community
- Security: Carbon Monoxide Detector(s), Fire Alarm, Smoke Detector(s), Fire Sprinkler System
- Condo and coop fee: $332 monthly
- Subdivision: Waxpool Crossing
HOA
- Has HOA: Yes
- Amenities included: Basketball Court, Common Grounds, Dog Park, Elevator(s), Storage, Jogging Path, Picnic Area, Tot Lots/Playground
- Services included: Common Area Maintenance, Fiber Optics at Dwelling, Management, Recreation Facility, Reserve Funds, Snow Removal, Trash, Water
- HOA fee: $116 monthly
- HOA name: RESIDENCES AT WAXPOOL CROSSING HOA
- Second HOA name: Waxpool Crossing Condominium
Location
- Region: Ashburn
Financial & listing details
- Price per square foot: $400/sqft
- Tax assessed value: $327,540
- Annual tax amount: $2,024
- Date on market: 1/27/2026
- Listing agreement: Exclusive Right To Sell
- Listing terms: Cash,Conventional,VA Loan,FHA
- Ownership: Condominium
Price history
| Date | Event | Price |
|---|---|---|
| 3/4/2026 | Sold | $520,000+4%$400/sqft |
Source:  Bright MLS #VALO2114624 Report a problem Bright MLS #VALO2114624 Report a problem | ||
| 2/6/2026 | Pending sale | $500,000$384/sqft |
Source: Bright MLS #VALO2114624 Report a problem | ||
| 1/27/2026 | Price change | $500,000-3.8%$384/sqft |
Source: Bright MLS #VALO2114624 Report a problem | ||
| 11/8/2025 | Price change | $520,000-1%$400/sqft |
Source: Bright MLS #VALO2110824 Report a problem | ||
| 10/30/2025 | Listed for sale | $525,000$404/sqft |
Source: Bright MLS #VALO2109836 Report a problem | ||
Public tax history
Tax history is unavailable.
Neighborhood: 20147
Nearby homes
- $5,040,000-- bd-- ba-- sqft21731 Dovekie Ter, Ashburn, VA 20147Off Market
- $--2 bd2 ba1.3k sqft21731 Dovekie Ter UNIT 403, Ashburn, VA 20147Off Market
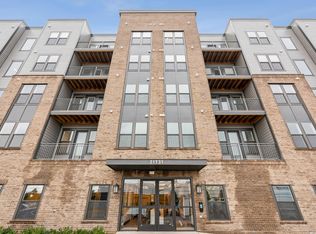
- $--2 bd2 ba1.5k sqft21731 Dovekie Ter #408, Ashburn, VA 20147Off Market
- $552,9392 bd2 ba1.5k sqft21731 Dovekie Ter UNIT 302, Ashburn, VA 20147Sold
- $460,7902 bd2 ba1.2k sqft21731 Dovekie Ter UNIT 204, Ashburn, VA 20147Sold
- $475,0002 bd2 ba1.3k sqft21731 Dovekie Ter UNIT 303, Ashburn, VA 20147Sold
- $449,9992 bd2 ba1.2k sqft21731 Dovekie Ter UNIT 304, Ashburn, VA 20147Sold
- $479,9992 bd2 ba1.3k sqft21731 Dovekie Ter UNIT 305, Ashburn, VA 20147Sold
Nearby schools
GreatSchools rating
- 6/10Discovery ElementaryGrades: PK-5Distance: 0.5 mi
- 8/10Farmwell Station Middle SchoolGrades: 6-8Distance: 1.6 mi
- 8/10Broad Run High SchoolGrades: 9-12Distance: 0.6 mi
Schools provided by the listing agent
- Elementary: Discovery
- Middle: Farmwell Station
- High: Broad Run
- District: Loudoun County Public Schools
Source: Bright MLS. This data may not be complete. We recommend contacting the local school district to confirm school assignments for this home.
Get a cash offer in 3 minutes
Find out how much your home could sell for in as little as 3 minutes with a no-obligation cash offer.
Estimated market value
$519,700
Get a cash offer in 3 minutes
Find out how much your home could sell for in as little as 3 minutes with a no-obligation cash offer.
Estimated market value
$519,700
- Virginia
- Loudoun County
- Ashburn
- 20147
- 21731 Dovekie Ter Unit 205
