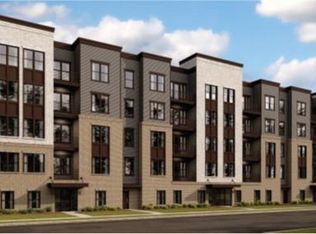
NOW SELLING! *****This convenient condo floorplan offers two bedrooms and two full baths, large kitchen with over-sized island w/ pendants above, quartz countertops, upgrade cabinets, plus great room/dining area that opens to the balcony. Primary bedroom includes TWO walk-in closets, adjoining bath with double-sink vanity, quartz countertop and seated shower with frameless enclosure. Included with this home is a one-car garage space and extra storage. Other floorplans available, including accessible layouts. The Flats at Waxpool Crossing will offer 72 luxury new condos for sale in the sought-after location of Ashburn, VA. In addition to the contemporary floorplans, homeowners will enjoy common space areas like the building community room, a cozy lounge area, a dog grooming spa, a dog park, mailroom & storage space options, pickle ball court, basketball, tot lot, bocce ball, and an outdoor pavilion, fire pit, outdoor grill and picnic area. Prices and terms subject to change. Renderings are representative only and may show options, upgrades and/or decorator enhancements. BY APPOINTMENT
Sold for $545,843
$545,843
21731 Dovekie Ter Unit 209, Ashburn, VA 20147
2beds
1,526sqft
Condominium
Built in ----
-- sqft lot
$595,000 Zestimate®
$358/sqft
$2,877 Estimated rent
Home value
$595,000
$565,000 - $625,000
$2,877/mo
Zestimate® history
Owner options
List your home for rent
$2,877/mo
Rent Zestimate®
Find your next renter with Zillow Rental Manager. Plus, with online applications, you can quickly screen prospective tenants – for free.
$2,877/mo
Rent Zestimate®
Refinance and save
$3,453/mo
Est. payment
Refinancing to a lower rate could help reduce your monthly payments and save thousands over the life of the loan.
$3,453/mo
Est. payment
Explore your selling options
Work with a Zillow partner agent
Leverage their expertise and Zillow's premium Showcase listings to get your home seen by more buyers.
Get startedList with your own agent
Get your home in front of millions of buyers by listing it on Zillow.
Learn how to do itSell it yourself
Take full control of how buyers see your home on Zillow by listing For Sale by Owner (FSBO).
List your homeWhat's special
Zillow last checked:
Listing updated:
Listed by:
Sylvia Cowles 703-725-1803,
Sylvia Scott Cowles
Bought with:
srinivas kunchala
S5 Realty LLC
Source: Bright MLS,MLS#: VALO2092420
Facts & features
Interior
Bedrooms & bathrooms
- Bedrooms: 2
- Bathrooms: 2
- Full bathrooms: 2
- Main level bathrooms: 2
- Main level bedrooms: 2
Rooms
- Room types: Dining Room, Primary Bedroom, Bedroom 2, Kitchen, Great Room, Office
Primary bedroom
- Features: Flooring - Carpet, Walk-In Closet(s), Attached Bathroom
- Level: Main
- Area: 192 Square Feet
- Dimensions: 16 x 12
Bedroom 2
- Features: Flooring - Carpet
- Level: Main
- Area: 144 Square Feet
- Dimensions: 12 x 12
Dining room
- Features: Flooring - Luxury Vinyl Plank, Balcony Access
- Level: Main
- Area: 108 Square Feet
- Dimensions: 12 x 9
Great room
- Features: Flooring - Luxury Vinyl Plank
- Level: Main
- Area: 180 Square Feet
- Dimensions: 15 x 12
Kitchen
- Features: Flooring - Luxury Vinyl Plank, Pantry, Breakfast Bar, Countertop(s) - Quartz, Lighting - Ceiling, Lighting - LED
- Level: Main
- Area: 170 Square Feet
- Dimensions: 17 x 10
Office
- Features: Flooring - Luxury Vinyl Plank
- Level: Main
- Area: 144 Square Feet
- Dimensions: 12 x 12
Heating
- Forced Air, Central, ENERGY STAR Qualified Equipment, Programmable Thermostat, Natural Gas
Cooling
- Central Air, Fresh Air Recovery System, ENERGY STAR Qualified Equipment, Programmable Thermostat, Electric
Appliances
- Included: Dishwasher, Microwave, Built-In Range, Disposal, Energy Efficient Appliances, ENERGY STAR Qualified Dishwasher, ENERGY STAR Qualified Refrigerator, Ice Maker, Self Cleaning Oven, Oven/Range - Electric, Refrigerator, Stainless Steel Appliance(s), Washer, Dryer, Electric Water Heater
- Laundry: Hookup, Washer In Unit, Dryer In Unit, In Unit
Features
- Combination Dining/Living, Entry Level Bedroom, Open Floorplan, Eat-in Kitchen, Pantry, Bathroom - Stall Shower, Upgraded Countertops, Walk-In Closet(s), Kitchen Island, 9'+ Ceilings, Dry Wall
- Flooring: Carpet, Ceramic Tile, Luxury Vinyl
- Doors: Insulated
- Windows: Double Pane Windows, Energy Efficient, ENERGY STAR Qualified Windows, Low Emissivity Windows, Screens
- Has basement: No
- Has fireplace: No
- Common walls with other units/homes: 2+ Common Walls
Interior area
- Total structure area: 1,526
- Total interior livable area: 1,526 sqft
- Finished area above ground: 1,526
Property
Parking
- Total spaces: 1
- Parking features: Inside Entrance, Asphalt, General Common Elements, Lighted, Limited Common Elements, Parking Space Conveys, Garage
- Garage spaces: 1
- Has uncovered spaces: Yes
Accessibility
- Accessibility features: Accessible Hallway(s), Accessible Elevator Installed, Accessible Entrance
Features
- Levels: One
- Stories: 1
- Exterior features: Lighting, Play Area, Sidewalks, Street Lights, Balcony
- Pool features: None
Details
- Additional structures: Above Grade
- Parcel number: NO TAX RECORD
- Zoning: CONDOMINIUM
- Special conditions: Standard
Construction
Type & style
- Home type: Condo
- Architectural style: Contemporary
- Property subtype: Condominium
- Attached to another structure: Yes
Materials
- Batts Insulation, Brick
- Foundation: Slab
- Roof: Architectural Shingle,Asphalt
Condition
- Excellent
- New construction: Yes
Details
- Builder model: ELSDON
- Builder name: K. HOVNANIAN HOMES
Utilities & green energy
- Sewer: Public Sewer
- Water: Public
- Utilities for property: Phone Available, Underground Utilities
Green energy
- Energy efficient items: Appliances, Construction, Flooring, HVAC, Lighting
Community & HOA
Community
- Security: Carbon Monoxide Detector(s), Fire Alarm, Smoke Detector(s), Fire Sprinkler System
- Condo and coop fee: $300 monthly
- Subdivision: Waxpool Crossing
HOA
- Has HOA: Yes
- Amenities included: Basketball Court, Common Grounds, Dog Park, Elevator(s), Jogging Path, Tot Lots/Playground, Picnic Area, Storage
- Services included: Common Area Maintenance, Management, Recreation Facility, Reserve Funds, Snow Removal, Trash, Underlying Mortgage, Water, Fiber Optics at Dwelling
- HOA fee: $116 monthly
Location
- Region: Ashburn
Financial & listing details
- Price per square foot: $358/sqft
- Date on market: 3/29/2025
- Listing agreement: Exclusive Right To Sell
- Listing terms: Conventional,Cash,VA Loan,FHA
- Ownership: Condominium
Price history
| Date | Event | Price |
|---|---|---|
| 8/18/2026 | Listing removed | $599,900$393/sqft |
Source:  Bright MLS #VALO2133832 Report a problem Bright MLS #VALO2133832 Report a problem | ||
| 8/15/2026 | Listed for sale | $599,900+9.9%$393/sqft |
Source: Bright MLS #VALO2133832 Report a problem | ||
| 10/24/2025 | Listing removed | $2,950$2/sqft |
Source: Zillow Rentals Report a problem | ||
| 10/21/2025 | Price change | $2,950-1.7%$2/sqft |
Source: Zillow Rentals Report a problem | ||
| 10/18/2025 | Price change | $3,000-9.1%$2/sqft |
Source: Zillow Rentals Report a problem | ||
| 10/16/2025 | Listed for rent | $3,300$2/sqft |
Source: Zillow Rentals Report a problem | ||
| 10/15/2025 | Sold | $545,843$358/sqft |
Source: Bright MLS #VALO2092420 Report a problem | ||
| 8/20/2025 | Listed for sale | $545,843$358/sqft |
Source:  WMLS #BMTVALO2092420 Report a problem WMLS #BMTVALO2092420 Report a problem | ||
| 4/6/2025 | Contingent | $545,843$358/sqft |
Source: Bright MLS #VALO2092420 Report a problem | ||
| 3/25/2025 | Listed for sale | $545,843$358/sqft |
Source:  K. Hovnanian Companies, LLC Report a problem K. Hovnanian Companies, LLC Report a problem | ||
Public tax history
Tax history is unavailable.
Neighborhood: 20147
Nearby homes
- $552,9392 bd2 ba1.5k sqft21731 Dovekie Ter UNIT 302, Ashburn, VA 20147Sold
- $460,7902 bd2 ba1.2k sqft21731 Dovekie Ter UNIT 204, Ashburn, VA 20147Sold
- $475,0002 bd2 ba1.3k sqft21731 Dovekie Ter UNIT 303, Ashburn, VA 20147Sold
- $449,9992 bd2 ba1.2k sqft21731 Dovekie Ter UNIT 304, Ashburn, VA 20147Sold
- $479,9992 bd2 ba1.3k sqft21731 Dovekie Ter UNIT 305, Ashburn, VA 20147Sold
- $479,9992 bd2 ba1.3k sqft21731 Dovekie Ter #2403, Ashburn, VA 20147Sold
- $491,4992 bd2 ba1.2k sqft21731 Dovekie Ter #2504, Ashburn, VA 20147Sold
- $479,0102 bd2 ba1.2k sqft21731 Dovekie Ter #2404, Ashburn, VA 20147Sold
Nearby schools
GreatSchools rating
- 6/10Discovery ElementaryGrades: PK-5Distance: 0.5 mi
- 8/10Farmwell Station Middle SchoolGrades: 6-8Distance: 1.6 mi
- 8/10Broad Run High SchoolGrades: 9-12Distance: 0.6 mi
Schools provided by the listing agent
- District: Loudoun County Public Schools
Source: Bright MLS. This data may not be complete. We recommend contacting the local school district to confirm school assignments for this home.
Get a cash offer in 3 minutes
Find out how much your home could sell for in as little as 3 minutes with a no-obligation cash offer.
Estimated market value
$595,000
Get a cash offer in 3 minutes
Find out how much your home could sell for in as little as 3 minutes with a no-obligation cash offer.
Estimated market value
$595,000
- Virginia
- Loudoun County
- Ashburn
- 20147
- 21731 Dovekie Ter Unit 209
Nearby cities
Nearby neighborhoods
Nearby zip codes
Other Ashburn Topics
