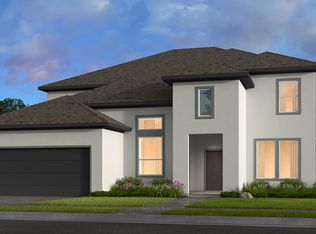
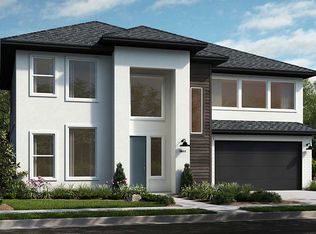
REPRESENTATIVE PHOTOS ADDED! This two-story floor plan features a welcoming foyer with soaring ceilings and a study with double doors, perfect for an office space. The Regatta floor plan opens to a bright kitchen, dining area, and family room. The kitchen boasts a large island overlooking the gathering room and dining area. Outside, a spacious covered living area is ideal for entertaining or enjoying meals with family and friends. The owner’s suite, positioned for privacy at the back of the home, offers a peaceful haven with a soaking tub and two separate walk-in closets, one of which connects to the laundry room for ultimate convenience. The second floor features a large loft-style game room, three bedrooms with walk-in closets, and two bathrooms. A spacious three-car tandem garage completes this beautiful floor plan. Structural options added include: Bay window in owner's suite. MLS#51126168
This property is not currently displayed as for sale or rent on Zillow. This may be different from what's on other websites or public sources.