Skip main navigation
Sold
  • Price Unknown

    21732 Hyerwood, San Antonio, TX 78259

    5beds
    2,849sqft
    Single Family Residence
    Built in 1999
    6,490 Square Feet Lot
    $421,100 Zestimate®
    $--/sqft
    $4,184 Estimated rent

    Home value

    $421,100

    $392,000 - $455,000

    $4,184/mo

    Zestimate® history
    Loading
    Loading...

    Owner options

    List your home for rent

    $4,184/mo

    Rent Zestimate®

    Find your next renter with Zillow Rental Manager. Plus, with online applications, you can quickly screen prospective tenants – for free.

    Learn more

    $4,184/mo

    Rent Zestimate®

    Refinance and save

    $114/mo

    Est. payment

    Refinancing to a lower rate could help reduce your monthly payments and save thousands over the life of the loan.

    See today's rates

    $114/mo

    Est. payment

    Explore your selling options

    Work with a Zillow partner agent

    Leverage their expertise and Zillow's premium Showcase listings to get your home seen by more buyers.

    Get started

    List with your own agent

    Get your home in front of millions of buyers by listing it on Zillow.

    Learn how to do it

    Sell it yourself

    Take full control of how buyers see your home on Zillow by listing For Sale by Owner (FSBO).

    List your home

    What's special

    Hot tubAbundant natural lightNew wood-look tile flooringQuartz countertopsNew carpetExtended deckSoaking tub
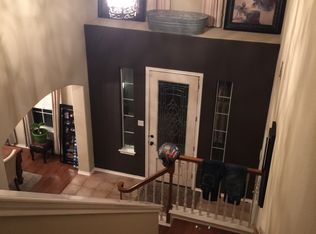
    Welcome to this beautifully updated 5-bedroom, 3-bath home in Encino Park, ideally located across from the community pool and playground. Inside, you'll find soaring ceilings, abundant natural light, and a spacious layout with two living areas and a large kitchen designed for entertaining. Within the past year, the home has seen significant updates, including electrical system updates, all-new wood-look tile flooring downstairs, an updated plumbing in both secondary bathrooms, and brand-new kitchen appliances-including the refrigerator, washer, dryer, and dishwasher. The bottom kitchen cabinets on the sink side have been replaced, and the kitchen also features Quartz countertops and refinished cabinetry. A fifth bedroom and full bath on the main level offer flexibility for guests or a home office. Upstairs, the oversized owner's suite features a soaking tub, extended modern shower with glass enclosure, double sinks, and ample vanity space. Three spacious secondary bedrooms and a large loft complete the second floor. The private backyard offers mature trees, an extended deck, and a hot tub-perfect for relaxing or entertaining. Additional improvements include a new roof (2021) and new carpet (2022). Zoned to Tejeda Middle School and Johnson High School, and close to shopping, dining, and more, this home blends comfort, convenience, and thoughtful updates throughout. Schedule your tour today!

    Zillow last checked:

    Listing updated:

    Listed by:

    Christina Cardenas TREC #762511 (210) 213-8409,

    Niva Realty

    Source: LERA MLS,MLS#: 1880431MLS Logo

    Facts & features

    Interior

    Bedrooms & bathrooms
    • Bedrooms: 5
    • Bathrooms: 3
    • Full bathrooms: 3
    Primary bedroom
    • Features: Walk-In Closet(s), Ceiling Fan(s), Full Bath
    • Level: Upper
    • Area: 308
    • Dimensions: 14 x 22
    Bedroom 2
    • Area: 144
    • Dimensions: 12 x 12
    Bedroom 3
    • Area: 130
    • Dimensions: 13 x 10
    Bedroom 4
    • Area: 165
    • Dimensions: 15 x 11
    Bedroom 5
    • Area: 143
    • Dimensions: 13 x 11
    Primary bathroom
    • Features: Tub/Shower Separate, Double Vanity, Soaking Tub
    • Area: 168
    • Dimensions: 14 x 12
    Dining room
    • Area: 144
    • Dimensions: 12 x 12
    Family room
    • Area: 391
    • Dimensions: 17 x 23
    Kitchen
    • Area: 154
    • Dimensions: 14 x 11
    Living room
    • Area: 306
    • Dimensions: 17 x 18
    Heating
    • Central, Electric
    Cooling
    • Two Central
    Appliances
    • Included: Self Cleaning Oven, Microwave, Range, Disposal, Dishwasher, Electric Water Heater
    • Laundry: Main Level, Washer Hookup, Dryer Connection
    Features
    • Two Living Area, Separate Dining Room, Two Eating Areas, Breakfast Bar, Pantry, Utility Room Inside, Secondary Bedroom Down, High Ceilings, High Speed Internet, Walk-In Closet(s), Ceiling Fan(s), Chandelier
    • Flooring: Carpet, Ceramic Tile
    • Has basement: No
    • Number of fireplaces: 1
    • Fireplace features: Living Room
    Interior area
    • Total structure area: 2,849
    • Total interior livable area: 2,849 sqft

    Property

    Parking
    • Total spaces: 2
    • Parking features: Two Car Garage
    • Garage spaces: 2
    Features
    • Levels: Two
    • Stories: 2
    • Patio & porch: Deck
    • Pool features: Community
    • Has spa: Yes
    • Spa features: Heated
    • Fencing: Privacy
    Lot
    • Size: 6,490 Square Feet
    • Residential vegetation: Mature Trees
    Details
    • Parcel number: 191140030250

    Construction

    Type & style
    • Home type: SingleFamily
    • Property subtype: Single Family Residence
    Materials
    • Brick
    • Foundation: Slab
    • Roof: Composition
    Condition
    • Pre-Owned
    • New construction: No
    • Year built: 1999

    Utilities & green energy

    • Electric: CPS
    • Gas: CPS
    • Sewer: SAWS
    • Water: SAWS
    • Utilities for property: Cable Available

    Community & HOA

    Community
    • Features: Playground, BBQ/Grill
    • Security: Smoke Detector(s)
    • Subdivision: Encino Park
    HOA
    • Has HOA: Yes
    • HOA fee: $114 quarterly
    • HOA name: VISTAS OF ENCINO PARK SPECTRUM HOA
    Location
    • Region: San Antonio

    Financial & listing details

    • Tax assessed value: $414,310
    • Annual tax amount: $9,152
    • Date on market: 7/1/2025
    • Cumulative days on market: 20 days
    • Listing terms: Conventional,FHA,VA Loan,Cash

    Price history

    DateEventPrice
    8/6/2025Sold--
    Source: LERA MLS #1880431 Report a problem
    7/21/2025Pending sale$430,000$151/sqft
    Source: LERA MLS #1880431 Report a problem
    7/8/2025Contingent$430,000$151/sqft
    Source: LERA MLS #1880431 Report a problem
    7/1/2025Listed for sale$430,000+3.6%$151/sqft
    Source: LERA MLS #1880431 Report a problem
    9/4/2024Sold--
    Source: LERA MLS #44006_1793995 Report a problem
    8/2/2024Contingent$415,000$146/sqft
    Source: LERA MLS #1793995 Report a problem
    7/30/2024Listed for sale$415,000$146/sqft
    Source: LERA MLS #1793995 Report a problem
    7/25/2024Contingent$415,000$146/sqft
    Source: LERA MLS #1793995 Report a problem
    7/18/2024Listed for sale$415,000$146/sqft
    Source: LERA MLS #1793995 Report a problem

    Public tax history

    YearProperty taxesTax assessment
    2025$7,082 +2.5%$414,310 +7.4%
    2024$6,907 +9.2%$385,630 +10%
    2023$6,327 -9.3%$350,573 +10%
    2022$6,973 +103.2%$318,703 +10%
    2021$3,431 $289,730 +3.4%
    2020$3,431 -50.2%$280,330 +0.4%
    2019$6,886 $279,110 +3.9%
    2018$6,886 +3.7%$268,710 +2.7%
    2017$6,643 +4.7%$261,620 +5.3%
    2016$6,346 +10%$248,391 +10%
    2015$5,768 $225,810 +4.3%
    2014$5,768 $216,590 +6.3%
    2013-- $203,730 +9.8%
    2012-- $185,550 -0.9%
    2011-- $187,310 -0.9%
    2010-- $189,050 -0.9%
    2009-- $190,820 -5.2%
    2008-- $201,300 -1.3%
    2007-- $203,920 +9.1%
    2006-- $186,960 +5.8%
    2005-- $176,650
    2004-- --
    2003-- --
    2002-- --
    2001-- --
    2000-- --
    Find assessor info on the county website

    Neighborhood: Vistas of Encino Park

    Nearby schools

    GreatSchools rating
    Schools provided by the listing agent
    • Elementary: Encino Park
    • Middle: Tejeda
    • High: Johnson
    • District: North East I.S.D.

    Source: LERA MLS. This data may not be complete. We recommend contacting the local school district to confirm school assignments for this home.

    Get a cash offer in 3 minutes
    Find out how much your home could sell for in as little as 3 minutes with a no-obligation cash offer.
    Estimated market value
    $421,100
    Get a cash offer in 3 minutes
    Find out how much your home could sell for in as little as 3 minutes with a no-obligation cash offer.
    Estimated market value
    $421,100