Discover Your Dream Home in Canterberry Crossing @ Saddlebrook Farms neighborhood. This charming cottage offers the perfect blend of comfort and style. Just minutes from Historic Downtown Parker, enjoy vibrant Sundays on Mainstreet with the renowned Farmers Market, live music, and delectable dining options. Inside, you'll find a modern kitchen featuring granite countertops, fresh paint, and stainless steel appliances. The spacious primary bedroom boasts high ceilings and accent wall, creating a serene retreat. The walk-in closet is outfitted with ample storage space. Updated 3/4 bathroom with light up mirror, built in bluetooth speaker and fan. Downstairs, two additional bedrooms and a tastefully updated bathroom offer plenty of room for guests or family. Step outside to your private oasis, complete with a deck, covered seating area, a newly landscaped backyard with a privacy gate and fencing, and xeriscape landscaping. This home is move-in ready, with meticulous updates throughout that are valued over 100k, including: New air conditioning unit (2018)**New dishwasher (2019)**All new windows and front door by Power Home (2020)**All new flooring (2019/2020)**Updated laundry room (2020)**Backyard turf (2021)**Backyard flagstone (2022)**Backyard posts + sunshade (2022)**New fence and backyard gate (2022)**All new white baseboards (2022/2023)**2 new toilets installed (2023)**Both bathrooms updated (2023)**Updated primary closet with shelving (2023)**New porch and deck (2023)**New roof + gutters (2024)**New water heater (2023)**New ceiling fans (2024)**New blinds on all windows (2024)**New garbage disposal in kitchen sink (2024)**New garage door + opener (2023)**Primary bathroom shower tile and glass sliding door (2024)**All new interior white doors (2024)**New door from interior to garage (2024)…….Enjoy the expansive community of trails, parks and stunning community pool! Don't miss this opportunity to make this charming cottage your own. Schedule a showing today!
Sold for $534,880
$534,880
21732 Saddlebrook Drive, Parker, CO 80138
3beds
1,360sqft
Single Family Residence
Built in 1987
4,182 Square Feet Lot
$520,100 Zestimate®
$393/sqft
$2,697 Estimated rent
Home value
$520,100
$494,000 - $546,000
$2,697/mo
Zestimate® history
Owner options
List your home for rent
$2,697/mo
Rent Zestimate®
Find your next renter with Zillow Rental Manager. Plus, with online applications, you can quickly screen prospective tenants – for free.
$2,697/mo
Rent Zestimate®
Refinance and save
$3,305/mo
Est. payment
Refinancing to a lower rate could help reduce your monthly payments and save thousands over the life of the loan.
$3,305/mo
Est. payment
Explore your selling options
Work with a Zillow partner agent
Leverage their expertise and Zillow's premium Showcase listings to get your home seen by more buyers.
Get startedList with your own agent
Get your home in front of millions of buyers by listing it on Zillow.
Learn how to do itSell it yourself
Take full control of how buyers see your home on Zillow by listing For Sale by Owner (FSBO).
List your homeWhat's special
Zillow last checked:
Listing updated:
Listed by:
TEAM KAMINSKY 720-248-7653 team@landmarkcolorado.com,
Landmark Residential Brokerage
Bought with:
Ryan Esch, 100072382
Compass - Denver
Source: REcolorado as distributed by MLS GRID,MLS#: 6090866
Facts & features
Interior
Bedrooms & bathrooms
- Bedrooms: 3
- Bathrooms: 2
- Full bathrooms: 1
- 3/4 bathrooms: 1
Primary bedroom
- Description: Vaulted Ceilings, Large Window, Walk In Closet, Updated 3/4 Bathroom
- Level: Upper
- Area: 210 Square Feet
- Dimensions: 14 x 15
Bedroom
- Description: Carpet Flooring, Currently Being Used As Secondary Bedroom Or Guest Bedroom
- Level: Lower
- Area: 132 Square Feet
- Dimensions: 12 x 11
Bedroom
- Description: Vinyl Flooring, Currently Being Used As Home Office, Lots Of Natural Light, Spacious!
- Level: Lower
- Area: 144 Square Feet
- Dimensions: 12 x 12
Primary bathroom
- Description: Updated With Light Up Mirror, Smart Bluetooth Fan, Walk In Shower
- Level: Upper
Bathroom
- Description: Vinyl Flooring, Updated Vanity, Lighting And Mirror. Bathtub/Shower Combination
- Level: Lower
Kitchen
- Description: Open Layout, Stainless Steel Appliances, Bay Window Great For Plants, Granite Countertops, Stainless Steel Appliances, Pantry, Sliding Glass Door Out To Deck And Backyard
- Level: Main
- Area: 180 Square Feet
- Dimensions: 12 x 15
Laundry
- Description: Laundry Room With Built In Shelving For Storage Of Cleaning Item, Great For Folding
- Level: Lower
- Area: 40 Square Feet
- Dimensions: 5 x 8
Living room
- Description: Vaulted Ceilings, Fireplace, Open Floor Plan Kitchen, Dining And Living Room, Vinyl Plank Flooring
- Level: Main
- Area: 224 Square Feet
- Dimensions: 14 x 16
Heating
- Forced Air, Natural Gas
Cooling
- Central Air
Appliances
- Included: Dishwasher, Dryer, Microwave, Oven, Refrigerator, Washer
- Laundry: In Unit
Features
- Built-in Features, Ceiling Fan(s), Eat-in Kitchen, Granite Counters, High Ceilings, Open Floorplan, Pantry, Primary Suite, Walk-In Closet(s)
- Flooring: Carpet, Laminate, Tile
- Has basement: No
- Number of fireplaces: 1
- Fireplace features: Gas, Gas Log, Living Room, Wood Burning
Interior area
- Total structure area: 1,360
- Total interior livable area: 1,360 sqft
- Finished area above ground: 1,360
Property
Parking
- Total spaces: 2
- Parking features: Garage - Attached
- Attached garage spaces: 2
Features
- Patio & porch: Front Porch
- Exterior features: Balcony, Private Yard
- Fencing: Full
Lot
- Size: 4,182 Square Feet
- Features: Sprinklers In Front, Sprinklers In Rear
Details
- Parcel number: R0337847
- Special conditions: Standard
Construction
Type & style
- Home type: SingleFamily
- Architectural style: Traditional
- Property subtype: Single Family Residence
Materials
- Frame, Wood Siding
- Roof: Composition
Condition
- Year built: 1987
Utilities & green energy
- Sewer: Public Sewer
- Water: Public
- Utilities for property: Cable Available, Electricity Connected, Internet Access (Wired), Natural Gas Connected, Phone Connected
Community & HOA
Community
- Subdivision: Saddlebrook
HOA
- Has HOA: Yes
- Amenities included: Clubhouse, Park, Parking, Playground, Pool, Tennis Court(s), Trail(s)
- Services included: Maintenance Grounds, Recycling, Trash
- HOA fee: $85 quarterly
- HOA name: Saddlebrook Farm
- HOA phone: 303-841-8658
- Second HOA fee: $200 quarterly
- Second HOA name: Canterberry Crossing
- Second HOA phone: 303-841-8658
Location
- Region: Parker
Financial & listing details
- Price per square foot: $393/sqft
- Tax assessed value: $497,042
- Annual tax amount: $2,696
- Date on market: 10/4/2024
- Listing terms: 1031 Exchange,Cash,Conventional,FHA,VA Loan
- Exclusions: Garage 2 Sets Of Gray Lower Cabs And Countertop, Garage Fridge And Freezer, Ring Doorbell And 3 Cameras, Window Rods And Draperies, 2 Shelves In Living Room, Paper Towel Holder In Kitchen, All Tvs And Tv Mounts, Backyard Fire Pit, Backyard Dog House, Backyard Water Barrel
- Ownership: Individual
- Electric utility on property: Yes
- Road surface type: Paved
Price history
| Date | Event | Price |
|---|---|---|
| 11/13/2024 | Sold | $534,880$393/sqft |
Source:  REcolorado as distributed by MLS GRID #6090866 Report a problem REcolorado as distributed by MLS GRID #6090866 Report a problem | ||
| 10/7/2024 | Pending sale | $534,880$393/sqft |
Source: REcolorado as distributed by MLS GRID #6090866 Report a problem | ||
| 10/4/2024 | Listed for sale | $534,880+55.5%$393/sqft |
Source: REcolorado as distributed by MLS GRID #6090866 Report a problem | ||
| 10/31/2018 | Sold | $344,000+1.2%$253/sqft |
Source: Public Record Report a problem | ||
| 10/5/2018 | Pending sale | $340,000$250/sqft |
Source: HomeSmart #8834316 Report a problem | ||
| 9/29/2018 | Price change | $340,000-1.4%$250/sqft |
Source: HomeSmart #8834316 Report a problem | ||
| 9/26/2018 | Price change | $345,000-0.7%$254/sqft |
Source: HomeSmart #8834316 Report a problem | ||
| 9/17/2018 | Price change | $347,500-0.7%$256/sqft |
Source: HomeSmart #8834316 Report a problem | ||
| 9/7/2018 | Listed for sale | $350,000+17.6%$257/sqft |
Source: HomeSmart Realty Group #8834316 Report a problem | ||
| 8/2/2016 | Sold | $297,500+39.7%$219/sqft |
Source: Public Record Report a problem | ||
| 4/19/2013 | Sold | $213,000-2.7%$157/sqft |
Source: Public Record Report a problem | ||
| 3/9/2013 | Pending sale | $219,000$161/sqft |
Source: RE/MAX ALLIANCE #1159021 Report a problem | ||
| 2/9/2013 | Listed for sale | $219,000+15.9%$161/sqft |
Source: RE/MAX Alliance #1159021 Report a problem | ||
| 4/6/2011 | Listing removed | $189,000$139/sqft |
Source: RE/MAX Alliance #951689 Report a problem | ||
| 2/18/2011 | Price change | $189,000-2.8%$139/sqft |
Source: RE/MAX Alliance #951689 Report a problem | ||
| 1/16/2011 | Price change | $194,500-2.3%$143/sqft |
Source: RE/MAX Alliance #951689 Report a problem | ||
| 12/5/2010 | Listed for sale | $199,000-3.4%$146/sqft |
Source: RE/MAX Alliance #951689 Report a problem | ||
| 7/1/2002 | Sold | $206,000+16.6%$151/sqft |
Source: Public Record Report a problem | ||
| 6/28/2000 | Sold | $176,700+43.7%$130/sqft |
Source: Public Record Report a problem | ||
| 11/26/1996 | Sold | $123,000$90/sqft |
Source: Public Record Report a problem | ||
Public tax history
| Year | Property taxes | Tax assessment |
|---|---|---|
| 2025 | $2,664 -1.2% | $31,070 -9.1% |
| 2024 | $2,696 +30.6% | $34,180 -1% |
| 2023 | $2,064 -4% | $34,510 +44.6% |
| 2022 | $2,149 | $23,870 -2.8% |
| 2021 | -- | $24,560 +7.9% |
| 2020 | $2,016 +11.6% | $22,770 |
| 2019 | $1,806 0% | $22,770 +15.2% |
| 2018 | $1,806 +7.8% | $19,760 |
| 2017 | $1,676 +9% | $19,760 +11.1% |
| 2016 | $1,537 -1.8% | $17,790 |
| 2015 | $1,565 +25% | $17,790 +40.2% |
| 2014 | $1,252 | $12,690 |
| 2013 | -- | $12,690 +1.6% |
| 2012 | -- | $12,490 |
| 2011 | -- | $12,490 -1.2% |
| 2010 | -- | $12,640 -21.3% |
| 2009 | $915 | $16,070 |
| 2008 | -- | $16,070 +7.3% |
| 2007 | -- | $14,970 |
| 2006 | $1,691 +0.7% | $14,970 +0.7% |
| 2004 | $1,680 -25.3% | $14,860 +10.1% |
| 2003 | $2,249 | $13,500 |
| 2002 | -- | $13,500 +13.1% |
| 2001 | $1,433 -1.8% | $11,940 +0% |
| 2000 | $1,459 | $11,937 |
Find assessor info on the county website
Neighborhood: 80138
Nearby homes
- $522,7003 bd2 ba2k sqft21728 Saddlebrook Dr, Parker, CO 80138Off Market
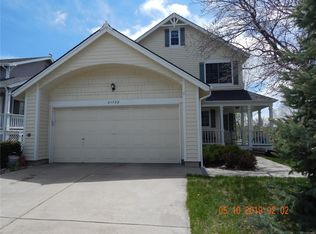
- $505,0003 bd2 ba1.4k sqft21736 Saddlebrook Dr, Parker, CO 80138Off Market
- $489,6002 bd2 ba1.3k sqft21734 Farmingdale Ct, Parker, CO 80138Off Market
- $510,7004 bd4 ba2.2k sqft21740 Saddlebrook Dr, Parker, CO 80138Off Market
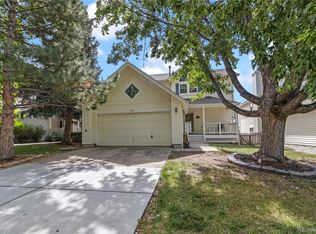
- $534,4003 bd2 ba1.5k sqft21730 Farmingdale Ct, Parker, CO 80138Off Market
- $528,4003 bd3 ba1.5k sqft21738 Farmingdale Ct, Parker, CO 80138Off Market
- $515,7004 bd3 ba1.8k sqft21744 Saddlebrook Dr, Parker, CO 80138Off Market
- $533,9003 bd3 ba2k sqft21742 Farmingdale Ct, Parker, CO 80138Off Market
Nearby schools
GreatSchools rating
- 7/10Pioneer Elementary SchoolGrades: PK-5Distance: 0.3 mi
- 5/10Cimarron Middle SchoolGrades: 6-8Distance: 1.6 mi
- 7/10Legend High SchoolGrades: 9-12Distance: 1.8 mi
Schools provided by the listing agent
- Elementary: Pioneer
- Middle: Cimarron
- High: Legend
- District: Douglas RE-1
Source: REcolorado as distributed by MLS GRID. This data may not be complete. We recommend contacting the local school district to confirm school assignments for this home.
Get a cash offer in 3 minutes
Find out how much your home could sell for in as little as 3 minutes with a no-obligation cash offer.
Estimated market value
$520,100
Get a cash offer in 3 minutes
Find out how much your home could sell for in as little as 3 minutes with a no-obligation cash offer.
Estimated market value
$520,100
- Colorado
- Douglas County
- Parker
- 80138
- 21732 Saddlebrook Drive
Nearby cities
Nearby neighborhoods
Nearby zip codes
Other Parker Topics
