Discover Your Olathe Dream Home! Welcome to the highly sought-after Estates of Prairie Haven (also known as Grayson Place), where family-friendly living meets comfort, charm, and convenience. This 4-bedroom, 3-bath, 2,403 sq. ft. front/back split is designed with today’s busy family in mind—offering soaring ceilings, sunlit living spaces, a cozy fireplace, recently refinished hardwood floors, and newer pet-proof carpet built for both style and durability. The heart of the home is a bright kitchen with generous cabinetry, white appliances, and French doors leading to a deck that’s perfect for morning coffee, summer dinners, or weekend barbecues. A fully finished walkout lower level provides incredible flexibility with a private guest bedroom, second living room ideal for movie nights or game time, plus space for a home gym—complete with French doors opening to a serene patio and backyard that feels like your own secret garden. You’ll also find an unfinished basement for storage, while major updates like a 50-year CertainTeed roof (installed in 2021 with transferable warranty) and high-efficiency HVAC deliver comfort and energy savings for years to come. Sitting proudly on a treed corner lot in the award-winning Olathe Northwest School District, this move-in-ready home is just minutes from top-rated schools, shopping, dining, not 1 but 2 community pools, and all the family fun that makes Olathe one of the Kansas City metro’s most desirable places to call home. Don’t wait—schedule your private showing today before it’s gone!
Sold
Price Unknown
21732 W 122nd St, Olathe, KS 66061
4beds
2,403sqft
Single Family Residence
Built in 1999
10,443 Square Feet Lot
$432,100 Zestimate®
$--/sqft
$3,349 Estimated rent
Home value
$432,100
$402,000 - $462,000
$3,349/mo
Zestimate® history
Owner options
List your home for rent
$3,349/mo
Rent Zestimate®
Find your next renter with Zillow Rental Manager. Plus, with online applications, you can quickly screen prospective tenants – for free.
$3,349/mo
Rent Zestimate®
Refinance and save
$425/mo
Est. payment
Refinancing to a lower rate could help reduce your monthly payments and save thousands over the life of the loan.
$425/mo
Est. payment
Explore your selling options
Work with a Zillow partner agent
Leverage their expertise and Zillow's premium Showcase listings to get your home seen by more buyers.
Get startedList with your own agent
Get your home in front of millions of buyers by listing it on Zillow.
Learn how to do itSell it yourself
Take full control of how buyers see your home on Zillow by listing For Sale by Owner (FSBO).
List your homeWhat's special
Zillow last checked:
Listing updated:
Listed by:
Martin Taggart 913-568-3219,
LPT Realty LLC
Bought with:
Aklilu Damtew
Kansas City Regional Homes Inc
Source: Heartland MLS as distributed by MLS GRID,MLS#: 2562483
Facts & features
Interior
Bedrooms & bathrooms
- Bedrooms: 4
- Bathrooms: 3
- Full bathrooms: 3
Primary bedroom
- Level: Third
- Dimensions: 14 x 19
Bedroom 2
- Level: First
- Dimensions: 14 x 12
Bedroom 3
- Level: Third
- Dimensions: 10 x 11
Bedroom 4
- Level: Third
- Dimensions: 14 x 17
Primary bathroom
- Level: Third
- Dimensions: 12 x 9
Bathroom 2
- Level: Third
- Dimensions: 6 x 11
Bathroom 3
- Level: First
- Dimensions: 5 x 8
Dining room
- Level: Third
- Dimensions: 12 x 14
Family room
- Level: First
- Dimensions: 25 x 17
Kitchen
- Level: Third
- Dimensions: 11 x 15
Living room
- Level: Second
- Dimensions: 15 x 14
Heating
- Forced Air
Cooling
- Electric
Features
- Flooring: Carpet, Wood
- Basement: Daylight,Walk-Out Access
- Number of fireplaces: 1
- Fireplace features: Great Room
Interior area
- Total structure area: 2,403
- Total interior livable area: 2,403 sqft
- Finished area above ground: 1,693
- Finished area below ground: 710
Property
Parking
- Total spaces: 3
- Parking features: Attached, Garage Faces Front
- Attached garage spaces: 3
Lot
- Size: 10,443 Square Feet
- Features: Corner Lot
Details
- Parcel number: DP738500000070
Construction
Type & style
- Home type: SingleFamily
- Architectural style: Traditional
- Property subtype: Single Family Residence
Materials
- Frame
- Roof: Composition
Condition
- Year built: 1999
Utilities & green energy
- Sewer: Public Sewer
- Water: Public
Community & HOA
Community
- Subdivision: Estates Of Prairie Haven
HOA
- Has HOA: Yes
- HOA fee: $425 annually
- HOA name: First Residential
Location
- Region: Olathe
Financial & listing details
- Tax assessed value: $383,300
- Annual tax amount: $4,618
- Date on market: 7/17/2025
- Listing terms: Cash,Conventional,FHA,VA Loan
- Ownership: Private
Price history
| Date | Event | Price |
|---|---|---|
| 10/2/2025 | Sold | -- |
Source:  Heartland MLS as distributed by MLS GRID #2562483 Report a problem Heartland MLS as distributed by MLS GRID #2562483 Report a problem | ||
| 9/9/2025 | Pending sale | $430,000$179/sqft |
Source: Heartland MLS as distributed by MLS GRID #2562483 Report a problem | ||
| 9/6/2025 | Listed for sale | $430,000$179/sqft |
Source: Heartland MLS as distributed by MLS GRID #2562483 Report a problem | ||
| 8/29/2025 | Pending sale | $430,000$179/sqft |
Source: Heartland MLS as distributed by MLS GRID #2562483 Report a problem | ||
| 8/20/2025 | Price change | $430,000-2.3%$179/sqft |
Source: Heartland MLS as distributed by MLS GRID #2562483 Report a problem | ||
| 7/17/2025 | Listed for sale | $440,000+44.3%$183/sqft |
Source: Heartland MLS as distributed by MLS GRID #2562483 Report a problem | ||
| 3/15/2021 | Sold | -- |
Source: Heartland MLS as distributed by MLS GRID #2256707 Report a problem | ||
| 2/2/2021 | Pending sale | $305,000$127/sqft |
Source: RE/MAX State Line #2256707 Report a problem | ||
| 2/2/2021 | Listed for sale | $305,000$127/sqft |
Source: RE/MAX State Line #2256707 Report a problem | ||
| 2/2/2021 | Pending sale | $305,000$127/sqft |
Source: Heartland MLS as distributed by MLS GRID #2256707 Report a problem | ||
Public tax history
| Year | Property taxes | Tax assessment |
|---|---|---|
| 2025 | $4,895 +6% | $44,080 +7.2% |
| 2024 | $4,618 -0.3% | $41,136 +1.8% |
| 2023 | $4,631 +5.1% | $40,399 +8.1% |
| 2022 | $4,405 | $37,375 +23.2% |
| 2021 | -- | $30,349 +4% |
| 2020 | $3,636 | $29,187 -1.1% |
| 2019 | -- | $29,509 +10% |
| 2018 | -- | $26,818 +3.4% |
| 2017 | $3,309 +7.9% | $25,944 +5.2% |
| 2016 | $3,066 -3.9% | $24,668 -3.9% |
| 2015 | $3,191 +7.5% | $25,668 +15.4% |
| 2013 | $2,968 +8.5% | $22,241 +0.5% |
| 2012 | $2,736 -6.7% | $22,126 -4.8% |
| 2010 | $2,934 +0.3% | $23,253 -4.5% |
| 2009 | $2,926 -0.6% | $24,346 -0.5% |
| 2008 | $2,945 -0.8% | $24,474 -2.7% |
| 2007 | $2,970 +1.8% | $25,151 +2.4% |
| 2006 | $2,916 | $24,553 |
| 2005 | -- | $24,553 |
Find assessor info on the county website
Neighborhood: Estates of Prairie Haven
Nearby homes
- $392,6004 bd3 ba2.2k sqft21722 W 122nd St, Olathe, KS 66061Off Market

- $413,9004 bd2 ba2.2k sqft12185 S Prairie Creek Pkwy, Olathe, KS 66061Off Market
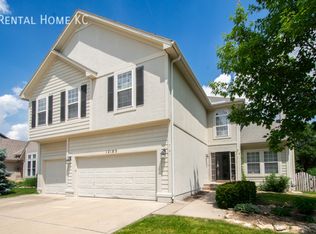
- $412,7004 bd3 ba2.3k sqft21712 W 122nd St, Olathe, KS 66061Off Market
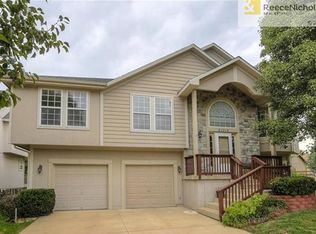
- $464,7005 bd4 ba3.2k sqft12194 S Prairie Creek Pkwy, Olathe, KS 66061Off Market
- $445,2004 bd4 ba2.7k sqft12179 S Prairie Creek Pkwy, Olathe, KS 66061Off Market
- $483,3004 bd4 ba2.7k sqft12198 S Prairie Creek Pkwy, Olathe, KS 66061Off Market
- $441,2004 bd3 ba2.7k sqft12190 S Prairie Creek Pkwy, Olathe, KS 66061Off Market
- $431,7004 bd2 ba2.1k sqft21803 W 122nd St, Olathe, KS 66061Off Market
Nearby schools
GreatSchools rating
- 7/10Millbrooke ElementaryGrades: PK-5Distance: 1.1 mi
- 7/10Summit Trail Middle SchoolGrades: 6-8Distance: 0.6 mi
- 10/10Olathe Northwest High SchoolGrades: 9-12Distance: 1.6 mi
Schools provided by the listing agent
- Elementary: Millbrooke
- Middle: Summit Trail
- High: Olathe Northwest
Source: Heartland MLS as distributed by MLS GRID. This data may not be complete. We recommend contacting the local school district to confirm school assignments for this home.
Get a cash offer in 3 minutes
Find out how much your home could sell for in as little as 3 minutes with a no-obligation cash offer.
Estimated market value
$432,100
Get a cash offer in 3 minutes
Find out how much your home could sell for in as little as 3 minutes with a no-obligation cash offer.
Estimated market value
$432,100
- Kansas
- Johnson County
- Olathe
- 66061
- Estates of Prairie Haven
- 21732 W 122nd St
Nearby cities
Nearby neighborhoods
Nearby zip codes
Other Olathe Topics
