Come and see this adorable 2 bedroom, one bath ranch on a super great park-like lot! Lots of updates including kitchen, bathroom, furnace, AC, hot water tank and electrical box. Refinished wood floors, fireplace (seller never burned wood), windows replaced, two windows overlook the beautiful wooded lot. Room addition off the kitchen can be dining room/sitting room/office but its bay window is a great feature. French doors lead from the kitchen that has lots of cabinets/storage with granite and glass tiled backsplash. Desk area in kitchen, shelves, under cab lighting. For the readers out there, there is a little library room with bookshelves and room for your reading chair. Large living room that has lots of windows and light. Two nice size bedrooms with good closets. Attached two car garage is heated!!! Laundry room is off the garage and is also heated. Pull down steps lead to big attic space for additional storage. Front porch, back patio, some fencing……presented for the gardener who wants to add their touch. Estimating roof to be about 15 years old.
Pending
$250,000
21735 Mastick Rd, Fairview Park, OH 44126
2beds
1,168sqft
Single Family Residence
Built in 1951
0.34 Acres Lot
$-- Zestimate®
$214/sqft
$-- HOA
What's special
Some fencingSuper great park-like lotFront porchBack patioRefinished wood floorsDesk area in kitchen
- 23 days
- 798
- 77
Zillow last checked:
Listing updated:
Listed by:
Judy Nupp 216-337-0247 judynupp@howardhanna.com,
Howard Hanna
Source: MLS Now,MLS#: 5241333
Facts & features
Interior
Bedrooms & bathrooms
- Bedrooms: 2
- Bathrooms: 1
- Full bathrooms: 1
- Main level bathrooms: 1
- Main level bedrooms: 2
Primary bedroom
- Description: Flooring: Wood
- Features: Window Treatments
- Level: First
- Dimensions: 12 x 11
Bedroom
- Description: Flooring: Wood
- Features: Window Treatments
- Level: First
- Dimensions: 12 x 11
Dining room
- Description: Flooring: Laminate
- Level: First
- Dimensions: 13 x 11
Kitchen
- Description: Flooring: Ceramic Tile
- Features: Built-in Features, Granite Counters
- Level: First
- Dimensions: 14 x 11
Living room
- Description: Flooring: Wood
- Features: Fireplace, Window Treatments
- Level: First
- Dimensions: 20 x 14
Office
- Description: Flooring: Wood
- Features: Bookcases, Window Treatments
- Level: First
- Dimensions: 10 x 9
Utility room
- Description: Flooring: Concrete
- Level: First
- Dimensions: 17 x 5
Heating
- Forced Air
Cooling
- Central Air
Appliances
- Included: Dryer, Dishwasher, Disposal, Microwave, Range, Refrigerator, Washer
- Laundry: Washer Hookup, Electric Dryer Hookup, In Garage, Main Level, Laundry Room
Features
- Bookcases, Ceiling Fan(s), Chandelier, Coffered Ceiling(s), Entrance Foyer, Granite Counters, Tile Counters, Track Lighting
- Windows: Blinds, Bay Window(s), Double Pane Windows, Drapes, Display Window(s), Screens, Window Coverings
- Has basement: No
- Number of fireplaces: 1
- Fireplace features: Decorative, Glass Doors, Living Room, Masonry, Raised Hearth
Interior area
- Total structure area: 1,168
- Total interior livable area: 1,168 sqft
- Finished area above ground: 1,168
Video & virtual tour
Property
Parking
- Parking features: Attached, Concrete, Covered, Direct Access, Driveway, Electricity, Enclosed, Garage Faces Front, Garage, Garage Door Opener, Heated Garage, Inside Entrance, Lighted
- Attached garage spaces: 2
Features
- Levels: One
- Stories: 1
- Patio & porch: Front Porch, Patio
- Exterior features: Lighting, Private Yard
- Fencing: Back Yard,Chain Link,Partial,Wire
- Has view: Yes
- View description: Park/Greenbelt, Trees/Woods
Lot
- Size: 0.34 Acres
- Dimensions: 75 x 200
Details
- Parcel number: 33126006
- Lease amount: $0
Construction
Type & style
- Home type: SingleFamily
- Architectural style: Ranch
- Property subtype: Single Family Residence
Materials
- Aluminum Siding, Block, Vinyl Siding
- Foundation: Block
- Roof: Asphalt,Fiberglass
Condition
- Updated/Remodeled
- Year built: 1951
Utilities & green energy
- Sewer: Public Sewer
- Water: Public
Community & HOA
Community
- Subdivision: Mastick Rd Garden
HOA
- Has HOA: No
Location
- Region: Fairview Park
Financial & listing details
- Price per square foot: $214/sqft
- Tax assessed value: $218,000
- Annual tax amount: $5,230
- Date on market: 9/1/2026
- Cumulative days on market: 25 days
- Listing agreement: Exclusive Right To Sell
- Listing terms: Cash,Conventional
Estimated market value
Not available
Estimated sales range
Not available
Not available
Price history
| Date | Event | Price |
|---|---|---|
| 9/3/2026 | Pending sale | $250,000$214/sqft |
Source: MLS Now #5241333 Report a problem | ||
| 9/1/2026 | Listed for sale | $250,000+83.8%$214/sqft |
Source: MLS Now #5241333 Report a problem | ||
| 11/8/2016 | Sold | $136,000-2.8%$116/sqft |
Source: MLS Now #3838224 Report a problem | ||
| 8/24/2016 | Listed for sale | $139,900+11.9%$120/sqft |
Source: Howard Hanna - Crocker Road #3838224 Report a problem | ||
| 7/26/2002 | Sold | $125,000$107/sqft |
Source: Public Record Report a problem | ||
Public tax history
| Year | Property taxes | Tax assessment |
|---|---|---|
| 2025 | $5,037 -0.8% | $76,300 |
| 2024 | $5,076 +6.3% | $76,300 +23.9% |
| 2023 | $4,776 +2.6% | $61,600 |
| 2022 | $4,656 -2.8% | $61,600 |
| 2021 | $4,793 +9.1% | $61,600 +24% |
| 2020 | $4,393 +10.2% | $49,670 +0% |
| 2019 | $3,987 -1.6% | $49,660 0% |
| 2018 | $4,051 +5.2% | $49,670 +13.8% |
| 2017 | $3,850 +4.8% | $43,650 |
| 2016 | $3,672 | $43,650 |
| 2015 | $3,672 -0.3% | $43,650 +3% |
| 2014 | $3,682 +1.1% | $42,390 |
| 2013 | $3,642 +1.3% | $42,390 |
| 2012 | $3,596 +0.7% | $42,390 -4.6% |
| 2011 | $3,572 +0% | $44,420 |
| 2010 | $3,571 +0.8% | $44,420 |
| 2009 | $3,543 -2.8% | $44,420 -9% |
| 2008 | $3,646 +1.9% | $48,800 |
| 2007 | $3,576 +0.5% | $48,800 |
| 2006 | $3,558 +9.7% | $48,800 +8.2% |
| 2005 | $3,245 +7.4% | $45,120 |
| 2004 | $3,022 +2.5% | $45,120 |
| 2003 | $2,948 +17.2% | $45,120 +7% |
| 2002 | $2,515 -45.9% | $42,180 |
| 2001 | $4,648 -3.3% | $42,180 |
| 2000 | $4,809 | $42,180 |
Find assessor info on the county website
Monthly payment
Est. payment
Payment breakdown
Explore the cost of this home by adjusting the details. Changes won't be saved.Climate risks
Neighborhood: 44126
Nearby schools
Schools provided by the listing agent
- District: Fairview Park CSD - 1814
Source: MLS Now. This data may not be complete. We recommend contacting the local school district to confirm school assignments for this home.

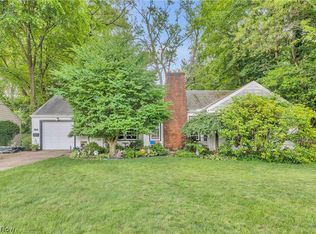
Similar homes
- $274,0003 bd1 ba1.4k sqft4089 W 229th St, Fairview Park, OH 44126For Sale
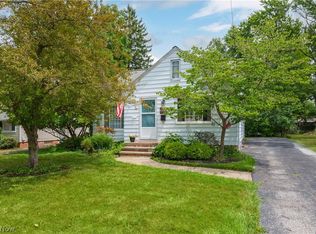 MLS ID #5231401, Mathew P Chase, Keller Williams Greater Metropolitan. MLS Now
 - $270,0003 bd3 ba1.6k sqft4080 W 229th St, Fairview Park, OH 44126For Sale
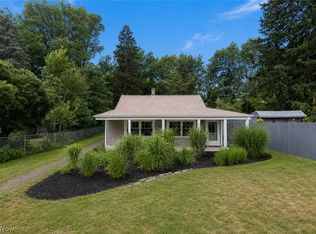 MLS ID #5226439, Jesse R Kracht, Russell Real Estate Services. MLS Now
 - $289,9003 bd2 ba1.4k sqft4188 W 219th St, Fairview Park, OH 44126For Sale
 MLS ID #5233550, Jessica L Ivans, Keller Williams Greater Metropolitan. MLS Now
 - $269,9003 bd1 ba1.6k sqft5967 Fitch Rd, North Olmsted, OH 44070For Sale
 MLS ID #5244422, MarieRose J Nader, Howard Hanna. MLS Now
