Discover coastal living at its finest in this 3-4 bedroom gem nestled in the sought-after Lewes Crossing community, just 3 miles from the beaches. Immerse yourself in luxury with granite counters, hardwood floors, and a stone fireplace. The entrance foyer exudes spaciousness, featuring two distinct areas with hardwood floors and an open staircase guiding you to the lower level. Adjacent to the foyer, an arched hallway leads to both bedrooms and the tastefully designed hall bath. Another archway leads to the upgraded kitchen which boasts 42" maple cabinets and upgraded GE appliances including double ovens, along with granite, tile back splash and hardwood floors. The spacious pantry is designed to meet all your storage requirements efficiently, while the expansive dining area with cabinetry doubles as a stylish bar and/or buffet. The main levels open concept flows seamlessly to a family/great room with 10' ceilings, hardwood floors, and a stunning floor-to-ceiling raised hearth stone fireplace. Four sunlit windows grace the room, infusing it with an abundance of natural light. Nestled close to the dining area and the family room, the morning room charms with a vaulted ceiling, three windows crowned with a circle top, gleaming hardwood floors, and a hinged patio door seamlessly connecting to the inviting open porch. The study, with French doors located just off the entrance foyer is versatile, making it a great dining room or bedroom option, if you prefer. The first floor primary suite boasts 10" ceilings, two windows, hardwood floors and two walk-in closets. Elevating your experience, the primary bathroom delights with 10-foot ceilings, a transom window, separate sink and vanity areas tailored for each occupant. The highlight is a generously sized standing shower adorned with a bench seat and stunning tile, promising both luxury and style. The central welcome center area, offers opulence and convenience.The convenient laundry room completes the main level living. The lower level is a versatile haven, boasting a full bath, an exercise room with potential for a fourth bedroom to include a walk-in closet, and prepped plumbing for the kitchen/bar area. Additionally, a spacious family room and the area for the kitchen or bar setup enhances the lower level, creating the perfect setting for independent living with its egress door. There is lots of appeal to this multifunctional space! Abundant unfinished space provides ample storage options, making this area a standout asset to the home's value and functionality. Beyond the upgrades, a 12 x19 covered porch with vaulted ceiling & TimberTech decking, along with the expansive stamped concrete patio, offers ample outdoor space for relaxation and entertainment. It creates the perfect outdoor retreat, complimented by a stone grill enclosure with natural gas connection. Enjoy peace of mind with a security system, battery backup systems (garage door and sump pump), and motion detector lights. Additional features include an egress staircase for lower-level access, and two-zone heating/cooling. Join the vibrant Lewes Crossing community with its close proximity to beaches, shopping, dining, parks, and trails – an ideal coastal lifestyle awaits. Come see this beauty today!
Sold for $637,500
$637,500
21737 Graves Dr, Lewes, DE 19958
3beds
3,964sqft
Single Family Residence
Built in 2016
7,841 Square Feet Lot
$652,300 Zestimate®
$161/sqft
$3,151 Estimated rent
Home value
$652,300
$620,000 - $685,000
$3,151/mo
Zestimate® history
Owner options
List your home for rent
$3,151/mo
Rent Zestimate®
Find your next renter with Zillow Rental Manager. Plus, with online applications, you can quickly screen prospective tenants – for free.
$3,151/mo
Rent Zestimate®
Refinance and save
$3,150/mo
Est. payment
Refinancing to a lower rate could help reduce your monthly payments and save thousands over the life of the loan.
$3,150/mo
Est. payment
Explore your selling options
Work with a Zillow partner agent
Leverage their expertise and Zillow's premium Showcase listings to get your home seen by more buyers.
Get startedList with your own agent
Get your home in front of millions of buyers by listing it on Zillow.
Learn how to do itSell it yourself
Take full control of how buyers see your home on Zillow by listing For Sale by Owner (FSBO).
List your homeWhat's special
Zillow last checked:
Listing updated:
Listed by:
MaryBeth Tribbitt 302-218-5720,
Patterson-Schwartz-Hockessin
Bought with:
Sam Solovey
Compass
Source: Bright MLS,MLS#: DESU2057578
Facts & features
Interior
Bedrooms & bathrooms
- Bedrooms: 3
- Bathrooms: 3
- Full bathrooms: 3
- Main level bathrooms: 2
- Main level bedrooms: 3
Rooms
- Room types: Dining Room, Primary Bedroom, Bedroom 2, Bedroom 3, Kitchen, Family Room, Study, Sun/Florida Room, Exercise Room, Great Room, Bathroom 1, Bathroom 2, Bathroom 3
Basement
- Description: Percent Finished: 70.0
- Area: 2332
Heating
- Forced Air, Natural Gas
Cooling
- Central Air, Electric
Appliances
- Included: Gas Water Heater
- Laundry: Main Level
Features
- Attic, Breakfast Area, Ceiling Fan(s), Chair Railings, Combination Dining/Living, Combination Kitchen/Dining, Combination Kitchen/Living, Dining Area, Entry Level Bedroom, Family Room Off Kitchen, Open Floorplan, Kitchen - Gourmet, Kitchen Island, Pantry, Primary Bath(s), Recessed Lighting, Sound System, Upgraded Countertops, Walk-In Closet(s)
- Flooring: Carpet, Ceramic Tile, Engineered Wood, Luxury Vinyl, Wood
- Windows: Window Treatments
- Basement: Full,Interior Entry,Exterior Entry,Partially Finished,Concrete,Rear Entrance,Sump Pump,Walk-Out Access,Workshop
- Number of fireplaces: 1
- Fireplace features: Glass Doors, Gas/Propane, Heatilator, Mantel(s), Stone
Interior area
- Total structure area: 4,664
- Total interior livable area: 3,964 sqft
- Finished area above ground: 2,332
- Finished area below ground: 1,632
Property
Parking
- Total spaces: 2
- Parking features: Garage Faces Front, Garage Door Opener, Attached
- Attached garage spaces: 2
Accessibility
- Accessibility features: None
Features
- Levels: Two
- Stories: 2
- Patio & porch: Patio, Porch
- Exterior features: Extensive Hardscape, Flood Lights, Sidewalks, Street Lights, Underground Lawn Sprinkler
- Pool features: Community
Lot
- Size: 7,841 Square Feet
Details
- Additional structures: Above Grade, Below Grade
- Parcel number: 33405.001489.00
- Zoning: AR-1
- Zoning description: Residential
- Special conditions: Standard
Construction
Type & style
- Home type: SingleFamily
- Architectural style: Coastal,Craftsman
- Property subtype: Single Family Residence
Materials
- Stone, Vinyl Siding
- Foundation: Concrete Perimeter
- Roof: Architectural Shingle
Condition
- Excellent
- New construction: No
- Year built: 2016
Utilities & green energy
- Electric: 200+ Amp Service
- Sewer: Public Sewer
- Water: Public
Community & HOA
Community
- Features: Pool
- Security: Security System, Fire Sprinkler System
- Subdivision: Lewes Crossing
HOA
- Has HOA: Yes
- Amenities included: Clubhouse, Fitness Center, Game Room, Jogging Path, Pool
- Services included: Common Area Maintenance, Health Club, Maintenance Grounds, Management, Pool(s), Reserve Funds, Snow Removal, Trash
- HOA fee: $280 monthly
- HOA name: LEWES CROSSING PROPERTY OWNERS
Location
- Region: Lewes
Financial & listing details
- Price per square foot: $161/sqft
- Tax assessed value: $40,400
- Annual tax amount: $1,920
- Date on market: 3/15/2024
- Listing agreement: Exclusive Right To Sell
- Listing terms: Cash,Conventional,FHA
- Inclusions: Please Refer To The Agent & Buyer Brochures In The Home And The Inclusion & Exclusion Attachment Online. Please Have The Buyer Initial.
- Exclusions: Please Refer To The Agent & Buyer Brochures In The Home And The Inclusion & Exclusion Attachment Online. Please Have The Buyer Initial.
- Ownership: Fee Simple
Price history
| Date | Event | Price |
|---|---|---|
| 7/17/2024 | Sold | $637,500-1.9%$161/sqft |
Source:  Bright MLS #DESU2057578 Report a problem Bright MLS #DESU2057578 Report a problem | ||
| 5/31/2024 | Pending sale | $650,000$164/sqft |
Source: Bright MLS #DESU2057578 Report a problem | ||
| 5/31/2024 | Contingent | $650,000$164/sqft |
Source: Bright MLS #DESU2057578 Report a problem | ||
| 5/23/2024 | Price change | $650,000-3.7%$164/sqft |
Source: Bright MLS #DESU2057578 Report a problem | ||
| 4/25/2024 | Price change | $675,000-3.6%$170/sqft |
Source: Bright MLS #DESU2057578 Report a problem | ||
| 3/15/2024 | Listed for sale | $699,900+55.1%$177/sqft |
Source: Bright MLS #DESU2057578 Report a problem | ||
| 12/1/2016 | Sold | $451,205$114/sqft |
Source: Public Record Report a problem | ||
Public tax history
| Year | Property taxes | Tax assessment |
|---|---|---|
| 2025 | $1,250 -16.2% | $295,950 +632.5% |
| 2024 | $1,491 +0.1% | $40,400 |
| 2023 | $1,490 +4.9% | $40,400 |
| 2022 | $1,420 -5.5% | $40,400 |
| 2021 | $1,502 +0.4% | $40,400 |
| 2020 | $1,497 | $40,400 +1.9% |
| 2019 | $1,497 -21.2% | $39,650 |
| 2018 | $1,899 +9.1% | $39,650 |
| 2017 | $1,741 +771.8% | $39,650 +693% |
| 2016 | $200 | $5,000 |
| 2015 | -- | -- |
| 2014 | -- | -- |
Find assessor info on the county website
Neighborhood: 19958
Nearby homes
- $646,6004 bd3 ba4k sqft21743 Graves Dr, Lewes, DE 19958Off Market

- $676,2003 bd-- ba2.8k sqft21749 Graves Dr, Lewes, DE 19958Off Market
- $693,7004 bd-- ba2.4k sqft21740 Graves Dr, Lewes, DE 19958Off Market
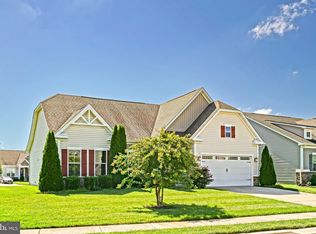
- $524,9003 bd3 ba1.8k sqft21731 Graves Dr, Lewes, DE 19958Sold
- $584,6004 bd3 ba2.6k sqft21746 Graves Dr, Lewes, DE 19958Off Market
- $640,6003 bd-- ba2.5k sqft21732 Graves Dr, Lewes, DE 19958Off Market
- $603,6004 bd-- ba1.8k sqft21752 Graves Dr, Lewes, DE 19958Off Market
- $688,8003 bd-- ba2.8k sqft21757 Graves Dr, Lewes, DE 19958Off Market
Nearby schools
GreatSchools rating
- 9/10Shields (Richard A.) Elementary SchoolGrades: K-5Distance: 2.5 mi
- NAFrederick D Thomas Middle SchoolGrades: 6-8Distance: 1.9 mi
- 8/10Cape Henlopen High SchoolGrades: 9-12Distance: 2 mi
Schools provided by the listing agent
- High: Cape Henlopen
- District: Cape Henlopen
Source: Bright MLS. This data may not be complete. We recommend contacting the local school district to confirm school assignments for this home.


Get pre-qualified for a loan
At Zillow Home Loans, we can pre-qualify you in as little as 5 minutes with no impact to your credit score.An equal housing lender. NMLS #10287.
Sell for more on Zillow
Get a Zillow Showcase℠ listing at no additional cost and you could sell for .
$652,300
2% more
+$13,046
With Zillow Showcase(estimated)
$665,346
- Delaware
- Sussex County
- Lewes
- 19958
- 21737 Graves Dr
Nearby cities
Nearby zip codes
Other Lewes Topics
