Welcome to this rare find in the heart of Placerita Canyon! This beautiful, single-story ranch home boasts 3 bedrooms, 2 ½ bathrooms, and spans 1,960 square feet of well-designed living space. Sitting on a massive 42,260 square foot lot, this property offers an abundance of privacy and room to grow, with endless possibilities for outdoor entertaining and living. As you enter through the front gate and pull into the semicircle driveway, you'll be greeted by meticulously landscaped grounds and ample parking for cars, boats, trailers, and even RVs. The home also features a huge detached garage, capable of housing an RV plus 4 additional cars—perfect for all your toys and work vehicles. Step inside to discover an open, bright interior, flooded with abundant natural light. The spacious kitchen is an entertainer’s dream, featuring granite countertops, tile backsplash, a prep sink in the island, stainless steel Viking appliances, and a breakfast bar for casual dining. The kitchen flows effortlessly into the living spaces, ideal for hosting gatherings. The primary suite includes an en-suite bathroom with double sinks, while a whole-house fan and recessed lighting add to the home's comfort and efficiency. Step outside to the huge backyard, where the outdoor entertaining options are limitless. Cool off in the massive pool, relax in the spa, or simply enjoy the expansive space this property provides. With RV access, ample parking, and a private, quiet setting, this home is just a short drive from downtown Newhall, offering both tranquility and convenience. Plus, with no HOA and no Mello Roos, you'll have the freedom to make this property truly your own. Don’t miss your chance to own this rare gem in one of the most desirable neighborhoods in the area!
Sold for $1,500,000
Listed by: Pinnacle Estate Properties • Karly Williams • Contact: 818-534-4249
Bought with: Realty One Group Success
Tax assessed value
$1,500,000
21737 Placeritos Blvd, Santa Clarita, CA 91321
3beds
1,960sqft
Single Family Residence
Built in 1975
0.97 Acres Lot
$1,497,200 Zestimate®
$765/sqft
$4,570 Estimated rent
Home value
$1,497,200
$1.36M - $1.65M
$4,570/mo
Zestimate® history
Owner options
List your home for rent
$4,570/mo
Rent Zestimate®
Find your next renter with Zillow Rental Manager. Plus, with online applications, you can quickly screen prospective tenants – for free.
$4,570/mo
Rent Zestimate®
Refinance and save
$9,635/mo
Est. payment
Refinancing to a lower rate could help reduce your monthly payments and save thousands over the life of the loan.
$9,635/mo
Est. payment
Explore your selling options
Work with a Zillow partner agent
Leverage their expertise and Zillow's premium Showcase listings to get your home seen by more buyers.
Get startedList with your own agent
Get your home in front of millions of buyers by listing it on Zillow.
Learn how to do itSell it yourself
Take full control of how buyers see your home on Zillow by listing For Sale by Owner (FSBO).
List your homeWhat's special
Private quiet settingRv accessAmple parkingBreakfast barAbundant natural lightHuge backyardHuge detached garage
Zillow last checked:
Listing updated:
Listed by:
Karly Williams DRE #01863033 818-419-2279,
Pinnacle Estate Properties
Bought with:
John Mac Arthur, DRE #02001547
Realty One Group Success
Source: CRMLS,MLS#: SR24203632 Originating MLS: California Regional MLS
Originating MLS: California Regional MLSFacts & features
Interior
Bedrooms & bathrooms
- Bedrooms: 3
- Bathrooms: 3
- Full bathrooms: 1
- 3/4 bathrooms: 1
- 1/2 bathrooms: 1
- Main level bathrooms: 3
- Main level bedrooms: 3
Rooms
- Room types: Bedroom, Kitchen, Living Room, Primary Bathroom, Primary Bedroom, Pantry, Workshop, Dining Room
Primary bedroom
- Features: Main Level Primary
Bedroom
- Features: All Bedrooms Down
Bedroom
- Features: Bedroom on Main Level
Bathroom
- Features: Bathtub, Dual Sinks, Full Bath on Main Level, Linen Closet, Separate Shower, Tile Counters, Tub Shower, Walk-In Shower
Kitchen
- Features: Granite Counters, Kitchen Island, Remodeled, Updated Kitchen, Walk-In Pantry
Pantry
- Features: Walk-In Pantry
Heating
- Central
Cooling
- Central Air, Whole House Fan
Appliances
- Included: Dishwasher, Freezer, Gas Cooktop, Disposal, Microwave, Refrigerator, Range Hood
- Laundry: Inside, Laundry Room
Features
- Breakfast Bar, Ceiling Fan(s), Separate/Formal Dining Room, Eat-in Kitchen, Granite Counters, Pantry, Recessed Lighting, Storage, All Bedrooms Down, Bedroom on Main Level, Main Level Primary, Walk-In Pantry, Workshop
- Flooring: Carpet, Tile, Wood
- Doors: Sliding Doors
- Windows: Blinds, Bay Window(s), Custom Covering(s), Double Pane Windows
- Has fireplace: Yes
- Fireplace features: Living Room, Pellet Stove
- Common walls with other units/homes: No Common Walls
Interior area
- Total interior livable area: 1,960 sqft
Property
Parking
- Total spaces: 8
- Parking features: Circular Driveway, Driveway, Garage, Gated, Oversized, Private, RV Garage, RV Potential, RV Gated, RV Access/Parking, RV Covered
- Attached garage spaces: 8
Features
- Levels: One
- Stories: 1
- Entry location: 1
- Patio & porch: Concrete, Covered
- Has private pool: Yes
- Pool features: Heated, In Ground, Private
- Has spa: Yes
- Spa features: Heated, In Ground, Private
- Fencing: Block,Chain Link,Wrought Iron
- Has view: Yes
- View description: None
Lot
- Size: 0.97 Acres
- Features: Back Yard, Front Yard, Lot Over 40000 Sqft, Landscaped, Level, Rectangular Lot, Sprinkler System, Yard
Details
- Additional structures: Second Garage, Storage, Workshop
- Parcel number: 2834027055
- Zoning: SCUR1
- Special conditions: Standard
Construction
Type & style
- Home type: SingleFamily
- Architectural style: Ranch,Traditional
- Property subtype: Single Family Residence
Materials
- Foundation: Slab
- Roof: Composition
Condition
- New construction: No
- Year built: 1975
Utilities & green energy
- Electric: 220 Volts in Workshop
- Sewer: Septic Tank
- Water: Public
Community & HOA
Community
- Features: Hiking
- Security: Security Gate
- Subdivision: Placerita Canyon(Master's College Area) (Plac)
Location
- Region: Santa Clarita
Financial & listing details
- Price per square foot: $765/sqft
- Tax assessed value: $1,500,000
- Annual tax amount: $18,827
- Date on market: 10/11/2024
- Cumulative days on market: 6 days
- Listing terms: Cash,Cash to New Loan
- Inclusions: Kitchen Refrigerator, Wine Refrigerator, Kitchen TV, Washer & Dryer
- Road surface type: Paved
Price history
| Date | Event | Price |
|---|---|---|
| 12/13/2024 | Sold | $1,500,000+15.5%$765/sqft |
Source:  CRMLS #SR24203632 Report a problem CRMLS #SR24203632 Report a problem | ||
| 10/17/2024 | Pending sale | $1,299,000$663/sqft |
Source: CRMLS #SR24203632 Report a problem | ||
Public tax history
| Year | Property taxes | Tax assessment |
|---|---|---|
| 2025 | $18,827 +135.4% | $1,500,000 +153% |
| 2024 | $7,998 +1.9% | $592,943 +2% |
| 2023 | $7,848 +1.5% | $581,317 +2% |
| 2022 | $7,729 +1.8% | $569,920 +2% |
| 2021 | $7,596 +1.2% | $558,746 +1% |
| 2020 | $7,507 | $553,018 +2% |
| 2019 | $7,507 +10.8% | $542,176 +2% |
| 2018 | $6,773 | $531,546 +2% |
| 2017 | $6,773 +2.1% | $521,125 +2% |
| 2016 | $6,634 +3.7% | $510,908 +1.5% |
| 2015 | $6,395 +3.1% | $503,235 +2% |
| 2014 | $6,202 | $493,379 +2.5% |
| 2012 | -- | $481,522 +2% |
| 2011 | -- | $472,081 +0.8% |
| 2010 | -- | $468,554 -0.2% |
| 2009 | -- | $469,668 +2% |
| 2008 | -- | $460,460 +2% |
| 2007 | -- | $451,432 +2% |
| 2006 | -- | $442,581 |
| 2005 | -- | $442,581 +4% |
| 2004 | -- | $425,396 +1.9% |
| 2003 | -- | $417,601 +25.3% |
| 2002 | -- | $333,200 +20.6% |
| 2000 | -- | $276,200 |
Find assessor info on the county website
Neighborhood: Newhall
Nearby homes
- $2,408,6006 bd6 ba5.4k sqft21751 Placeritos Blvd, Santa Clarita, CA 91321Off Market
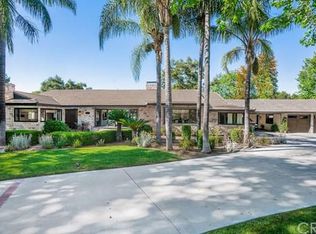
- $---- bd-- ba-- sqft21751 Placeritos Blvd, Newhall, CA 91321Off Market
- $1,189,9005 bd3 ba2.4k sqft24743 Quigley Canyon Rd, Santa Clarita, CA 91321Off Market
- $1,223,3003 bd2 ba2.2k sqft21729 Placeritos Blvd, Santa Clarita, CA 91321Off Market

- $1,536,6004 bd3 ba3.3k sqft21749 Placeritos Blvd, Santa Clarita, CA 91321Off Market
- $895,1003 bd2 ba1.5k sqft21717 Placeritos Blvd, Santa Clarita, CA 91321Off Market
- $1,584,3004 bd3 ba3.8k sqft21759 Placeritos Blvd, Santa Clarita, CA 91321Off Market
- $1,443,6004 bd3 ba2.7k sqft24740 Meadview Ave, Santa Clarita, CA 91321Off Market
Nearby schools
GreatSchools rating
- 5/10Newhall Elementary SchoolGrades: K-6Distance: 0.8 mi
- 6/10Placerita Junior High SchoolGrades: 7-8Distance: 1.3 mi
- 9/10William S. Hart High SchoolGrades: 9-12Distance: 1.1 mi
Schools provided by the listing agent
- Middle: Placerita
- High: Hart
Source: CRMLS. This data may not be complete. We recommend contacting the local school district to confirm school assignments for this home.
Get a cash offer in 3 minutes
Find out how much your home could sell for in as little as 3 minutes with a no-obligation cash offer.
Estimated market value
$1,497,200
Get a cash offer in 3 minutes
Find out how much your home could sell for in as little as 3 minutes with a no-obligation cash offer.
Estimated market value
$1,497,200
- California
- Los Angeles County
- Santa Clarita
- 91321
- Newhall
- 21737 Placeritos Blvd
Nearby cities
Nearby neighborhoods
Nearby zip codes
Other Santa Clarita Topics
