Skip main navigation
Pending
  • $549,995

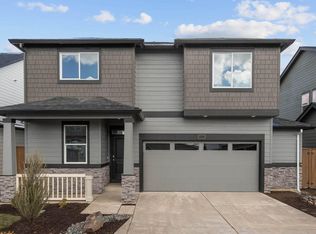
    21737 SE Stromboli Ln, Bend, OR 97702

    4beds
    3baths
    1,860sqft
    : 
    Loading
    Get pre-qualified
    Single Family Residence
    Built in 2026
    3,484 Square Feet Lot
    $550,100 Zestimate®
    $296/sqft
    $109/mo HOA

    What's special

    Open concept living spaceChef-inspired kitchenStunning modern finishes throughoutWalk-in showerStainless-steel appliancesLuxury vinyl plank flooringSpacious walk-in closet
    New construction in Bend! Experience Stevens Ranch in Bend situated next to Reed Market Rd and Highway 20 with easy access to the outdoors and city amenities. This 1,860 square foot home has 4 bedrooms plus a den, 2.5 bathrooms, and a 2-car garage. The open concept living space has stunning modern finishes throughout with luxury vinyl plank flooring. The chef-inspired kitchen has outstanding features like stainless-steel appliances, solid surface countertops, and a gas range/oven. The primary has a double vanity sink, walk-in shower, and a spacious walk-in closet. Receive a closing cost credit & a special rate incentive with the builder's preferred lender. Call for details. Sales office hours: Mon-Sun 10-5:30pm. Photos are representative of plan, features/specs may vary
    64 days
    |
    13
    |
    0
    |

    Zillow last checked:

    Listing updated:

    Listed by:

    D.R. Horton, Inc.-Portland 503-222-4151

    Source: Oregon Datashare,MLS#: 220219627MLS Logo

      Facts & features

      Interior

      Bedrooms & bathrooms
      • Bedrooms: 4
      • Bathrooms: 3
      Heating
      • Forced Air, Natural Gas
      Cooling
      • None
      Appliances
      • Included: Dishwasher, Disposal, Microwave, Oven, Range, Water Heater
      Features
      • Smart Lock(s), Double Vanity, Enclosed Toilet(s), Kitchen Island, Open Floorplan, Shower/Tub Combo, Smart Thermostat, Solid Surface Counters, Walk-In Closet(s), Wired for Data
      • Flooring: Carpet, Laminate, Vinyl
      • Windows: Double Pane Windows, Vinyl Frames
      • Basement: None
      • Has fireplace: Yes
      • Fireplace features: Electric, Living Room
      • Common walls with other units/homes: No Common Walls
      Interior area
      • Total structure area: 1,860
      • Total interior livable area: 1,860 sqft

      Property

      Parking
      • Total spaces: 2
      • Parking features: Attached, Concrete, Driveway, Garage Door Opener, On Street
      • Attached garage spaces: 2
      • Has uncovered spaces: Yes
      Features
      • Levels: Two
      • Stories: 2
      • Patio & porch: Covered, Patio, Porch
      • Fencing: Fenced
      • Has view: Yes
      • View description: Neighborhood
      Lot
      • Size: 3,484 Square Feet
      • Features: Level, Sprinkler Timer(s), Sprinklers In Front
      Details
      • Parcel number: 289792
      • Zoning description: RS
      • Special conditions: Standard

      Construction

      Type & style
      • Home type: SingleFamily
      • Architectural style: Northwest
      • Property subtype: Single Family Residence
      Materials
      • Frame
      • Foundation: Stemwall
      • Roof: Composition
      Condition
      • New construction: Yes
      • Year built: 2026
      Details
      • Builder name: DR Horton

      Utilities & green energy

      • Sewer: Public Sewer
      • Water: Public

      Community & HOA

      Community
      • Features: Park, Playground, Trail(s)
      • Security: Carbon Monoxide Detector(s), Smoke Detector(s)
      • Subdivision: Stevens Ranch
      HOA
      • Has HOA: Yes
      • Amenities included: Park, Playground, Trail(s)
      • HOA fee: $109 monthly
      Location
      • Region: Bend

      Financial & listing details

      • Price per square foot: $296/sqft
      • Date on market: 4/20/2026
      • Cumulative days on market: 64 days
      • Listing terms: Cash,Conventional,FHA,VA Loan
      • Road surface type: Paved

        Estimated market value

        $550,100

        $523,000 - $578,000

        $3,725/mo

        Price history

        DateEventPrice
        5/22/2026Pending sale$549,995$296/sqft
        Source: Oregon Datashare #220219627 Report a problem
        4/17/2026Listed for sale$549,995$296/sqft
        Source: DR Horton Report a problem

        Public tax history

        Tax history is unavailable.

        Monthly payment

        Est. payment

        Payment breakdown

        Explore the cost of this home by adjusting the details. Changes won't be saved.
        All calculations are estimates and provided by Zillow, Inc. for informational purposes only. Actual amounts may vary.
        HOA fees may include property taxes on listings classified as Co-Ops. Contact the listing agent and/or owner for fee details.
        Mortgage interest rates are dependent on a number of factors, including credit score, down payment, and repayment length. Interest rate data provided by Zillow Group Marketplace, Inc. as of 1/1/1970 from various mortgage lenders with which we have lead or other similar arrangements; the Estimated Payment is an average of those rates.
        See how much you could borrow to make a competitive offer.

        Climate risks

        Neighborhood: 97702

        Getting around

        1 / 100
        Car-Dependent
        20 / 100
        Minimal Transit
        25 / 100
        Somewhat Bikeable

        Nearby schools

        GreatSchools rating
        Schools provided by the listing agent
        • Elementary: Silver Rail Elem
        • Middle: High Desert Middle
        • High: Caldera High

        Source: Oregon Datashare. This data may not be complete. We recommend contacting the local school district to confirm school assignments for this home.

        A local agent can set up tours, give advice and negotiate with sellers.

        Browse local experts

        Similar homes