Custom Lake Saxon Home with Private Boat Dock. Boaters welcome! Located in Lake Padgett Estates, Land O’ Lakes, Pasco County, Florida. Built in 2006, this home is the perfect way to start your Lake Life. It is also a perfect home to make your next move. You will have the freedom to enjoy Lake Saxon and mother nature on a daily basis. Bring your pontoon, wakeboard, or other boat to keep safely covered in your boathouse with a lift. Sunset cruises are spectacular. Lake Saxon is a wonderful private lake that welcomes fishing, boating, skiing, kayaking, paddleboarding, and so many other recreational ways to live the Lifestyle. This home boasts 4-bedrooms, 2.5-bathrooms, oversized 900 square feet-3 car garage with A/C workshop. This lakefront residence is a rare find—offering a lifestyle of waterfront serenity and luxury upgrades throughout. A screened front porch is perfect for catching the breeze during the cooler months. French doors to the right open to a flexible office or guest bedroom, large enough for a desk, couch, and table—ideal for working from home. The great room features a charming stone fireplace and breathtaking views of Lake Saxon. Large kitchen with bar seating, 42” Pecan cabinets with undermount and top lighting, center island will make cooking and serving food a breeze. The primary suite offers an oversized room with lake views, access to the Florida room, 2 walk-in closets, dual sinks, and a shower. A concealed hallway creates a private feel for two guest rooms and a bathroom with a Jacuzzi whirlpool tub and shower. Do you enjoy grilling comfortably? Step into the Florida room with a custom grill and vent system. Open the large slider and you can keep the room cool. Outside is a large lanai with decorative stone tables and seating to relax and take in the day. Two Sun setter roll-out awnings help reduce the temperatures during the warm season. Want to keep your boat clean from the elements? Drop your Sunsetter shades easily. This garage has room for it all. Up to two, 23’ boats with trailers parked inside the garage. 10’ wide garage doors and taller ceilings make it easy to park or back in oversized loads. In the back of the garage, you will find an air-conditioned workshop / man cave/ or any room you want to make it. Room for a full-size fridge, 50-gallon water heater, water softener with holding tank with Reverse Osmosis at the kitchen sink. Cabinets and lots of storage racks to keep all your tools organized. Please see the attachment for the full list of upgrades. This house is well with septic and drain field. Lake Saxon is a private ski lake with tall Cypress trees that make for wonderful sunset cruises. Lake Padgett Estates is a tranquil community. They don’t build neighborhoods like this anymore. Ownership includes access to several ski lakes: horse stables (fees), parks, boat ramps, tennis and pickle-ball courts, and many other recreational activities. Located minutes from Land O' Lakes recreation center, schools, restaurants, Premium Outlet Mall, shopping, and other daily needs. 10 minutes from I-75, 15 minutes to the Suncoast Parkway, 35 minutes to Tampa Airport and 40 minutes to Sand Beaches. Peaceful sunsets and total relaxation await you here. Welcome Home!
Sold for $735,000
$735,000
21738 OCEAN PINES DRIVE, LAND O LAKES, FL 34639
4beds
2,472sqft
Single Family Residence
Built in 2006
0.29 Acres Lot
$727,600 Zestimate®
$297/sqft
$2,861 Estimated rent
Home value
$727,600
$662,000 - $800,000
$2,861/mo
Zestimate® history
Owner options
List your home for rent
$2,861/mo
Rent Zestimate®
Find your next renter with Zillow Rental Manager. Plus, with online applications, you can quickly screen prospective tenants – for free.
$2,861/mo
Rent Zestimate®
Refinance and save
$5,025/mo
Est. payment
Refinancing to a lower rate could help reduce your monthly payments and save thousands over the life of the loan.
$5,025/mo
Est. payment
Explore your selling options
Work with a Zillow partner agent
Leverage their expertise and Zillow's premium Showcase listings to get your home seen by more buyers.
Get startedList with your own agent
Get your home in front of millions of buyers by listing it on Zillow.
Learn how to do itSell it yourself
Take full control of how buyers see your home on Zillow by listing For Sale by Owner (FSBO).
List your homeWhat's special
Private boat dockCenter islandLarge lanaiBoathouse with a liftAir-conditioned workshopTall cypress treesFlorida room
Zillow last checked:
Listing updated:
Listed by:
Terence Doohen 813-444-2211,
KELLER WILLIAMS TAMPA PROP. 813-264-7754
Bought with:
John Doyle, 3119057
DOYLE & MCGRATH REAL ESTATE LL
Source: Stellar MLS,MLS#: TB8394490 Originating MLS: Suncoast Tampa
Originating MLS: Suncoast Tampa
Facts & features
Interior
Bedrooms & bathrooms
- Bedrooms: 4
- Bathrooms: 3
- Full bathrooms: 2
- 1/2 bathrooms: 1
Rooms
- Room types: Attic, Den/Library/Office, Family Room, Dining Room, Utility Room, Storage Rooms
Primary bedroom
- Features: Walk-In Closet(s)
- Level: First
- Area: 196 Square Feet
- Dimensions: 14x14
Bedroom 2
- Features: Built-in Closet
- Level: First
- Area: 216 Square Feet
- Dimensions: 18x12
Bedroom 3
- Features: Built-in Closet
- Level: First
- Area: 169 Square Feet
- Dimensions: 13x13
Primary bathroom
- Features: Dual Sinks, En Suite Bathroom, Shower No Tub, Walk-In Closet(s)
- Level: First
- Area: 104 Square Feet
- Dimensions: 13x8
Balcony porch lanai
- Features: No Closet
- Level: First
- Area: 224 Square Feet
- Dimensions: 28x8
Florida room
- Features: No Closet
- Level: First
- Area: 280 Square Feet
- Dimensions: 28x10
Great room
- Features: Ceiling Fan(s), No Closet
- Level: First
- Area: 437 Square Feet
- Dimensions: 23x19
Kitchen
- Features: Kitchen Island, Pantry, Walk-In Closet(s)
- Level: First
- Area: 264 Square Feet
- Dimensions: 22x12
Office
- Features: Built-in Closet
- Level: First
- Area: 121 Square Feet
- Dimensions: 11x11
Workshop
- Features: No Closet
- Level: First
- Area: 176 Square Feet
- Dimensions: 16x11
Heating
- Central, Electric
Cooling
- Central Air
Appliances
- Included: Dishwasher, Disposal, Dryer, Electric Water Heater, Exhaust Fan, Indoor Grill, Kitchen Reverse Osmosis System, Microwave, Refrigerator, Washer, Water Filtration System, Water Softener
- Laundry: Electric Dryer Hookup, Inside, Laundry Room
Features
- Attic Fan, Ceiling Fan(s), Crown Molding, Eating Space In Kitchen, High Ceilings, In Wall Pest System, Pest Guard System, Primary Bedroom Main Floor, Solid Surface Counters, Split Bedroom, Thermostat, Walk-In Closet(s)
- Flooring: Carpet, Ceramic Tile, Hardwood
- Doors: Sliding Doors
- Windows: Blinds, Double Pane Windows, Window Treatments
- Has fireplace: Yes
- Fireplace features: Family Room, Gas, Non Wood Burning
Interior area
- Total structure area: 3,696
- Total interior livable area: 2,472 sqft
Property
Parking
- Total spaces: 3
- Parking features: Boat, Driveway, Garage Door Opener, Ground Level, Oversized, Workshop in Garage
- Attached garage spaces: 3
- Has uncovered spaces: Yes
Features
- Levels: One
- Stories: 1
- Patio & porch: Covered, Enclosed, Front Porch, Porch, Screened
- Exterior features: Awning(s), Irrigation System, Lighting, Private Mailbox, Rain Gutters, Storage
- Has view: Yes
- View description: Water, Canal, Lake
- Has water view: Yes
- Water view: Water,Canal,Lake
- Waterfront features: Lake, Waterfront, Canal - Freshwater, Lake Front, Freshwater Canal Access, Lake Privileges, Lift - Covered, Minimum Wake Zone, Skiing Allowed
- Body of water: LAKE SAXON
Lot
- Size: 0.29 Acres
- Features: Landscaped, Oversized Lot
Details
- Additional structures: Boat House, Shed(s), Storage, Workshop
- Parcel number: 242618006000000A080
- Zoning: PUD
- Special conditions: None
Construction
Type & style
- Home type: SingleFamily
- Architectural style: Florida
- Property subtype: Single Family Residence
Materials
- Block, Stucco
- Foundation: Stem Wall
- Roof: Shingle
Condition
- New construction: No
- Year built: 2006
Details
- Builder name: Bogar Custom Homes
Utilities & green energy
- Sewer: Septic Tank
- Water: Canal/Lake For Irrigation, Private, Well
- Utilities for property: Cable Available, Electricity Connected, Phone Available, Public, Street Lights
Community & HOA
Community
- Features: Community Boat Ramp, Dock, Fishing, Lake, Private Boat Ramp, Water Access, Waterfront, Association Recreation - Owned, Golf Carts OK, Stable(s), Horses Allowed, Playground
- Security: Security Lights, Security System, Security System Owned, Smoke Detector(s)
- Pet fee: $0 monthly
- Subdivision: LAKE PADGETT ESTATES
HOA
- Has HOA: Yes
- Amenities included: Basketball Court, Fence Restrictions, Stable(s), Pickleball Court(s), Playground, Recreation Facilities, Tennis Court(s)
- Services included: Recreational Facilities
Location
- Region: Land O Lakes
Financial & listing details
- Price per square foot: $297/sqft
- Tax assessed value: $592,853
- Annual tax amount: $5,331
- Date on market: 8/1/2025
- Cumulative days on market: 148 days
- Listing terms: Cash,Conventional,VA Loan
- Ownership: Fee Simple
- Total actual rent: 0
- Electric utility on property: Yes
- Road surface type: Paved, Asphalt
Price history
| Date | Event | Price |
|---|---|---|
| 3/6/2026 | Sold | $735,000-2%$297/sqft |
Source:  Stellar MLS #TB8394490 Report a problem Stellar MLS #TB8394490 Report a problem | ||
| 12/28/2025 | Pending sale | $750,000$303/sqft |
Source: Stellar MLS #TB8394490 Report a problem | ||
| 11/18/2025 | Price change | $750,000-6.3%$303/sqft |
Source: Stellar MLS #TB8394490 Report a problem | ||
| 9/9/2025 | Price change | $800,000-5.8%$324/sqft |
Source: Stellar MLS #TB8394490 Report a problem | ||
| 8/1/2025 | Listed for sale | $849,000$343/sqft |
Source: Stellar MLS #TB8394490 Report a problem | ||
Public tax history
| Year | Property taxes | Tax assessment |
|---|---|---|
| 2024 | $5,331 +3.4% | $307,440 |
| 2023 | $5,158 +7.9% | $307,440 +3% |
| 2022 | $4,782 +3.8% | $298,490 +6.4% |
| 2021 | $4,607 +2.5% | $280,450 +1.4% |
| 2020 | $4,494 +1.4% | $276,580 +2.3% |
| 2019 | $4,430 | $270,370 +1.9% |
| 2018 | $4,430 +1.6% | $265,334 |
| 2017 | $4,361 +0.8% | $265,334 +4.2% |
| 2016 | $4,326 +3.1% | $254,532 +0.7% |
| 2015 | $4,196 +2.5% | $252,763 -6.5% |
| 2014 | $4,095 | $270,296 +9.4% |
| 2013 | -- | $247,051 -0.4% |
| 2012 | -- | $248,134 -4.3% |
| 2011 | -- | $259,310 +0% |
| 2010 | -- | $259,240 -12.4% |
| 2009 | -- | $296,076 -23.8% |
| 2008 | -- | $388,794 -11% |
| 2007 | -- | $436,606 +15.5% |
| 2006 | -- | $378,066 +69% |
| 2005 | -- | $223,687 +22.4% |
| 2004 | -- | $182,727 +39.9% |
| 2003 | -- | $130,637 +23.3% |
| 2002 | -- | $105,985 +16.5% |
| 2000 | -- | $90,943 |
| 1999 | -- | $90,943 |
Find assessor info on the county website
Neighborhood: Lake Padgett Estates
Nearby homes
- $355,800-- bd2 ba1.3k sqft21748 Ocean Pines Dr, Land O Lakes, FL 34639Off Market
- $459,8003 bd2 ba1.5k sqft21728 Ocean Pines Dr, Land O Lakes, FL 34639Off Market
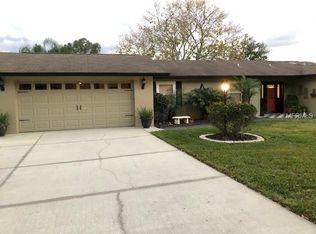
- $316,5004 bd2 ba1.3k sqft21745 Ocean Pines Dr, Land O Lakes, FL 34639Off Market

- $310,9003 bd2 ba1.2k sqft21735 Ocean Pines Dr, Land O Lakes, FL 34639Off Market
- $297,4002 bd1 ba1k sqft21814 Ocean Pines Dr, Land O Lakes, FL 34639Off Market
- $517,7003 bd3 ba1.9k sqft21718 Ocean Pines Dr, Land O Lakes, FL 34639Off Market
- $269,500-- bd2 ba912 sqft21755 Ocean Pines Dr, Land O Lakes, FL 34639Off Market
- $414,800-- bd2 ba1.8k sqft21725 Ocean Pines Dr, Land O Lakes, FL 34639Off Market
Nearby schools
GreatSchools rating
- 6/10Lake Myrtle Elementary SchoolGrades: PK-5Distance: 1.2 mi
- 7/10Charles S. Rushe Middle SchoolGrades: 6-8Distance: 3 mi
- 7/10Sunlake High SchoolGrades: 9-12Distance: 3.2 mi
Schools provided by the listing agent
- Elementary: Lake Myrtle Elementary-PO
- Middle: Charles S. Rushe Middle-PO
- High: Sunlake High School-PO
Source: Stellar MLS. This data may not be complete. We recommend contacting the local school district to confirm school assignments for this home.
Get a cash offer in 3 minutes
Find out how much your home could sell for in as little as 3 minutes with a no-obligation cash offer.
Estimated market value
$727,600
Get a cash offer in 3 minutes
Find out how much your home could sell for in as little as 3 minutes with a no-obligation cash offer.
Estimated market value
$727,600
- Florida
- Pasco County
- Land O Lakes
- 34639
- Lake Padgett Estates
- 21738 OCEAN PINES DRIVE
Nearby cities
Nearby neighborhoods
Nearby zip codes
Other Land O Lakes Topics
