Skip main navigation
Off market
  • $369,400

    21739 Luisa, San Antonio, TX 78259

    4beds
    2,998sqft
    Unknown
    Built in 1995
    -- sqft lot
    $369,400 Zestimate®
    $123/sqft
    $2,578 Estimated rent

    Home value

    $369,400

    $344,000 - $399,000

    $2,578/mo

    Zestimate® history
    Loading
    Loading...

    Owner options

    List your home for rent

    $2,578/mo

    Rent Zestimate®

    Find your next renter with Zillow Rental Manager. Plus, with online applications, you can quickly screen prospective tenants – for free.

    Learn more

    $2,578/mo

    Rent Zestimate®

    Refinance and save

    $2,578/mo

    Est. payment

    Refinancing to a lower rate could help reduce your monthly payments and save thousands over the life of the loan.

    See today's rates

    $2,578/mo

    Est. payment

    Explore your selling options

    Work with a Zillow partner agent

    Leverage their expertise and Zillow's premium Showcase listings to get your home seen by more buyers.

    Get started

    List with your own agent

    Get your home in front of millions of buyers by listing it on Zillow.

    Learn how to do it

    Sell it yourself

    Take full control of how buyers see your home on Zillow by listing For Sale by Owner (FSBO).

    List your home

    What's special

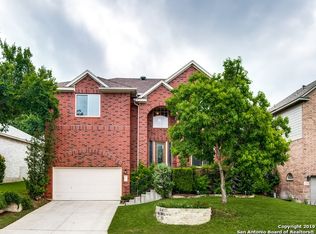
    Over 30K in UPGRADES smoke free home This is a Scott Felder Home©, 2998 sq ft, 2 story brick with 4 bedrooms & 3 full baths. Upgraded elevation with very attractive roof-line, grandiose 8 ft entry door with double pane leaded window, decorative arch entryway, arched windows, bay windows, brow windows & eye pleasing landscaping makes for great curb appeal. Driveway is flat & accommodates 4 full size vehicles. The interior is bright, crisp, airy open concept including high ceilings in many of the 12 living areas. Yard is over sized & elevated complimenting the deck off kitchen & balcony off the master suite. Great for relaxing & gazing at view overlooking the city. The lower level has a living area, 2 eating areas, kitchen, living room and bathroom right outside the lower bedroom. The upper level is spacious with a loft, office area, sitting area, game room, 2 standard bedrooms, a baths with double sinks & a master suite that has a bay window, garden tub, separate shower in the master bath and a large walk in closet. Ceiling fans throughout, built in entertainment center and fireplace. Kitchen has a pantry, island & breakfast bar. There is an exclusive community pool surrounded by lounge chairs, play area & pavilion with large picnic tables-seating combinations. MANY RECENT UPGRADES: Dimensional roof, Double pane leaded window in 8 ft entry door with brass kick plate, lifetime warranty Baldwin brass entry set and matching brass address letters. Dishwasher, over the range microwave, 3/4 hp garbage disposer, ceiling fan w/lighting, laminate flooring, tile flooring magnetic door stops, gutters all the way around the house & garage, commercial grade flashing & dimensional roofing over the bay window. RECENT ENERGY EFFICIENCY UPGRADES: 2 AC units, 2 Heat Pumps, Low flow toilets, Low flow shower heads, Low flow faucets & Weather proofing RECENT MAINTENANCE: Fresh paint throughout, New garage door, High grade grout sealer throughout tile flooring & calking. Wired for Cable & Alarm--Plumbed for Refrigerator/Freezer water and Water Softener. Neighborhood Description Charming, quiet, well groomed, appealing street. Local park, community pool, schools, church, post office, gas station, grocer, Veterinarian, UPS, many eaterys, spas, Martial Arts, coffee shops, Walgreens, hair and nail salons, dry cleaners, banks, liquor store and more are all within a 5 minute drive. The newly built, impressive Shops at La Cantera is less than a 15 minute drive.

    This property is off market, which means it's not currently listed for sale or rent on Zillow. This may be different from what's available on other websites or public sources.

    Facts & features

    Interior

    Bedrooms & bathrooms
    • Bedrooms: 4
    • Bathrooms: 3
    • Full bathrooms: 3
    Heating
    • Heat pump, Electric
    Cooling
    • Central
    Appliances
    • Included: Dishwasher, Dryer, Freezer, Garbage disposal, Microwave, Range / Oven, Refrigerator, Washer
    Features
    • Flooring: Tile, Carpet, Laminate
    • Basement: None
    • Has fireplace: Yes
    Interior area
    • Total interior livable area: 2,998 sqft

    Property

    Parking
    • Total spaces: 2
    • Parking features: Garage - Attached, Off-street, On-street
    Features
    • Exterior features: Wood, Brick
    • Has view: Yes
    • View description: Territorial, City
    Lot
    • Size: 6,969 Square Feet
    Details
    • Parcel number: 731793

    Construction

    Type & style
    • Home type: Unknown
    Materials
    • Foundation: Slab
    • Roof: Asphalt
    Condition
    • Year built: 1995

    Community & HOA

    HOA
    • Has HOA: Yes
    • HOA fee: $30 monthly
    Location
    • Region: San Antonio

    Financial & listing details

    • Price per square foot: $123/sqft
    • Tax assessed value: $418,720
    • Annual tax amount: $9,494

    Price history

    DateEventPrice
    2/20/2020Sold--
    Source: eXp Realty #20502946 Report a problem
    2/5/2020Pending sale$270,000$90/sqft
    Source: eXp Realty, LLC #1396960 Report a problem
    11/19/2019Price change$270,000-3.6%$90/sqft
    Source: eXp Realty, LLC #1396960 Report a problem
    10/15/2019Price change$280,000-1.8%$93/sqft
    Source: eXp Realty, LLC #1396960 Report a problem
    9/24/2019Price change$285,000-1.4%$95/sqft
    Source: eXp Realty, LLC #1396960 Report a problem
    8/7/2019Price change$289,000-2%$96/sqft
    Source: eXp Realty, LLC #1396960 Report a problem
    7/9/2019Listed for sale$295,000+32.9%$98/sqft
    Source: eXp Realty, LLC #1396960 Report a problem
    9/14/2014Sold--
    Source: Agent Provided Report a problem
    10/7/2013Listing removed$222,000$74/sqft
    Source: Keller Williams Heritage #973991 Report a problem
    8/31/2013Price change$222,000-3.4%$74/sqft
    Source: Keller Williams Heritage #973991 Report a problem
    5/12/2013Price change$229,900-2.1%$77/sqft
    Source: Keller Williams Heritage #973991 Report a problem
    12/9/2012Price change$234,900-2.1%$78/sqft
    Source: Keller Williams Heritage #973991 Report a problem
    10/8/2012Price change$239,900+1.7%$80/sqft
    Source: Owner #969118 Report a problem
    6/10/2012Listed for sale$235,900+6.7%$79/sqft
    Source: Owner Report a problem
    2/14/2010Listing removed$221,000$74/sqft
    Source: Owner Report a problem
    10/12/2009Listed for sale$221,000$74/sqft
    Source: Owner Report a problem

    Public tax history

    YearProperty taxesTax assessment
    2025$9,494 +13.8%$418,720 +3.1%
    2024$8,342 $406,070 +4.3%
    2023-- $389,200 +5.6%
    2022-- $368,640 +25.2%
    2021$7,330 $294,430 +3.3%
    2020$7,330 +0.8%$285,040 +1.7%
    2019$7,269 $280,290 +6%
    2018$7,269 +6.7%$264,530 +3.7%
    2017$6,810 +5.1%$255,040 +6.1%
    2016$6,481 +29.4%$240,490 +10.9%
    2015$5,007 $216,950 +9.8%
    2014$5,007 $197,650 +6.1%
    2013-- $186,210 +9.5%
    2012-- $169,980 -1%
    2011-- $171,640 -0.9%
    2010-- $173,280 -0.9%
    2009-- $174,930 -5%
    2008-- $184,140 -3.1%
    2007-- $190,050 +8.8%
    2006-- $174,620 +6.5%
    2005-- $163,980
    2004-- --
    2003-- --
    2002-- --
    2001-- --
    2000-- --
    Find assessor info on the county website

    Neighborhood: Vistas of Encino Park

    Nearby schools

    GreatSchools rating
    Schools provided by the listing agent
    • Elementary: Encino Park
    • Middle: Tejeda
    • High: Johnson
    • District: NEISD

    Source: The MLS. This data may not be complete. We recommend contacting the local school district to confirm school assignments for this home.

    Get pre-qualified for a loan
    At Zillow Home Loans, we can pre-qualify you in as little as 5 minutes with no impact to your credit score.

    An equal housing lender. NMLS #10287.
