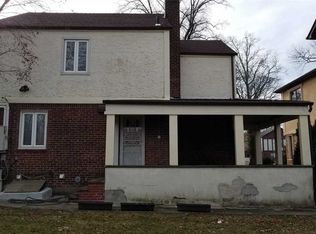
Welcome to this charming Bright colonial-style home offering comfort and elegance in every detail. This spacious property boasts three bedrooms, two full bathrooms, and two half baths, ensuring convenience and functionality for everyday living. Step inside and be greeted by the warmth of a wood-burning fireplace, the centerpiece of a cozy yet inviting living space, perfect for gatherings or quiet evenings. The formal living room exudes timeless charm, while the adjacent formal dining room sets the stage for memorable meals and celebrations with loved ones. The primary bedroom is tranquil retreat complete with an en-suite bathroom, providing a private oasis for relaxation and rejuvenation. The additional bedrooms offer generous proportions, providing ample space for rest and relaxation. Two half baths offer convenience and flexibility for guests and residents alike. In summary, this colonial-style home offers a harmonious blend of classic elegance and modern comfort, providing the ideal setting for creating lasting memories with family and friends., Additional information: Appearance:very good,Separate Hotwater Heater:Yes
Sold for $1,275,000
$1,275,000
217-39 Peck Avenue, Hollis Hills, NY 11427
3beds
1,850sqft
Single Family Residence, Residential
Built in 1955
5,079 Square Feet Lot
$1,419,100 Zestimate®
$689/sqft
$5,193 Estimated rent
Home value
$1,419,100
$1.32M - $1.53M
$5,193/mo
Zestimate® history
Owner options
List your home for rent
$5,193/mo
Rent Zestimate®
Find your next renter with Zillow Rental Manager. Plus, with online applications, you can quickly screen prospective tenants – for free.
$5,193/mo
Rent Zestimate®
Refinance and save
$7,663/mo
Est. payment
Refinancing to a lower rate could help reduce your monthly payments and save thousands over the life of the loan.
$7,663/mo
Est. payment
Explore your selling options
Work with a Zillow partner agent
Leverage their expertise and Zillow's premium Showcase listings to get your home seen by more buyers.
Get startedList with your own agent
Get your home in front of millions of buyers by listing it on Zillow.
Learn how to do itSell it yourself
Take full control of how buyers see your home on Zillow by listing For Sale by Owner (FSBO).
List your homeWhat's special
Zillow last checked:
Listing updated:
Listed by:
Irene Gringuz 718-762-2268,
Daniel Gale Sothebys Intl Rlty 718-762-2268
Bought with:
Irene Gringuz, 10401326679
Daniel Gale Sothebys Intl Rlty
Source: OneKey® MLS as distributed by MLS GRID,MLS#: L3546277
Facts & features
Interior
Bedrooms & bathrooms
- Bedrooms: 3
- Bathrooms: 4
- Full bathrooms: 2
- 1/2 bathrooms: 2
Other
- Description: foyer, living room with fireplace, dining room, powder room, den, sliding door to Backyard
- Level: First
Other
- Description: mater bedroom Ensuite, Bedroom, Bedroom, Full Bathroom, cedar closet
- Level: Second
Other
- Description: Full, Finished, Bath, utilities, laundry, storage, utilities
- Level: Basement
Other
- Description: Spacious sunny backyard, 1car attached garage.
Heating
- Hot Water, Oil, Steam
Cooling
- Ductless
Appliances
- Included: Dishwasher, Refrigerator, Washer, Gas Water Heater
Features
- Entrance Foyer, Formal Dining, Primary Bathroom
- Flooring: Hardwood
- Basement: Finished,Full
- Attic: Full
- Number of fireplaces: 1
Interior area
- Total structure area: 1,850
- Total interior livable area: 1,850 sqft
Property
Parking
- Parking features: Attached, Driveway, On Street, Private
- Has uncovered spaces: Yes
Lot
- Size: 5,079 Square Feet
- Dimensions: 50 x 101.58
- Features: Near Public Transit, Near School, Near Shops, Sprinklers In Front, Sprinklers In Rear
Details
- Parcel number: 077940414
Construction
Type & style
- Home type: SingleFamily
- Architectural style: Colonial
- Property subtype: Single Family Residence, Residential
Materials
- Brick
Condition
- Year built: 1955
Utilities & green energy
- Sewer: Public Sewer
- Water: Public
- Utilities for property: Trash Collection Public
Green energy
- Energy generation: Solar
Community & HOA
Community
- Security: Fire Sprinkler System
HOA
- Has HOA: No
- Amenities included: Park
Location
- Region: Queens Village
Financial & listing details
- Price per square foot: $689/sqft
- Tax assessed value: $1,036,000
- Annual tax amount: $10,817
- Date on market: 11/21/2024
- Listing agreement: Exclusive Right To Lease
Price history
| Date | Event | Price |
|---|---|---|
| 8/16/2024 | Sold | $1,275,000-6.1%$689/sqft |
Source:  OneKey® MLS as distributed by MLS GRID #L3546277 Report a problem OneKey® MLS as distributed by MLS GRID #L3546277 Report a problem | ||
| 6/6/2024 | Pending sale | $1,358,000$734/sqft |
Source: OneKey® MLS as distributed by MLS GRID #3546277 Report a problem | ||
| 4/22/2024 | Listed for sale | $1,358,000$734/sqft |
Source: OneKey® MLS as distributed by MLS GRID #3546277 Report a problem | ||
Public tax history
| Year | Property taxes | Tax assessment |
|---|---|---|
| 2025 | -- | $62,160 +19.8% |
| 2024 | -- | $51,900 -5.2% |
| 2023 | -- | $54,720 -0.3% |
| 2022 | -- | $54,900 +1.7% |
| 2021 | -- | $54,000 +8% |
| 2020 | $10,283 +2.6% | $49,980 +1.7% |
| 2019 | $10,027 -0.4% | $49,140 +2.1% |
| 2018 | $10,063 +7.1% | $48,106 +4.4% |
| 2017 | $9,393 +9.5% | $46,080 +1.4% |
| 2016 | $8,579 | $45,424 +6% |
| 2015 | $8,579 +63.3% | $42,854 +5.4% |
| 2014 | $5,254 | $40,641 +1.4% |
| 2013 | -- | $40,089 |
| 2012 | -- | $40,089 +5.9% |
| 2011 | -- | $37,854 +6% |
| 2010 | -- | $35,712 +5.4% |
| 2009 | -- | $33,868 +1.4% |
| 2008 | -- | $33,408 |
Find assessor info on the county website
Neighborhood: Oakland Gardens
Nearby homes
- $2,053,5006 bd6 ba3.8k sqft21738 Peck Ave, Queens Village, NY 11427Off Market

- $1,628,500-- bd-- ba2.5k sqft21742 Peck Ave, Queens Village, NY 11427Off Market
- $1,318,4003 bd2 ba1.7k sqft21735 Peck Ave, Queens Village, NY 11427Off Market
- $1,649,0003 bd2 ba2k sqft21734 Peck Ave, Queens Village, NY 11427Off Market

- $1,358,9003 bd2 ba1.9k sqft21759 Peck Ave, Queens Village, NY 11427Off Market
- $1,346,000-- bd-- ba2.1k sqft21745 Peck Ave, Queens Village, NY 11427Off Market
- $1,322,8004 bd3 ba1.2k sqft21731 Peck Ave, Queens Village, NY 11427Off Market
- $--1 bd1 ba-- sqft217-42 Peck Ave #2B, Queens Village, NY 11427Off Market
Nearby schools
GreatSchools rating
- 10/10Ps 188 KingsburyGrades: PK-5Distance: 0.2 mi
- 8/10Irwin Altman Middle School 172Grades: 6-8Distance: 2.1 mi
- 3/10Martin Van Buren High SchoolGrades: 9-12Distance: 0.7 mi
Schools provided by the listing agent
- Elementary: Ps 188 Kingsbury
- Middle: Irwin Altman Middle School 172
- High: Queens High School Of Teaching
Source: OneKey® MLS as distributed by MLS GRID. This data may not be complete. We recommend contacting the local school district to confirm school assignments for this home.
- New York
- Queens County
- New York
- 11427
- Queens
- Oakland Gardens
- 217-39 Peck Avenue
Nearby cities
Nearby neighborhoods
Nearby zip codes
Other New York Topics
