Welcome to your future dream home! Nestled in a peaceful cul-de-sac, this charming 3-bedroom, 2-bathroom residence offers everything you need to create lasting family memories. From the moment you arrive, you’ll feel the inviting atmosphere of this cozy and well-maintained property, perfect for families seeking comfort, space, and privacy. As you step inside, you’ll be greeted by a spacious step-down living room, designed with both relaxation and entertaining in mind. Whether you’re hosting guests or enjoying quiet family nights, this room provides the perfect setting with a cozy gas wood burning fireplace. Adjacent to the living area is the beautifully remodeled kitchen, truly the heart of the home. With plenty of counter space, modern appliances, and custom cabinetry, you’ll find cooking and meal prep an absolute joy. There’s plenty of room to create your best dishes, and the kitchen flows seamlessly into the dining area & family room, making it ideal for family gatherings and celebrations. The primary bedroom is a true retreat, offering generous space for rest and relaxation. With an updated, attached private bathroom that features a luxurious walk-in shower with seat, this suite is designed to provide a spa-like experience in the comfort of your own home. The additional two bedrooms are perfect for children, guests, or even a home office, providing flexibility to meet your family’s needs. One of the home’s standout features is the wonderful backyard. Surrounded by sturdy block walls for added privacy, this outdoor space is ideal for children’s play, gardening, or simply enjoying a quiet afternoon in the sun. Whether you envision summer barbecues or a tranquil garden retreat, this backyard has the potential to become your personal oasis. The home’s cul-de-sac location offers a peaceful and safe environment, perfect for families seeking a quiet neighborhood where children can play safely outside. Additionally, the nearby schools, parks, and shopping centers make this home incredibly convenient for day-to-day living. With its beautiful features, prime location, and welcoming feel, this home is truly the ideal family home—ready and waiting for you to make it your own. Don’t miss out on this wonderful opportunity!
Sold for $850,000
Listed by: Pinnacle Estate Properties • Robert Booth • Contact: 818-993-7370
Bought with: EXCELLENCE RE REAL ESTATE
Tax assessed value
$850,000
21739 Vintage St, Chatsworth, CA 91311
3beds
1,573sqft
Single Family Residence
Built in 1977
5,153 Square Feet Lot
$867,300 Zestimate®
$540/sqft
$3,920 Estimated rent
Home value
$867,300
$815,000 - $919,000
$3,920/mo
Zestimate® history
Owner options
List your home for rent
$3,920/mo
Rent Zestimate®
Find your next renter with Zillow Rental Manager. Plus, with online applications, you can quickly screen prospective tenants – for free.
$3,920/mo
Rent Zestimate®
Refinance and save
$5,373/mo
Est. payment
Refinancing to a lower rate could help reduce your monthly payments and save thousands over the life of the loan.
$5,373/mo
Est. payment
Explore your selling options
Work with a Zillow partner agent
Leverage their expertise and Zillow's premium Showcase listings to get your home seen by more buyers.
Get startedList with your own agent
Get your home in front of millions of buyers by listing it on Zillow.
Learn how to do itSell it yourself
Take full control of how buyers see your home on Zillow by listing For Sale by Owner (FSBO).
List your homeWhat's special
Gas wood burning fireplaceWonderful backyardPeaceful cul-de-sacCustom cabinetryPrimary bedroomBeautifully remodeled kitchenModern appliances
Zillow last checked:
Listing updated:
Listed by:
Robert Booth DRE #01259103 818-974-8911,
Pinnacle Estate Properties,
Rosie Booth DRE #02105919,
Pinnacle Estate Properties
Bought with:
DARIO ALVARADO, DRE #02091684
EXCELLENCE RE REAL ESTATE
Source: CRMLS,MLS#: SR24189361 Originating MLS: California Regional MLS
Originating MLS: California Regional MLSFacts & features
Interior
Bedrooms & bathrooms
- Bedrooms: 3
- Bathrooms: 2
- Full bathrooms: 2
- Main level bathrooms: 2
- Main level bedrooms: 3
Rooms
- Room types: Bedroom, Family Room, Kitchen, Living Room, Primary Bathroom, Primary Bedroom
Primary bedroom
- Features: Main Level Primary
Bedroom
- Features: All Bedrooms Down
Bedroom
- Features: Bedroom on Main Level
Bathroom
- Features: Bathroom Exhaust Fan, Bathtub, Closet, Dual Sinks, Full Bath on Main Level, Linen Closet, Remodeled, Separate Shower, Tile Counters, Tub Shower
Kitchen
- Features: Granite Counters, Kitchen/Family Room Combo, Pots & Pan Drawers, Remodeled, Updated Kitchen
Heating
- Central, Forced Air, Fireplace(s), Natural Gas
Cooling
- Central Air, Electric, Gas
Appliances
- Included: Built-In Range, Dishwasher, Gas Cooktop, Disposal, Gas Oven, Gas Range, Gas Water Heater, Microwave, Water Heater
- Laundry: Washer Hookup, Gas Dryer Hookup, In Garage
Features
- Breakfast Bar, Block Walls, Ceiling Fan(s), Cathedral Ceiling(s), Granite Counters, High Ceilings, Open Floorplan, Pantry, Storage, Sunken Living Room, Tile Counters, Unfurnished, All Bedrooms Down, Bedroom on Main Level, Instant Hot Water, Main Level Primary
- Flooring: Carpet, Tile, Vinyl
- Doors: Panel Doors, Sliding Doors
- Windows: Blinds, Double Pane Windows, Insulated Windows, Plantation Shutters, Screens, Skylight(s)
- Has fireplace: Yes
- Fireplace features: Gas, Living Room, Masonry, Raised Hearth
- Common walls with other units/homes: No Common Walls
Interior area
- Total interior livable area: 1,573 sqft
Property
Parking
- Total spaces: 2
- Parking features: Concrete, Covered, Direct Access, Driveway Level, Door-Single, Garage Faces Front, Garage, Garage Door Opener
- Attached garage spaces: 2
Features
- Levels: One
- Stories: 1
- Entry location: FRONTDOOR
- Patio & porch: Concrete, Front Porch, Patio
- Pool features: None
- Spa features: None
- Fencing: Block,Wood
- Has view: Yes
- View description: None
Lot
- Size: 5,153 Square Feet
- Features: Back Yard, Cul-De-Sac, Front Yard, Garden, Sprinklers In Rear, Sprinklers In Front, Lawn, Sprinklers Timer, Yard
Details
- Parcel number: 2747020022
- Zoning: LAR1
- Special conditions: Standard
- Other equipment: Air Purifier
Construction
Type & style
- Home type: SingleFamily
- Architectural style: Traditional
- Property subtype: Single Family Residence
Materials
- Asphalt, Drywall, Frame, Glass, Concrete, Plaster, Stucco, Unknown
- Foundation: Slab
- Roof: Composition,Shingle
Condition
- Turnkey
- New construction: No
- Year built: 1977
Utilities & green energy
- Electric: Electricity - On Property
- Sewer: Public Sewer
- Water: Public
- Utilities for property: Cable Available, Electricity Connected, Natural Gas Connected, Phone Available, Sewer Connected, Water Connected
Community & HOA
Community
- Features: Curbs, Gutter(s), Street Lights, Sidewalks
- Security: Carbon Monoxide Detector(s), Smoke Detector(s)
Location
- Region: Chatsworth
Financial & listing details
- Price per square foot: $540/sqft
- Tax assessed value: $850,000
- Annual tax amount: $10,422
- Date on market: 9/11/2024
- Cumulative days on market: 20 days
- Listing terms: Cash,Cash to Existing Loan,Cash to New Loan,Conventional
- Road surface type: Paved
Price history
| Date | Event | Price |
|---|---|---|
| 11/13/2024 | Sold | $850,000+0.1%$540/sqft |
Source:  CRMLS #SR24189361 Report a problem CRMLS #SR24189361 Report a problem | ||
| 10/30/2024 | Pending sale | $849,000$540/sqft |
Source: CRMLS #SR24189361 Report a problem | ||
| 10/12/2024 | Contingent | $849,000$540/sqft |
Source: CRMLS #SR24189361 Report a problem | ||
| 10/12/2024 | Listed for sale | $849,000$540/sqft |
Source: CRMLS #SR24189361 Report a problem | ||
| 10/1/2024 | Pending sale | $849,000$540/sqft |
Source: CRMLS #SR24189361 Report a problem | ||
| 9/22/2024 | Price change | $849,000-5.6%$540/sqft |
Source: CRMLS #SR24189361 Report a problem | ||
| 9/12/2024 | Listed for sale | $899,000+211.1%$572/sqft |
Source: CRMLS #SR24189361 Report a problem | ||
| 10/31/2002 | Sold | $289,000$184/sqft |
Source: Public Record Report a problem | ||
Public tax history
| Year | Property taxes | Tax assessment |
|---|---|---|
| 2025 | $10,422 +102.4% | $850,000 +107.1% |
| 2024 | $5,149 +1.9% | $410,338 +2% |
| 2023 | $5,051 +4.8% | $402,293 +2% |
| 2022 | $4,819 +1.4% | $394,406 +2% |
| 2021 | $4,754 -0.9% | $386,674 +1% |
| 2020 | $4,798 | $382,710 +2% |
| 2019 | $4,798 +5.8% | $375,207 +2% |
| 2018 | $4,536 | $367,851 +2% |
| 2017 | $4,536 +2.3% | $360,639 +2% |
| 2016 | $4,435 +2.6% | $353,569 +1.5% |
| 2015 | $4,323 +1% | $348,259 +2% |
| 2014 | $4,279 | $341,438 +2.5% |
| 2012 | -- | $333,233 +2% |
| 2011 | -- | $326,700 +0.8% |
| 2010 | -- | $324,260 -0.2% |
| 2009 | -- | $325,031 +2% |
| 2008 | -- | $318,659 +2% |
| 2007 | -- | $312,411 +2% |
| 2006 | -- | $306,286 |
| 2005 | -- | $306,286 +4% |
| 2004 | -- | $294,394 +1.9% |
| 2003 | -- | $289,000 +57.7% |
| 2002 | -- | $183,269 +4% |
| 2000 | -- | $176,155 |
Find assessor info on the county website
Neighborhood: Chatsworth
Nearby homes
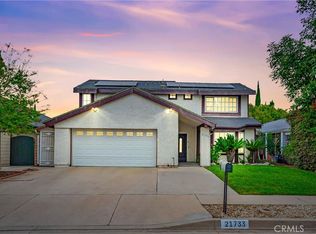
- $940,0003 bd3 ba1.9k sqft21733 Vintage St, Chatsworth, CA 91311Sold
- $859,5003 bd3 ba1.9k sqft21745 Vintage St, Chatsworth, CA 91311Off Market
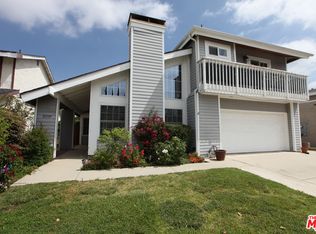
- $881,9004 bd3 ba1.8k sqft21729 Vintage St, Chatsworth, CA 91311Off Market
- $808,4003 bd2 ba1.4k sqft21751 Vintage St, Chatsworth, CA 91311Off Market
- $789,2003 bd2 ba1.4k sqft21736 Merridy St, Chatsworth, CA 91311Off Market
- $835,8004 bd2 ba1.5k sqft21742 Merridy St, Chatsworth, CA 91311Off Market
- $886,1003 bd2 ba2.1k sqft21730 Merridy St, Chatsworth, CA 91311Off Market
- $803,7003 bd2 ba1.1k sqft21726 Merridy St, Chatsworth, CA 91311Off Market
Nearby schools
GreatSchools rating
- 7/10Chatsworth Park Elementary SchoolGrades: K-5Distance: 0.4 mi
- 7/10Ernest Lawrence Middle SchoolGrades: 6-8Distance: 0.6 mi
- 5/10Chatsworth Charter High SchoolGrades: 9-12Distance: 1 mi
Schools provided by the listing agent
- Elementary: Chatsworth
- Middle: Lawrence
- High: Chatsworth
Source: CRMLS. This data may not be complete. We recommend contacting the local school district to confirm school assignments for this home.
Get a cash offer in 3 minutes
Find out how much your home could sell for in as little as 3 minutes with a no-obligation cash offer.
Estimated market value
$867,300
Get a cash offer in 3 minutes
Find out how much your home could sell for in as little as 3 minutes with a no-obligation cash offer.
Estimated market value
$867,300
- California
- Los Angeles County
- Los Angeles
- 91311
- Chatsworth
- 21739 Vintage St
Nearby cities
Nearby neighborhoods
Nearby zip codes
Other Los Angeles Topics
