Skip main navigation
Off market
  • $1,982,000

    2174 35th Ave, San Francisco, CA 94116

    3beds
    1,634sqft
    Single Family Residence
    Built in 1940
    2,996 Square Feet Lot
    $1,982,000 Zestimate®
    $1,213/sqft
    $6,752 Estimated rent

    Home value

    $1,982,000

    $1.84M - $2.14M

    $6,752/mo

    Zestimate® history
    Loading
    Loading...

    Owner options

    List your home for rent

    $6,752/mo

    Rent Zestimate®

    Find your next renter with Zillow Rental Manager. Plus, with online applications, you can quickly screen prospective tenants – for free.

    Learn more

    $6,752/mo

    Rent Zestimate®

    Refinance and save

    $12,480/mo

    Est. payment

    Refinancing to a lower rate could help reduce your monthly payments and save thousands over the life of the loan.

    See today's rates

    $12,480/mo

    Est. payment

    Explore your selling options

    Work with a Zillow partner agent

    Leverage their expertise and Zillow's premium Showcase listings to get your home seen by more buyers.

    Get started

    List with your own agent

    Get your home in front of millions of buyers by listing it on Zillow.

    Learn how to do it

    Sell it yourself

    Take full control of how buyers see your home on Zillow by listing For Sale by Owner (FSBO).

    List your home

    What's special

    Spacious backyardCorner fireplaceDouble sinksDouble paned windowsRemodeled eat-in kitchenCovered entrySpacious dining room

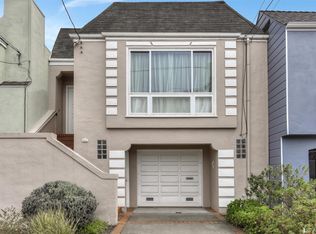
    This thoughtfully updated Parkside home has three spacious bedrooms, two full baths on the main floor, and a flexible in-law with a full bath on the garden level. From the covered entry, the bright living room charms with a corner fireplace, richly finished dark hardwood floors, and a bright west-facing picture window. It opens to the spacious dining room which delights the eye with crown molding and traditional wainscoting - perfect for family dinners or formal entertaining. The remodeled eat-in kitchen has stainless steel appliances, ample storage and counter space. The hall leads to a conveniently located full bath with soaking tub and a separate shower, along with two comfortable bedrooms. The spacious primary suite, also on this level overlooks the garden, It boasts a walk-in closet. Recently remodeled, the stylish and bright en-suite marble bath has a walk-in shower and double sinks. There is internal access to the efficient guest suite with kitchenette, and full bath. This space is ideal for multi-generational families, guests or a home office. The flat, spacious backyard has eco-friendly artificial turf, and there are double paned windows throughout. The garage on the ground level also has laundry facilities for added convenience.

    This property is off market, which means it's not currently listed for sale or rent on Zillow. This may be different from what's available on other websites or public sources.
    Zillow last checked:

    Listing updated:

    Listed by:

    Lee Ann Monfredini DRE #01405049 415-722-4840,

    Compass 415-660-9955,

    Dennis R. Otto DRE #01376767 415-516-0286,

    Compass

    Bought with:

    Denise Rizkalla, DRE #02132877

    BHG RE Reliance Partners

    Source: SFAR,MLS#: 423739748MLS LogoOriginating MLS: San Francisco Association of REALTORS

    Facts & features

    Interior

    Bedrooms & bathrooms
    • Bedrooms: 3
    • Bathrooms: 3
    • Full bathrooms: 3
    Primary bedroom
    • Features: Walk-In Closet
    • Area: 0
    • Dimensions: 0 x 0
    Bedroom 1
    • Area: 0
    • Dimensions: 0 x 0
    Bedroom 2
    • Area: 0
    • Dimensions: 0 x 0
    Bedroom 3
    • Area: 0
    • Dimensions: 0 x 0
    Bedroom 4
    • Area: 0
    • Dimensions: 0 x 0
    Primary bathroom
    • Features: Double Vanity, Marble, Shower Stall(s), Skylight/Solar Tube, Tile
    Bathroom
    • Features: Shower Stall(s), Skylight/Solar Tube, Tile, Tub, Tub w/Shower Over
    Dining room
    • Features: Formal Area, Formal Room
    • Level: Main
    • Area: 0
    • Dimensions: 0 x 0
    Family room
    • Area: 0
    • Dimensions: 0 x 0
    Kitchen
    • Features: Breakfast Area, Quartz Counter
    • Level: Main
    • Area: 0
    • Dimensions: 0 x 0
    Living room
    • Level: Main
    • Area: 0
    • Dimensions: 0 x 0
    Heating
    • Central, Gas
    Appliances
    • Included: Dishwasher, Disposal, Free-Standing Gas Oven, Free-Standing Gas Range, Free-Standing Refrigerator, Gas Plumbed, Gas Water Heater, Range Hood, Ice Maker, Plumbed For Ice Maker, Washer/Dryer Stacked
    • Laundry: In Garage
    Features
    • Flooring: Wood
    • Windows: Skylight(s)
    • Number of fireplaces: 1
    • Fireplace features: Living Room
    Interior area
    • Total structure area: 1,634
    • Total interior livable area: 1,634 sqft

    Property

    Parking
    • Total spaces: 1
    • Parking features: Electric Vehicle Charging Station(s), Garage Door Opener, Inside Entrance, Independent, On Site (Single Family Only)
    • Has garage: Yes
    Features
    • Stories: 2
    • Fencing: Back Yard,Gate
    Lot
    • Size: 2,996 Square Feet
    • Features: Grass Artificial, Low Maintenance
    • Topography: Level
    Details
    • Parcel number: 2183017
    • Special conditions: Standard

    Construction

    Type & style
    • Home type: SingleFamily
    • Architectural style: Traditional
    • Property subtype: Single Family Residence
    Materials
    • Stucco, Wood Siding
    • Foundation: Concrete Perimeter
    • Roof: Asphalt
    Condition
    • Updated/Remodeled
    • New construction: No
    • Year built: 1940

    Utilities & green energy

    • Electric: 220 Volts
    • Sewer: Public Sewer
    • Water: Public

    Community & HOA

    Community
    • Security: Carbon Monoxide Detector(s), Security Gate, Smoke Detector(s)
    HOA
    • Has HOA: No
    Location
    • Region: San Francisco
    • Elevation: 0

    Financial & listing details

    • Price per square foot: $1,213/sqft
    • Tax assessed value: $1,815,600
    • Annual tax amount: $22,280
    • Date on market: 6/1/2023
    • Cumulative days on market: 12 days
    • Total actual rent: 0

    Price history

    DateEventPrice
    7/5/2023Sold$1,780,000+7.9%$1,089/sqft
    Source: SFAR #423739748 Report a problem
    6/13/2023Pending sale$1,650,000$1,010/sqft
    Source: SFAR #423739748 Report a problem
    6/1/2023Listed for sale$1,650,000+27%$1,010/sqft
    Source: SFAR #423739748 Report a problem
    8/24/2017Sold$1,298,8880%$795/sqft
    Source: SFAR #460608 Report a problem
    7/27/2017Pending sale$1,299,000$795/sqft
    Source: Compass #460608 Report a problem
    7/21/2017Listed for sale$1,299,000$795/sqft
    Source: Compass #460608 Report a problem

    Public tax history

    YearProperty taxesTax assessment
    2025$22,280 +3%$1,815,600 +2%
    2024$21,641 +24.3%$1,780,000 +25.3%
    2023$17,414 +1.9%$1,420,641 +2%
    2022$17,081 +1.8%$1,392,786 +2%
    2021$16,778 -0.4%$1,365,478 +1%
    2020$16,853 +3.6%$1,351,478 +2%
    2019$16,274 +3.4%$1,324,980 +2%
    2018$15,741 +1429%$1,299,000 +1422%
    2017$1,029 +4.7%$85,349 +2%
    2016$983 +1.3%$83,677 +1.5%
    2015$971 +2.7%$82,421 +2%
    2014$946 $80,808 +0.5%
    2013-- $80,443 +2%
    2012-- $78,867 +2%
    2011-- $77,321 +0.8%
    2010-- $76,745 -0.2%
    2009-- $76,927 +2%
    2008-- $75,419 +2%
    2007-- $73,942 +2%
    2006-- $72,493 +2%
    2005-- $71,072 +3.9%
    2003-- $68,404 +2%
    2002-- $67,064 +2%
    2001-- $65,751 +2%
    2000-- $64,462
    Find assessor info on the county website

    Neighborhood: Parkside

    Nearby schools

    GreatSchools rating
    Schools provided by the listing agent
    • District: San Francisco

    Source: SFAR. This data may not be complete. We recommend contacting the local school district to confirm school assignments for this home.

    Get a cash offer in 3 minutes
    Find out how much your home could sell for in as little as 3 minutes with a no-obligation cash offer.
    Estimated market value
    $1,982,000
    Get a cash offer in 3 minutes
    Find out how much your home could sell for in as little as 3 minutes with a no-obligation cash offer.
    Estimated market value
    $1,982,000