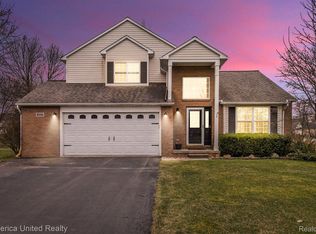
Welcome to this beautifully maintained ranch in Brighton, offering nearly 2,000 square feet of living space on a sprawling lot of almost half an acre. With 2 bedrooms, 2.5 bathrooms, and a layout that balances open living with cozy charm, this home is move-in ready and full of potential. Step through the front door and into the family room, where vaulted ceilings and a striking gas fireplace create a warm, inviting centerpiece. The stone and wood mantel adds rustic elegance, while a large bay window at the front of the home fills the space with natural light and frames a picturesque view of the front yard. The open-concept design flows into the kitchen and dining area, where french doors open to a patio—perfect for indoor-outdoor entertaining. The kitchen features solid wood cabinetry, stainless steel appliances, expansive countertops, and a central island ideal for food prep or casual dining. Just off the kitchen, a spacious mudroom includes laundry, a sink, storage cabinetry, and access to the garage and basement, with a convenient half bath nearby. A separate living room with another bay window offers a flexible space for a home office, quiet reading room, or additional gathering space. Glass doors provide privacy, while still allowing the light to flow through. Down the hall, you’ll find a full guest bathroom, a secondary bedroom, and the primary suite—complete with a walk-in closet, luxurious en-suite bath, jacuzzi tub, and separate stand-up shower. Third main floor bedroom was converted to additional living space, but could easily be transformed back! Partially finished basement adds even more usable space, with a recreation area, a flex room with a walk-in closet (ideal as a potential added bedroom), a dedicated storage room, and a workshop for weekend projects and DIY enthusiasts. Outside, the fenced backyard is built for gathering. An in-ground pool is the star of the show, offering the perfect way to cool off during warm summer days. The yard has just the right amount of space for entertaining without o
Sold for $420,000
Zillow last checked:
Listing updated:
Bought with:
Kristi R Roberts, 6502400899
KNE Realty 360, Inc
Source: Realcomp II,MLS#: 20250037157
Price history
| Date | Event | Price |
|---|---|---|
| 7/1/2025 | Sold | $420,000$113/sqft |
Source:  Realcomp II #20250037157 Report a problem Realcomp II #20250037157 Report a problem | ||
| 5/29/2025 | Pending sale | $420,000$113/sqft |
Source: Realcomp II #20250037157 Report a problem | ||
| 5/24/2025 | Listed for sale | $420,000+45.3%$113/sqft |
Source: Realcomp II #20250037157 Report a problem | ||
| 3/24/2021 | Listing removed | -- |
Source: Owner Report a problem | ||
| 8/5/2015 | Listing removed | $289,000$78/sqft |
Source: Owner Report a problem | ||
| 7/14/2015 | Price change | $289,000-3.7%$78/sqft |
Source: Owner Report a problem | ||
| 7/13/2015 | Listed for sale | $299,999$81/sqft |
Source: Owner Report a problem | ||
Get a cash offer in 3 minutes
Find out how much your home could sell for in as little as 3 minutes with a no-obligation cash offer.
Estimated market value
$431,900
