Skip main navigation
Closed
  • $435,000

    2174 Ayers Ave, Akron, OH 44313

    4beds
    2,594sqft
    Single Family Residence
    Built in 1950
    0.41 Acres Lot
    $450,300 Zestimate®
    $168/sqft
    $2,357 Estimated rent

    Home value

    $450,300

    Estimated sales range

    Not available

    $2,357/mo

    Zestimate® history
    Loading
    Loading...

    Owner options

    List your home for rent

    $2,357/mo

    Rent Zestimate®

    Find your next renter with Zillow Rental Manager. Plus, with online applications, you can quickly screen prospective tenants – for free.

    Learn more

    $2,357/mo

    Rent Zestimate®

    Refinance and save

    $2,860/mo

    Est. payment

    Refinancing to a lower rate could help reduce your monthly payments and save thousands over the life of the loan.

    See today's rates

    $2,860/mo

    Est. payment

    Explore your selling options

    Work with a Zillow partner agent

    Leverage their expertise and Zillow's premium Showcase listings to get your home seen by more buyers.

    Get started

    List with your own agent

    Get your home in front of millions of buyers by listing it on Zillow.

    Learn how to do it

    Sell it yourself

    Take full control of how buyers see your home on Zillow by listing For Sale by Owner (FSBO).

    List your home

    What's special

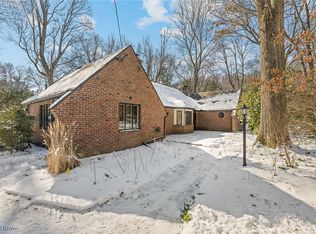
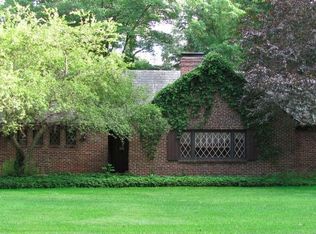
    Plucked out of a fairytale and tucked into an idyllic Akron village, this whimsical Kemppel-built home offers the perfect balance of charm, character, and modern updates. Surrounded by mature landscaping and gardens, you’ll enjoy tranquil moments on the covered front porch or in the peaceful courtyard where birds chirp in the background. Inside, the living room welcomes you with a fireplace, large window, and wood-beamed ceiling. Host intimate dinner parties in the elegant dining room, boasting classic paneling, Prepare culinary delights in the stunning kitchen, which was remodeled in 2019! The kitchen features a center island/breakfast bar, stainless appliances including a gas stove (2016), tile backsplash, and a spacious eating area. A sunroom spans the length of the home and offers the most inspiring backyard view, a cozy fireplace, skylights, and outdoor access. Unwind after a long day in the primary suite, which includes courtyard access, a walk-in closet, and a luxurious ensuite with double sinks and a tiled shower. Three additional bedrooms, one with a built-in desk and shelving, provide space for guests or work-from-home needs. The beautiful, full bathroom includes a tiled tub surround and decorative window. A spacious laundry room with ample storage completes the main level. An attached two-car garage adds convenience. Just off the garage is a huge multi-purpose workshop with large windows – perfect for various hobbies and projects! The outdoor oasis starts with the courtyard up front and continues to impress with a serene .41-acre yard, mature trees, gorgeous landscaping, and a brick patio with a trellis and garden beds (2025). Additional updates include a hot water tank (2016), dryer (2016), washer (2024), and extensive landscaping and outdoor work (2025). Just minutes to shopping, dining, and expressways—this home presents everyday convenience while being a true, private retreat!

    Zillow last checked:

    Listing updated:

    Listed by:

    Kevin Wasie 866-515-6789info@exactlyusa.com,

    Exactly

    Bought with:

    Kevin Wasie, 2018002165

    Exactly

    Source: MLS Now,MLS#: 5117367MLS LogoOriginating MLS: Other/Unspecificed

    Facts & features

    Interior

    Bedrooms & bathrooms
    • Bedrooms: 4
    • Bathrooms: 2
    • Full bathrooms: 2
    • Main level bathrooms: 2
    • Main level bedrooms: 4
    Heating
    • Forced Air, Gas
    Cooling
    • Central Air
    Appliances
    • Included: Dryer, Dishwasher, Range, Refrigerator, Washer
    Features
    • Has basement: No
    • Number of fireplaces: 2
    Interior area
    • Total structure area: 2,594
    • Total interior livable area: 2,594 sqft
    • Finished area above ground: 2,594

    Property

    Parking
    • Total spaces: 2
    • Parking features: Attached, Driveway, Garage
    • Attached garage spaces: 2
    Features
    • Levels: One
    • Stories: 1
    • Patio & porch: Patio
    • Exterior features: Courtyard, Private Yard
    Lot
    • Size: 0.41 Acres
    • Features: Back Yard, See Remarks, Wooded
    Details
    • Parcel number: 6729819

    Construction

    Type & style
    • Home type: SingleFamily
    • Architectural style: Ranch
    • Property subtype: Single Family Residence
    Materials
    • Brick
    • Foundation: Slab
    • Roof: Slate
    Condition
    • Year built: 1950

    Utilities & green energy

    • Sewer: Public Sewer
    • Water: Public

    Community & HOA

    Community
    • Subdivision: Kemppel Village
    HOA
    • Has HOA: No
    Location
    • Region: Akron

    Financial & listing details

    • Price per square foot: $168/sqft
    • Tax assessed value: $317,040
    • Annual tax amount: $7,016
    • Date on market: 5/15/2025
    • Cumulative days on market: 40 days
    • Listing terms: Cash,Conventional,FHA,VA Loan

    Price history

    DateEventPrice
    6/24/2025Sold$435,000$168/sqft
    Source: MLS Now #5117367 Report a problem
    6/24/2025Pending sale$435,000$168/sqft
    Source: MLS Now #5117367 Report a problem
    5/19/2025Contingent$435,000$168/sqft
    Source: MLS Now #5117367 Report a problem
    5/15/2025Listed for sale$435,000+64.2%$168/sqft
    Source: MLS Now #5117367 Report a problem
    9/20/2019Sold$265,000+0%$102/sqft
    Source: MLS Now #4124830 Report a problem
    9/4/2019Pending sale$264,900$102/sqft
    Source: M. C. Real Estate #4124830 Report a problem
    8/15/2019Listed for sale$264,900+65.6%$102/sqft
    Source: M. C. Real Estate #4124830 Report a problem
    5/31/2019Sold$160,000+6.7%$62/sqft
    Source: Public Record Report a problem
    5/20/2019Pending sale$150,000$58/sqft
    Source: Keller Williams Chervenic Realty #4074627 Report a problem
    3/28/2019Listed for sale$150,000-40%$58/sqft
    Source: Keller Williams Chervenic Rlty #4074627 Report a problem
    8/22/2003Sold$250,000$96/sqft
    Source: Public Record Report a problem

    Public tax history

    YearProperty taxesTax assessment
    2025$7,028 +0.2%$110,970
    2024$7,016 +16.4%$110,970
    2023$6,029 -0.9%$110,970 +26%
    2022$6,083 -0.1%$88,067
    2021$6,089 $88,067
    2020-- $88,067 +196.1%
    2019$2,739 -38.2%$29,740 -43.4%
    2018$4,435 +11%$52,510
    2017$3,996 $52,510
    2016$3,996 $52,510
    2015$3,996 -15.8%$52,510 -17.1%
    2014$4,743 -7.9%$63,310 -10.1%
    2013$5,148 +0.4%$70,420
    2012$5,125 +15.1%$70,420 +0%
    2011$4,455 +11.9%$70,413 -8.2%
    2010$3,981 $76,671
    2009-- $76,671
    2008$9,567 +5.6%$76,671 +2.9%
    2007$9,063 +47.9%$74,509
    2006$6,126 +74.1%$74,509
    2005$3,519 $74,509 +8.6%
    2004-- $68,608
    2003$3,271 -0.7%$68,608
    2002$3,294 -10.1%$68,608 -0.7%
    2001$3,662 +17.2%$69,122
    2000$3,125 $69,122
    Find assessor info on the county website

    Neighborhood: Fairlawn Heights

    Nearby schools

    GreatSchools rating
    Schools provided by the listing agent
    • District: Akron CSD - 7701

    Source: MLS Now. This data may not be complete. We recommend contacting the local school district to confirm school assignments for this home.

    Get a cash offer in 3 minutes
    Find out how much your home could sell for in as little as 3 minutes with a no-obligation cash offer.
    Estimated market value
    $450,300
    Get a cash offer in 3 minutes
    Find out how much your home could sell for in as little as 3 minutes with a no-obligation cash offer.
    Estimated market value
    $450,300