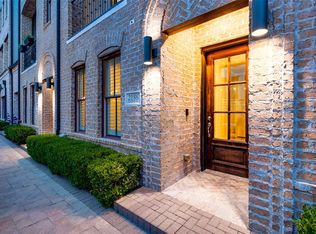
BREATHTAKING VIEWS from your private rooftop terrace in this sophisticated, one owner townhome ideally located in the Farmers Market district of downtown Dallas. This beautifully maintained interior home fronts the community pool, offering serene views from the 2nd level balcony.
Featuring 3 beds, 3 full baths, and 1 half bath, this exquisite home offers a spacious open concept living, kitchen, and dining area designed for both everyday comfort and effortless entertaining. Timeless architecture evokes the charm of a classic New York brownstone-style walk-up, blending sophistication with urban appeal. The community itself includes a sparkling pool and intimate park areas perfect for relaxation. The island kitchen offers abundant cabinetry, granite countertops, walk-in pantry, and gas cooktop. Sunlight streams through tall windows, while soaring 12-foot ceilings elevate the space with light and grandeur. The spacious living room features large, beautiful windows and offers direct access to the balcony. The large primary suite is a private retreat, featuring a spa-inspired bath with a walk-in shower, jetted tub, and walk-in closet. The 1st and 3rd floor guest bedrooms include their own ensuite baths. The spacious 2 car garage with epoxy flooring, storage closet, and built-in shelving provides convenience and protection for your vehicles from the elements. This chic townhome seamlessly blends comfort, elegance, and lifestyle in a truly prime downtown location. Enjoy quick access to major highways for easy travel to DFW International Airport and Love Field, along with premier destinations such as the Bishop Arts District, Uptown Dallas, and Deep Ellum. Exceptional walkability places you steps from the iconic Dallas Farmers Market for fresh local finds, Harwood Park with playground and green space, and Ruibals Plants for vibrant plants and flowers. Don’t miss this chic townhome with undeniable urban appeal, perfectly situated in an unbeatable location!
Sold
Price Unknown
2174 Aylesport Dr, Dallas, TX 75201
3beds
2,147sqft
Townhouse
Built in 2013
1,132 Square Feet Lot
$606,200 Zestimate®
$--/sqft
$4,306 Estimated rent
Home value
$606,200
$558,000 - $655,000
$4,306/mo
Zestimate® history
Owner options
List your home for rent
$4,306/mo
Rent Zestimate®
Find your next renter with Zillow Rental Manager. Plus, with online applications, you can quickly screen prospective tenants – for free.
$4,306/mo
Rent Zestimate®
Refinance and save
$200/mo
Est. payment
Refinancing to a lower rate could help reduce your monthly payments and save thousands over the life of the loan.
$200/mo
Est. payment
Explore your selling options
Work with a Zillow partner agent
Leverage their expertise and Zillow's premium Showcase listings to get your home seen by more buyers.
Get startedList with your own agent
Get your home in front of millions of buyers by listing it on Zillow.
Learn how to do itSell it yourself
Take full control of how buyers see your home on Zillow by listing For Sale by Owner (FSBO).
List your homeWhat's special
Beautifully maintained interior home
Zillow last checked:
Listing updated:
Listed by:
Tony Nuncio 0512453 214-515-9888,
Paragon, REALTORS 214-515-9888
Bought with:
Non-NTREIS MLS Licensee
NON MLS
Source: NTREIS,MLS#: 21189142
Facts & features
Interior
Bedrooms & bathrooms
- Bedrooms: 3
- Bathrooms: 4
- Full bathrooms: 3
- 1/2 bathrooms: 1
Primary bedroom
- Features: Ceiling Fan(s), Dual Sinks, En Suite Bathroom, Garden Tub/Roman Tub, Jetted Tub, Separate Shower, Walk-In Closet(s)
- Level: Third
- Dimensions: 19 x 13
Bedroom
- Features: En Suite Bathroom, Walk-In Closet(s)
- Level: First
- Dimensions: 14 x 10
Bedroom
- Features: En Suite Bathroom
- Level: Third
- Dimensions: 12 x 10
Dining room
- Level: Second
- Dimensions: 14 x 8
Kitchen
- Features: Built-in Features, Granite Counters, Kitchen Island, Pantry, Walk-In Pantry
- Level: Second
- Dimensions: 14 x 10
Laundry
- Features: Closet
- Level: Third
- Dimensions: 6 x 3
Living room
- Features: Ceiling Fan(s)
- Level: Second
- Dimensions: 18 x 14
Heating
- Central, Natural Gas, Zoned
Cooling
- Central Air, Ceiling Fan(s), Electric, Zoned
Appliances
- Included: Dishwasher, Electric Oven, Gas Cooktop, Disposal, Gas Water Heater, Microwave, Tankless Water Heater, Vented Exhaust Fan
- Laundry: Washer Hookup, Dryer Hookup, ElectricDryer Hookup, GasDryer Hookup
Features
- Built-in Features, Decorative/Designer Lighting Fixtures, Granite Counters, High Speed Internet, Kitchen Island, Open Floorplan, Pantry, Cable TV, Walk-In Closet(s)
- Flooring: Carpet, Ceramic Tile, Hardwood
- Windows: Window Coverings
- Has basement: No
- Has fireplace: No
Interior area
- Total interior livable area: 2,147 sqft
Property
Parking
- Total spaces: 2
- Parking features: Door-Single, Garage, Garage Door Opener, Garage Faces Rear
- Attached garage spaces: 2
Features
- Levels: Three Or More
- Patio & porch: Balcony
- Exterior features: Balcony, Outdoor Grill, Rain Gutters
- Pool features: None, Community
Lot
- Size: 1,132 Square Feet
- Features: Interior Lot, Landscaped
Details
- Parcel number: 000142000A0970000
Construction
Type & style
- Home type: Townhouse
- Architectural style: Traditional
- Property subtype: Townhouse
- Attached to another structure: Yes
Materials
- Brick
- Foundation: Slab
- Roof: Composition
Condition
- Year built: 2013
Utilities & green energy
- Sewer: Public Sewer
- Water: Public
- Utilities for property: Sewer Available, Water Available, Cable Available
Community & HOA
Community
- Features: Park, Pool, Community Mailbox, Sidewalks
- Security: Security System
- Subdivision: Intown Homes At Farmer's Market
HOA
- Has HOA: Yes
- Amenities included: Maintenance Front Yard
- Services included: All Facilities, Association Management, Maintenance Grounds
- HOA fee: $200 monthly
- HOA name: Farmers Market Square Assoc
- HOA phone: 972-380-3505
Location
- Region: Dallas
Financial & listing details
- Tax assessed value: $740,870
- Annual tax amount: $16,497
- Date on market: 3/3/2026
- Cumulative days on market: 101 days
- Listing terms: Cash,Conventional,FHA,VA Loan
- Exclusions: All rooftop outdoor furniture, TV, and grill will stay with home. Refrigerator, washer and dryer will stay with home. Mounted TVs inside do not stay.
Price history
| Date | Event | Price |
|---|---|---|
| 7/10/2026 | Sold | -- |
Source: NTREIS #21189142 Report a problem | ||
| 6/22/2026 | Pending sale | $629,900$293/sqft |
Source: NTREIS #21189142 Report a problem | ||
| 6/11/2026 | Contingent | $629,900$293/sqft |
Source: NTREIS #21189142 Report a problem | ||
| 6/4/2026 | Price change | $629,900-3.1%$293/sqft |
Source: NTREIS #21189142 Report a problem | ||
| 3/3/2026 | Listed for sale | $649,900$303/sqft |
Source: NTREIS #21189142 Report a problem | ||
Public tax history
| Year | Property taxes | Tax assessment |
|---|---|---|
| 2025 | $13,572 -3.2% | $740,870 |
| 2024 | $14,018 +7.5% | $740,870 |
| 2023 | $13,046 -2.6% | $740,870 +20.5% |
| 2022 | $13,398 +0.1% | $614,930 +6.2% |
| 2021 | $13,379 -2.6% | $579,090 |
| 2020 | $13,742 -0.7% | $579,090 |
| 2019 | $13,842 -2.6% | $579,090 |
| 2018 | $14,210 +14.6% | $579,090 |
| 2017 | $12,395 +10.8% | $579,090 +18.6% |
| 2016 | $11,191 +4.1% | $488,440 +13.7% |
| 2015 | $10,749 | $429,400 +14.7% |
| 2014 | $10,749 | $374,270 |
Find assessor info on the county website
Neighborhood: Farmers Market District
Nearby homes
- $710,2003 bd4 ba2.1k sqft2186 Aylesport Dr, Dallas, TX 75201Off Market
- $869,8003 bd3 ba2.9k sqft2162 Aylesport Dr, Dallas, TX 75201Off Market

- $746,6003 bd3 ba2.7k sqft2198 Aylesport Dr, Dallas, TX 75201Off Market
- $879,2003 bd3 ba2.7k sqft2198 Aylesport Dr, Dallas, TX 75201Off Market
- $912,0003 bd3 ba3.2k sqft2150 Aylesport Dr, Dallas, TX 75201Off Market
- $715,0003 bd3 ba2.3k sqft2170 Helsminster Dr, Dallas, TX 75201Off Market
- $735,5003 bd3 ba2.2k sqft2180 Helsminster Dr, Dallas, TX 75201Off Market
- $949,8003 bd4 ba2.9k sqft2160 Helsminster Dr, Dallas, TX 75201Off Market
Nearby schools
GreatSchools rating
- 4/10Ben Milam Elementary SchoolGrades: PK-5Distance: 2.6 mi
- 6/10Alex W Spence Talented/Gifted AcademyGrades: 6-8Distance: 2 mi
- 3/10North Dallas High SchoolGrades: 9-12Distance: 2.1 mi
Schools provided by the listing agent
- Elementary: Milam
- Middle: Spence
- High: North Dallas
- District: Dallas ISD
Source: NTREIS. This data may not be complete. We recommend contacting the local school district to confirm school assignments for this home.
Get a cash offer in 3 minutes
Find out how much your home could sell for in as little as 3 minutes with a no-obligation cash offer.
Estimated market value
$606,200
Get a cash offer in 3 minutes
Find out how much your home could sell for in as little as 3 minutes with a no-obligation cash offer.
Estimated market value
$606,200
- Texas
- Dallas County
- Dallas
- 75201
- Farmers Market District
- 2174 Aylesport Dr
Nearby cities
Nearby neighborhoods
Nearby zip codes
Other Dallas Topics
