Have you been considering new construction in a specific neighborhood or development? Look no further, this home checks almost every box on your wish list — and then some!
Looking for three bedrooms all on the same level?
Seeking a spacious, yet cozy open-concept floor plan?
Love the warmth and timeless style of wood-tone cabinetry in the kitchen?
Need convenient access to shopping, entertainment, restaurants, highways, and hospitals?
Check, check, check, and check!
Step inside and you’ll appreciate the thoughtful layout, natural light, and modern finishes that make this home both functional and inviting. The open main level offers seamless flow. The upper level offers 3 bedrooms on the same level and a beautiful loft space.
The HOA and community offers a clubhouse, fitness center, recreation room with a full kitchen, yoga room, miles of scenic walking paths, picnic areas, tranquil ponds, and a stunning central lake. Enjoy multiple parks, playgrounds, basketball courts, and pickleball courts! Stop in and see for yourself!
Closed
$340,000
2174 Bay Dr, Lino Lakes, MN 55038
3beds
1,804sqft
(TH) Side x Side
Built in 2023
1,916 Square Feet Lot
$343,800 Zestimate®
$188/sqft
$2,719 Estimated rent
Home value
$343,800
$316,000 - $375,000
$2,719/mo
Zestimate® history
Owner options
List your home for rent
$2,719/mo
Rent Zestimate®
Find your next renter with Zillow Rental Manager. Plus, with online applications, you can quickly screen prospective tenants – for free.
$2,719/mo
Rent Zestimate®
Refinance and save
$2,436/mo
Est. payment
Refinancing to a lower rate could help reduce your monthly payments and save thousands over the life of the loan.
$2,436/mo
Est. payment
Explore your selling options
Work with a Zillow partner agent
Leverage their expertise and Zillow's premium Showcase listings to get your home seen by more buyers.
Get startedList with your own agent
Get your home in front of millions of buyers by listing it on Zillow.
Learn how to do itSell it yourself
Take full control of how buyers see your home on Zillow by listing For Sale by Owner (FSBO).
List your homeWhat's special
Modern finishesThoughtful layoutNatural lightBeautiful loft space
Zillow last checked:
Listing updated:
Listed by:
Tiffhanie Zheng 612-227-5537,
RE/MAX Results
Bought with:
Nicholas (Nick) Junker
Redfin Corporation
Source: NorthstarMLS as distributed by MLS GRID,MLS#: 7005279
Facts & features
Interior
Bedrooms & bathrooms
- Bedrooms: 3
- Bathrooms: 3
- Full bathrooms: 1
- 3/4 bathrooms: 1
- 1/2 bathrooms: 1
Bedroom
- Level: Upper
- Area: 168 Square Feet
- Dimensions: 12x14
Bedroom 2
- Level: Upper
- Area: 121 Square Feet
- Dimensions: 11x11
Bedroom 3
- Level: Upper
- Area: 132 Square Feet
- Dimensions: 11x12
Dining room
- Level: Main
- Area: 98 Square Feet
- Dimensions: 7x14
Foyer
- Level: Main
Kitchen
- Level: Main
- Area: 126 Square Feet
- Dimensions: 9x14
Living room
- Level: Main
- Area: 182 Square Feet
- Dimensions: 13x14
Loft
- Level: Upper
- Area: 323 Square Feet
- Dimensions: 17x19
Patio
- Level: Main
Heating
- Forced Air
Cooling
- Central Air
Appliances
- Included: Dishwasher, Dryer, Exhaust Fan, Humidifier, Gas Water Heater, Microwave, Range, Refrigerator, Stainless Steel Appliance(s), Washer
- Laundry: Laundry Room, Upper Level
Features
- Basement: None
- Number of fireplaces: 1
- Fireplace features: Electric, Living Room
Interior area
- Total structure area: 1,804
- Total interior livable area: 1,804 sqft
- Finished area above ground: 1,804
- Finished area below ground: 0
Property
Parking
- Total spaces: 2
- Parking features: Attached, Asphalt, Guest, Tuckunder Garage
- Attached garage spaces: 2
- Details: Garage Dimensions (20x18)
Accessibility
- Accessibility features: None
Features
- Levels: Two
- Stories: 2
Lot
- Size: 1,916 Square Feet
- Dimensions: 32 x 61
Details
- Foundation area: 765
- Parcel number: 133122340140
- Zoning description: Residential-Single Family
Construction
Type & style
- Home type: Townhouse
- Property subtype: (TH) Side x Side
- Attached to another structure: Yes
Materials
- Concrete
- Roof: Age 8 Years or Less
Condition
- New construction: No
- Year built: 2023
Utilities & green energy
- Electric: Circuit Breakers
- Gas: Natural Gas
- Sewer: City Sewer/Connected
- Water: City Water/Connected
Community & HOA
Community
- Subdivision: Watermark 3rd Add
HOA
- Has HOA: Yes
- Amenities included: In-Ground Sprinkler System, Tennis Court(s), Trail(s)
- Services included: Maintenance Structure, Hazard Insurance, Lawn Care, Maintenance Grounds, Professional Mgmt, Recreation Facility, Sanitation, Shared Amenities, Snow Removal
- HOA fee: $295 monthly
- HOA name: Associa
- HOA phone: 763-225-6469
Location
- Region: Lino Lakes
Financial & listing details
- Price per square foot: $188/sqft
- Tax assessed value: $319,700
- Annual tax amount: $3,786
- Date on market: 2/27/2026
- Cumulative days on market: 17 days
Price history
| Date | Event | Price |
|---|---|---|
| 4/1/2026 | Sold | $340,000+1.5%$188/sqft |
Source:  NorthstarMLS as distributed by MLS GRID #7005279 Report a problem NorthstarMLS as distributed by MLS GRID #7005279 Report a problem | ||
| 3/16/2026 | Pending sale | $334,900$186/sqft |
Source: NorthstarMLS as distributed by MLS GRID #7005279 Report a problem | ||
| 2/27/2026 | Listed for sale | $334,900+4.7%$186/sqft |
Source: NorthstarMLS as distributed by MLS GRID #7005279 Report a problem | ||
| 11/1/2023 | Sold | $319,990$177/sqft |
Source: NorthstarMLS as distributed by MLS GRID #6435151 Report a problem | ||
| 9/22/2023 | Pending sale | $319,990$177/sqft |
Source: NorthstarMLS as distributed by MLS GRID #6435151 Report a problem | ||
| 9/17/2023 | Price change | $319,990-9.6%$177/sqft |
Source: NorthstarMLS as distributed by MLS GRID #6435151 Report a problem | ||
| 9/13/2023 | Listed for sale | $353,790+0.2%$196/sqft |
Source:  Lennar Homes Report a problem Lennar Homes Report a problem | ||
| 8/24/2023 | Listing removed | -- |
Source: Lennar Homes Report a problem | ||
| 7/17/2023 | Price change | $353,260+0.6%$196/sqft |
Source: Lennar Homes Report a problem | ||
| 7/15/2023 | Price change | $351,260-0.3%$195/sqft |
Source: NorthstarMLS as distributed by MLS GRID #6402736 Report a problem | ||
| 7/14/2023 | Listed for sale | $352,260$195/sqft |
Source: Lennar Homes Report a problem | ||
Public tax history
| Year | Property taxes | Tax assessment |
|---|---|---|
| 2025 | $3,786 +724.9% | $301,923 +1.4% |
| 2024 | $459 -46.5% | $297,890 +392.4% |
| 2023 | $859 +165.7% | $60,500 +26.8% |
| 2022 | $323 | $47,700 +129.3% |
| 2021 | -- | $20,800 |
Find assessor info on the county website
Neighborhood: 55038
Nearby homes
- $355,0003 bd2 ba1.8k sqft2172 Bay Dr, Lino Lakes, MN 55038Off Market
- $354,3003 bd2 ba1.8k sqft2176 Bay Dr, Lino Lakes, MN 55038Off Market
- $359,0003 bd3 ba1.9k sqft2170 Bay Dr, Lino Lakes, MN 55038Sold
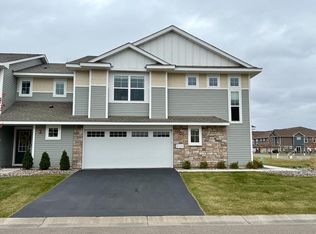
- $319,9903 bd3 ba1.8k sqft2172 Bay Dr, Lino Lakes, MN 55038Sold
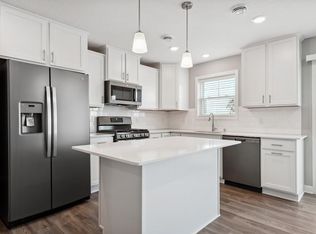
- $335,0003 bd3 ba1.9k sqft2178 Bay Dr, Lino Lakes, MN 55038Sold
- $344,0003 bd3 ba1.8k sqft2173 Jasper Ct, Lino Lakes, MN 55038Sold
- $345,3003 bd2 ba1.8k sqft2161 Bay Dr, Lino Lakes, MN 55038Off Market
- $354,9003 bd2 ba1.9k sqft2177 Jasper Ct, Lino Lakes, MN 55038Off Market
Nearby schools
GreatSchools rating
- 7/10Oneka Elementary SchoolGrades: PK-5Distance: 1.2 mi
- 6/10Central Middle SchoolGrades: 6-8Distance: 5.6 mi
- NAWhite Bear Lake Area High SchoolGrades: 9-12Distance: 5.3 mi
Get a cash offer in 3 minutes
Find out how much your home could sell for in as little as 3 minutes with a no-obligation cash offer.
Estimated market value
$343,800
Get a cash offer in 3 minutes
Find out how much your home could sell for in as little as 3 minutes with a no-obligation cash offer.
Estimated market value
$343,800
- Minnesota
- Anoka County
- Lino Lakes
- 55038
- 2174 Bay Dr
Nearby cities
Nearby zip codes
Other Lino Lakes Topics
