Skip main navigation
Sold for $410,000
  • $410,000

    2174 Buxton Dr., Myrtle Beach, SC 29579

    4beds
    2,648sqft
    Single Family Residence
    Built in 2008
    0.42 Acres Lot
    $430,400 Zestimate®
    $155/sqft
    $2,574 Estimated rent

    Home value

    $430,400

    $409,000 - $452,000

    $2,574/mo

    Zestimate® history
    Loading
    Loading...

    Owner options

    List your home for rent

    $2,574/mo

    Rent Zestimate®

    Find your next renter with Zillow Rental Manager. Plus, with online applications, you can quickly screen prospective tenants – for free.

    Learn more

    $2,574/mo

    Rent Zestimate®

    Refinance and save

    $2,424/mo

    Est. payment

    Refinancing to a lower rate could help reduce your monthly payments and save thousands over the life of the loan.

    See today's rates

    $2,424/mo

    Est. payment

    Explore your selling options

    Work with a Zillow partner agent

    Leverage their expertise and Zillow's premium Showcase listings to get your home seen by more buyers.

    Get started

    List with your own agent

    Get your home in front of millions of buyers by listing it on Zillow.

    Learn how to do it

    Sell it yourself

    Take full control of how buyers see your home on Zillow by listing For Sale by Owner (FSBO).

    List your home

    What's special

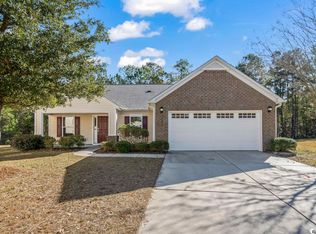
    Just minutes from the beach and nestled in the sought after Berkshire Forest community, this generously proportioned four-bedroom, two-and-a-half-bathroom home has received a series of meticulous upgrades. This single owner home has had several improvements to enhance both the property's comfort and functionality. The house now features a temperature-controlled Carolina room, sleek quartz kitchen countertops, beautiful hardwood flooring, and a comprehensive remodel of the full and half bathrooms. The kitchen is outfitted with new stainless steel gas appliances and a modern sink, while the roof was replaced in 2021. The HVAC and air handler systems were replaced in 2022 for greater efficiency. The property is pre-wired for a generator, and the entire upper level boasts fresh carpeting. The yard is well-maintained with an integrated sprinkler system, and both the Carolina Room and the Garage are equipped with heating and cooling systems. Additional highlights of this home include its location on a wooded cul-de-sac lot, providing a private and serene atmosphere. The property is part of a natural gas community and features a gas fireplace. You can enjoy year-round comfort in the all-season sunroom, thanks to a dedicated heating and cooling system via a mini-split unit. The Garage also has a mini-split system for versatile climate control. The house is elegantly adorned with decorative Mosaic tile inserts in the foyer and sunroom. Additionally, a formal dining room adds a touch of sophistication to your dining experience, and a four-foot garage extension accommodates larger vehicles with ease. Berkshire Forest is an established natural gas community located in the Carolina Forest area of Myrtle Beach. This highly sought after community is walking distance to River Oaks Elementary and offers 2 amenity centers, clubhouse, a resort style pool, lazy river, lap pool, dog park, tennis courts, pickleball courts, nature walking trail, and fishing lake

    Zillow last checked:

    Listing updated:

    Listed by:

    Graham D Nelson 843-385-3592,

    Living South Realty,

    Matt Gangwer 843-455-8665,

    Living South Realty

    Bought with:

    Carolina Seaside Partners

    Realty ONE Group Dockside

    Source: CCAR,MLS#: 2321028MLS Logo

    Facts & features

    Interior

    Bedrooms & bathrooms
    • Bedrooms: 4
    • Bathrooms: 3
    • Full bathrooms: 2
    • 1/2 bathrooms: 1
    Primary bedroom
    • Features: Ceiling Fan(s), Main Level Master, Walk-In Closet(s)
    Primary bathroom
    • Features: Dual Sinks, Garden Tub/Roman Tub, Separate Shower
    Dining room
    • Features: Separate/Formal Dining Room
    Family room
    • Features: Ceiling Fan(s), Fireplace
    Kitchen
    • Features: Breakfast Area, Kitchen Island, Pantry, Stainless Steel Appliances, Solid Surface Counters
    Heating
    • Gas
    Cooling
    • Central Air
    Appliances
    • Included: Dishwasher, Disposal, Microwave, Range, Refrigerator
    Features
    • Breakfast Area, Kitchen Island, Stainless Steel Appliances, Solid Surface Counters
    • Flooring: Carpet, Tile, Wood
    Interior area
    • Total structure area: 3,152
    • Total interior livable area: 2,648 sqft

    Property

    Parking
    • Total spaces: 4
    • Parking features: Attached, Garage, Two Car Garage
    • Attached garage spaces: 2
    Features
    • Levels: Two
    • Stories: 2
    • Patio & porch: Patio, Porch, Screened
    • Exterior features: Patio
    Lot
    • Size: 0.42 Acres
    • Features: Rectangular, Rectangular Lot
    Details
    • Additional parcels included: ,
    • Parcel number: 41908040020
    • Zoning: res
    • Special conditions: None

    Construction

    Type & style
    • Home type: SingleFamily
    • Architectural style: Traditional
    • Property subtype: Single Family Residence
    Materials
    • Foundation: Slab
    Condition
    • Resale
    • Year built: 2008
    Details
    • Builder model: Conway
    • Builder name: Pulte / Centex Homes

    Utilities & green energy

    • Water: Public
    • Utilities for property: Electricity Available, Natural Gas Available, Sewer Available, Water Available

    Community & neighborhood

    Location
    • Region: Myrtle Beach
    • Subdivision: Berkshire Forest-Carolina Forest

    HOA & financial

    HOA
    • Has HOA: Yes
    • HOA fee: $100 monthly

    Price history

    DateEventPrice
    4/30/2024Sold$410,000-2.1%$155/sqft
    Source: CCAR #2321028 Report a problem
    3/17/2024Contingent$419,000$158/sqft
    Source: CCAR #2321028 Report a problem
    3/14/2024Price change$419,000-1.4%$158/sqft
    Source: CCAR #2321028 Report a problem
    3/11/2024Price change$425,000-3.2%$160/sqft
    Source: CCAR #2321028 Report a problem
    1/12/2024Price change$439,000-2.2%$166/sqft
    Source: CCAR #2321028 Report a problem
    10/16/2023Listed for sale$449,000-3.4%$170/sqft
    Source: CCAR #2321028 Report a problem
    10/13/2023Listing removed--
    Source: CCAR #2306943 Report a problem
    8/20/2023Price change$465,000-2.1%$176/sqft
    Source: CCAR #2306943 Report a problem
    7/8/2023Price change$475,000-2.1%$179/sqft
    Source: CCAR #2306943 Report a problem
    6/13/2023Price change$485,000-0.8%$183/sqft
    Source: CCAR #2306943 Report a problem
    4/12/2023Listed for sale$489,000+75.8%$185/sqft
    Source: CCAR #2306943 Report a problem
    4/17/2008Sold$278,105$105/sqft
    Source: Public Record Report a problem

    Public tax history

    YearProperty taxesTax assessment
    2025$1,597 +88.3%$410,162 +60%
    2024$848 $256,419 +15%
    2023-- $222,973
    2022-- $222,973
    2021$744 +15.1%--
    2020$646 --
    2019-- --
    2018$560 $7,760 +0.1%
    2017-- $7,756
    2016-- $7,756
    2015-- $7,756
    2014$545 $7,756
    2013-- --
    2012-- --
    2010-- $8,076 -22.6%
    2009-- $10,440 +461.3%
    2008-- $1,860

    Find assessor info on the county website

    Neighborhood: 29579

    Nearby schools

    GreatSchools rating
    Schools provided by the listing agent
    • Elementary: River Oaks Elementary
    • Middle: Ocean Bay Middle School
    • High: Carolina Forest High School

    Source: CCAR. This data may not be complete. We recommend contacting the local school district to confirm school assignments for this home.

    Get pre-qualified for a loan
    At Zillow Home Loans, we can pre-qualify you in as little as 5 minutes with no impact to your credit score.

    An equal housing lender. NMLS #10287.

    Sell for more on Zillow
    Get a Zillow Showcase℠ listing at no additional cost and you could sell for .
    $430,400
    2% more
    +$8,608
    With Zillow Showcase(estimated)
    $439,008