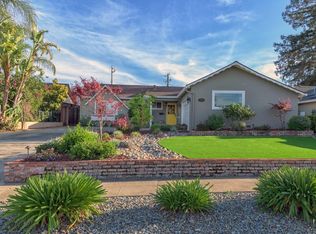
Just in time for summer, welcome home to this well maintained single-level retreat in Cambrian Park, boasting a resort-style backyard that'll have you California dreaming all year long! A gated, low-maintenance front courtyard w/palm trees & fountain greet guests upon arrival. Inside, rich hardwood floors flow through an open layout, where the expanded kitchen connects seamlessly to a vaulted living room & breakfast nook, ideal for everyday comfort. The chefs kitchen impresses w/large center island, built-in cooktop, shaker cabinetry, stainless steel appliances, and a step-down den offers flexible use as a dining room, home office, or playroom, while a convenient laundry room & half bath enhance the homes functionality. A spacious primary bedroom features an ensuite bathroom w/skylight & stall shower. Sliding glass doors open to a private backyard oasis featuring 2 covered patios, a sparkling in-ground pool & a detached, unfinished cabana, perfect for transforming into a poolroom, home gym, or office space. Additional features: dual-pane windows, central heat & AC, 2 car garage. Whether hosting summer BBQs, lounging poolside, or dining alfresco, this home is ideal for relaxed California summers. Just minutes from parks, shopping, dining & top-performing Cambrian schools.
Sold for $1,850,000
Street View
$1,850,000
2174 Casa Mia Dr, San Jose, CA 95124
3beds
1,427sqft
Single Family Residence, Residential
Built in 1956
8,149 Square Feet Lot
$1,796,100 Zestimate®
$1,296/sqft
$4,532 Estimated rent
Home value
$1,796,100
$1.63M - $1.98M
$4,532/mo
Zestimate® history
Owner options
List your home for rent
$4,532/mo
Rent Zestimate®
Find your next renter with Zillow Rental Manager. Plus, with online applications, you can quickly screen prospective tenants – for free.
$4,532/mo
Rent Zestimate®
Refinance and save
$11,705/mo
Est. payment
Refinancing to a lower rate could help reduce your monthly payments and save thousands over the life of the loan.
$11,705/mo
Est. payment
Explore your selling options
Work with a Zillow partner agent
Leverage their expertise and Zillow's premium Showcase listings to get your home seen by more buyers.
Get startedList with your own agent
Get your home in front of millions of buyers by listing it on Zillow.
Learn how to do itSell it yourself
Take full control of how buyers see your home on Zillow by listing For Sale by Owner (FSBO).
List your homeWhat's special
Sparkling in-ground poolPrivate backyard oasisResort-style backyardExpanded kitchenEnsuite bathroomLarge center islandGated low-maintenance front courtyard
Zillow last checked:
Listing updated:
Listed by:
Brad Gill 01385310 408-204-7699,
NextHome Lifestyles 408-377-2299
Bought with:
Lucy Goldenshteyn, 01384836
Redfin
Source: MLSListings Inc,MLS#: ML82008742
Facts & features
Interior
Bedrooms & bathrooms
- Bedrooms: 3
- Bathrooms: 3
- Full bathrooms: 2
- 1/2 bathrooms: 1
Rooms
- Room types: Laundry, Office
Bedroom
- Features: GroundFloorBedroom, PrimarySuiteRetreat
Bathroom
- Features: PrimaryStallShowers, ShoweroverTub1, Skylight, Tile, FullonGroundFloor, HalfonGroundFloor
Dining room
- Features: BreakfastBar, BreakfastNook, SunkenDiningArea
Family room
- Features: KitchenFamilyRoomCombo
Kitchen
- Features: Countertop_Granite, ExhaustFan, Island, Pantry
Heating
- Central Forced Air Gas
Cooling
- Central Air
Appliances
- Included: Gas Cooktop, Dishwasher, Exhaust Fan, Disposal, Microwave, Built In Oven, Double Oven, Refrigerator, Washer/Dryer
- Laundry: In Utility Room
Features
- One Or More Skylights, Vaulted Ceiling(s)
- Flooring: Hardwood, Tile
- Number of fireplaces: 1
- Fireplace features: Family Room
Interior area
- Total structure area: 1,427
- Total interior livable area: 1,427 sqft
Property
Parking
- Total spaces: 2
- Parking features: Attached
- Attached garage spaces: 2
Features
- Stories: 1
- Patio & porch: Balcony/Patio
- Exterior features: Back Yard, Fenced, Storage Shed Structure, Courtyard
- Pool features: Cabana Dressing Room, In Ground, Pool Sweep
Lot
- Size: 8,149 Square Feet
Details
- Additional structures: Cabana
- Parcel number: 41414018
- Zoning: R1-8
- Special conditions: Standard
Construction
Type & style
- Home type: SingleFamily
- Architectural style: Ranch
- Property subtype: Single Family Residence, Residential
Materials
- Foundation: Concrete Perimeter and Slab
- Roof: Composition, Shingle
Condition
- New construction: No
- Year built: 1956
Utilities & green energy
- Gas: PublicUtilities
- Sewer: Public Sewer
- Water: Public
- Utilities for property: Public Utilities, Water Public
Community & HOA
Location
- Region: San Jose
Financial & listing details
- Price per square foot: $1,296/sqft
- Tax assessed value: $88,191
- Annual tax amount: $2,895
- Date on market: 5/29/2025
- Listing agreement: ExclusiveRightToSell
- Listing terms: CashorConventionalLoan
Price history
| Date | Event | Price |
|---|---|---|
| 7/2/2025 | Sold | $1,850,000+5.8%$1,296/sqft |
Source:  MLSListings Inc #ML82008742 Report a problem MLSListings Inc #ML82008742 Report a problem | ||
| 6/5/2025 | Pending sale | $1,748,000$1,225/sqft |
Source: MLSListings Inc #ML82008742 Report a problem | ||
| 5/30/2025 | Listed for sale | $1,748,000$1,225/sqft |
Source: MLSListings Inc #ML82008742 Report a problem | ||
Public tax history
| Year | Property taxes | Tax assessment |
|---|---|---|
| 2025 | $2,895 +1.7% | $88,191 +2% |
| 2024 | $2,846 +3% | $86,463 +2% |
| 2023 | $2,762 +1.4% | $84,769 +2% |
| 2022 | $2,724 +4.6% | $83,108 +2% |
| 2021 | $2,604 +5.3% | $81,479 +1% |
| 2020 | $2,471 | $80,644 +2% |
| 2019 | $2,471 +5.7% | $79,063 +2% |
| 2018 | $2,337 | $77,513 +2% |
| 2017 | $2,337 +5.5% | $75,994 +2% |
| 2016 | $2,215 +6.7% | $74,505 +1.5% |
| 2015 | $2,075 +25.8% | $73,386 +2% |
| 2014 | $1,649 | $71,950 +0.5% |
| 2013 | -- | $71,626 +2% |
| 2012 | -- | $70,222 +2% |
| 2011 | -- | $68,846 +0.8% |
| 2010 | -- | $68,332 -0.2% |
| 2009 | -- | $68,495 +2% |
| 2008 | -- | $67,153 +2% |
| 2007 | -- | $65,837 +2% |
| 2006 | -- | $64,547 +2% |
| 2005 | -- | $63,282 +2% |
| 2004 | -- | $62,042 +1.9% |
| 2003 | -- | $60,906 +2% |
| 2002 | -- | $59,713 +2% |
| 2001 | -- | $58,543 |
Find assessor info on the county website
Neighborhood: Willow Glen
Nearby homes
- $1,826,4003 bd2 ba1.2k sqft2168 Casa Mia Dr, San Jose, CA 95124Off Market
- $1,750,0003 bd3 ba1.4k sqft2178 Casa Mia Dr, San Jose, CA 95124Sold
- $2,479,2006 bd4 ba2.7k sqft2164 Casa Mia Dr, San Jose, CA 95124Off Market
- $2,074,8003 bd2 ba1.8k sqft2182 Casa Mia Dr, San Jose, CA 95124Off Market
- $3,312,000-- bd1 ba418 sqft2125 Cully Pl, San Jose, CA 95124Sold
- $3,095,0004 bd4 ba3.1k sqft2121 Cully Pl, San Jose, CA 95124Sold
- $1,822,0003 bd2 ba1.4k sqft2158 Casa Mia Dr, San Jose, CA 95124Off Market
- $1,757,1003 bd2 ba1.2k sqft2186 Casa Mia Dr, San Jose, CA 95124Off Market
Nearby schools
GreatSchools rating
- 8/10Fammatre Elementary SchoolGrades: K-5Distance: 0.9 mi
- 9/10Price Charter Middle SchoolGrades: 6-8Distance: 0.8 mi
- 9/10Branham High SchoolGrades: 9-12Distance: 2.3 mi
Schools provided by the listing agent
- Elementary: FammatreCharter
- Middle: PriceCharterMiddle
- High: BranhamHigh
- District: CambrianElementary
Source: MLSListings Inc. This data may not be complete. We recommend contacting the local school district to confirm school assignments for this home.
Get a cash offer in 3 minutes
Find out how much your home could sell for in as little as 3 minutes with a no-obligation cash offer.
Estimated market value
$1,796,100
Get a cash offer in 3 minutes
Find out how much your home could sell for in as little as 3 minutes with a no-obligation cash offer.
Estimated market value
$1,796,100
- California
- Santa Clara County
- San Jose
- 95124
- Willow Glen
- 2174 Casa Mia Dr
Nearby cities
Nearby neighborhoods
Nearby zip codes
Other San Jose Topics
