This Home boasts breathtaking mountain views visible from the breakfast nook and covered patio. Well maintained, this home features three spacious bedrooms alongside an office or potential fourth bedroom. The layout encompasses both formal living and dining areas, complemented by a convenient half-bath. The heart of the home is the open kitchen, overlooking a cozy family room equipped with a gas fireplace and a delightful breakfast nook. For added convenience, the laundry room offers ample pantry space. Storage abounds with linen and coat closets thoughtfully placed throughout. The generously sized master bedroom has patio access and an ensuite bathroom featuring dual sinks, a garden tub, a separate shower, and a walk-in closet. Two additional large bedrooms share a full hall bathroom, also boasting dual sinks. Outside, a three-car garage provides ample parking, while the front and backyards are designed for easy maintenance. Completing the package is a matching shed, offering additional storage solutions.
Sold for $423,000
$423,000
2174 CENTRAL PARK Drive, Sierra Vista, AZ 85635
3beds
2,586sqft
Single Family Residence
Built in 2001
10,022 Square Feet Lot
$442,100 Zestimate®
$164/sqft
$2,344 Estimated rent
Home value
$442,100
$420,000 - $464,000
$2,344/mo
Zestimate® history
Owner options
List your home for rent
$2,344/mo
Rent Zestimate®
Find your next renter with Zillow Rental Manager. Plus, with online applications, you can quickly screen prospective tenants – for free.
$2,344/mo
Rent Zestimate®
Refinance and save
$2,526/mo
Est. payment
Refinancing to a lower rate could help reduce your monthly payments and save thousands over the life of the loan.
$2,526/mo
Est. payment
Explore your selling options
Work with a Zillow partner agent
Leverage their expertise and Zillow's premium Showcase listings to get your home seen by more buyers.
Get startedList with your own agent
Get your home in front of millions of buyers by listing it on Zillow.
Learn how to do itSell it yourself
Take full control of how buyers see your home on Zillow by listing For Sale by Owner (FSBO).
List your homeWhat's special
Zillow last checked:
Listing updated:
Listed by:
Gregory Wheatley 520-255-8100,
Long Realty Company,
Kristie Wheatley 520-255-8200,
Long Realty Company
Bought with:
Gregory Wheatley, SA666344000
Long Realty Company
Kristie Wheatley, SA646986000
Long Realty Company
Source: ARMLS,MLS#: 6704887
Facts & features
Interior
Bedrooms & bathrooms
- Bedrooms: 3
- Bathrooms: 3
- Full bathrooms: 2
- 1/2 bathrooms: 1
Heating
- Natural Gas
Cooling
- Central Air, Ceiling Fan(s), Programmable Thmstat
Appliances
- Included: Dryer, Washer, Refrigerator, Built-in Microwave, Dishwasher, Disposal, Gas Range, Gas Oven, Gas Cooktop
- Laundry: Inside, None
Features
- Pantry, High Speed Internet, Double Vanity, Breakfast Bar, Vaulted Ceiling(s), Kitchen Island, Full Bth Master Bdrm, Separate Shwr & Tub, Laminate Counters
- Flooring: Carpet, Laminate, Tile
- Windows: Double Pane Windows
- Has basement: No
- Number of fireplaces: 1
Interior area
- Total structure area: 2,586
- Total interior livable area: 2,586 sqft
Property
Parking
- Total spaces: 6
- Parking features: Garage Door Opener, Direct Access
- Garage spaces: 3
- Uncovered spaces: 3
Features
- Stories: 1
- Patio & porch: Covered
- Exterior features: Storage
- Pool features: None
- Spa features: None
- Fencing: Block
- Has view: Yes
- View description: Mountain(s)
Lot
- Size: 10,022 Square Feet
- Features: North/South Exposure, Desert Back, Desert Front, Synthetic Grass Back
Details
- Parcel number: 10516073
Construction
Type & style
- Home type: SingleFamily
- Architectural style: Ranch
- Property subtype: Single Family Residence
Materials
- Stucco, Wood Frame, Painted
- Roof: Tile
Condition
- Year built: 2001
Utilities & green energy
- Sewer: Public Sewer
- Water: Pvt Water Company
Green energy
- Water conservation: Recirculation Pump
Community & HOA
Community
- Subdivision: REMINGTON PARK WEST ESTATES
HOA
- Has HOA: No
- Services included: No Fees
Location
- Region: Sierra Vista
Financial & listing details
- Price per square foot: $164/sqft
- Tax assessed value: $342,297
- Annual tax amount: $2,062
- Date on market: 6/6/2024
- Cumulative days on market: 49 days
- Listing terms: Cash,Conventional,FHA,VA Loan
- Ownership: Fee Simple
Price history
| Date | Event | Price |
|---|---|---|
| 7/26/2024 | Sold | $423,000$164/sqft |
Source:  ARMLS #6704887 Report a problem ARMLS #6704887 Report a problem | ||
| 7/25/2024 | Pending sale | $423,000$164/sqft |
Source: ARMLS #6704887 Report a problem | ||
| 6/6/2024 | Listed for sale | $423,000+65.9%$164/sqft |
Source: ARMLS #6704887 Report a problem | ||
| 2/28/2019 | Sold | $255,000-1.9%$99/sqft |
Source:  MLS of Southern Arizona #21901994 Report a problem MLS of Southern Arizona #21901994 Report a problem | ||
| 1/21/2019 | Price change | $259,900-3.7%$101/sqft |
Source: Tierra Antigua Realty (SV) #169462 Report a problem | ||
| 8/31/2018 | Price change | $270,000-5.8%$104/sqft |
Source: Tierra Antigua Realty (SV) #167734 Report a problem | ||
| 7/27/2018 | Price change | $286,500-3.5%$111/sqft |
Source: Tierra Antigua Realty (SV) #167734 Report a problem | ||
| 7/11/2018 | Listed for sale | $296,900$115/sqft |
Source: Tierra Antigua Realty (SV) #167734 Report a problem | ||
Public tax history
| Year | Property taxes | Tax assessment |
|---|---|---|
| 2026 | $2,055 0% | $34,230 +0.5% |
| 2025 | $2,055 -0.3% | $34,048 +8.7% |
| 2024 | $2,062 +8.7% | $31,314 |
| 2023 | $1,896 -3.3% | -- |
| 2022 | $1,960 -6.5% | -- |
| 2021 | $2,096 -13.8% | -- |
| 2020 | $2,433 +27.9% | -- |
| 2019 | $1,903 | -- |
| 2018 | $1,903 -1.1% | -- |
| 2017 | $1,924 | -- |
| 2016 | -- | -- |
| 2015 | -- | -- |
| 2014 | -- | -- |
| 2013 | -- | -- |
| 2012 | -- | -- |
| 2011 | -- | -- |
| 2010 | -- | -- |
| 2009 | -- | -- |
| 2008 | -- | -- |
| 2007 | -- | -- |
| 2006 | $1,890 | -- |
| 2005 | -- | -- |
| 2004 | -- | -- |
| 2003 | -- | -- |
| 2002 | -- | -- |
Find assessor info on the county website
Neighborhood: 85635
Nearby homes
- $496,4004 bd3 ba2.9k sqft2152 Central Park Dr, Sierra Vista, AZ 85635Off Market
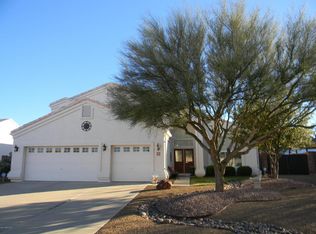
- $362,600-- bd-- ba2.2k sqft2226 Central Park Dr, Sierra Vista, AZ 85635Off Market
- $394,400-- bd-- ba2k sqft2130 Central Park Dr, Sierra Vista, AZ 85635Off Market
- $332,1003 bd2 ba1.7k sqft2215 Banff Ct, Sierra Vista, AZ 85635Off Market

- $304,7003 bd2 ba1.4k sqft2248 Central Park Dr, Sierra Vista, AZ 85635Off Market
- $455,6004 bd2 ba2.6k sqft2208 Banff Ct, Sierra Vista, AZ 85635Off Market
- $355,0004 bd2 ba2.1k sqft2216 Tahoe Pl, Sierra Vista, AZ 85635Off Market
- $368,700-- bd-- ba2k sqft2118 Central Park Dr, Sierra Vista, AZ 85635Off Market
Nearby schools
GreatSchools rating
- 3/10Joyce Clark Middle SchoolGrades: K-8Distance: 1.2 mi
- 6/10Buena High SchoolGrades: 7-12Distance: 3.8 mi
- 5/10Village Meadows Elementary SchoolGrades: K-6Distance: 1.4 mi
Schools provided by the listing agent
- Elementary: Town & Country Elementary School
- Middle: Joyce Clark Middle School
- High: Buena High School
- District: Sierra Vista Unified District
Source: ARMLS. This data may not be complete. We recommend contacting the local school district to confirm school assignments for this home.


Get pre-qualified for a loan
At Zillow Home Loans, we can pre-qualify you in as little as 5 minutes with no impact to your credit score.An equal housing lender. NMLS #10287.
- Arizona
- Cochise County
- Sierra Vista
- 85635
- 2174 CENTRAL PARK Drive
Nearby cities
Nearby zip codes
Other Sierra Vista Topics
