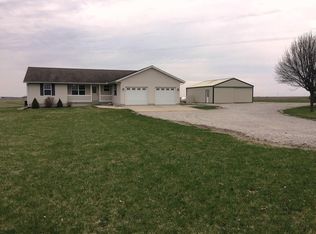
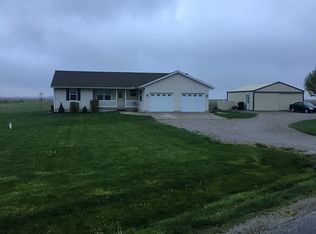
Country Estate on 12.9± Acres Featuring a Beautifully Updated Brick Home & Large Utility Building
Experience the perfect balance of timeless character and modern comfort with this impressive 2-story brick home nestled on 12.9± acres. Originally constructed in 1918 and thoughtfully renovated throughout the years, this property offers the space, charm, and versatility that today's buyers are seeking.
Inside, you'll find over a century of character blended seamlessly with modern updates. The home features 4 spacious bedrooms and 3 full bathrooms, providing plenty of room for family living and entertaining. The recently remodeled kitchen showcases updated countertops, attractive backsplash, and updated flooring, creating a stylish and functional gathering space.
The upstairs primary suite serves as a private retreat, complete with a spacious ensuite bathroom, dual walk-in closets, and French doors opening to a private deck with scenic countryside views. A striking spiral staircase extends from the upper level to the finished basement, adding architectural elegance and convenience throughout the home.
The main level is filled with warmth and charm, highlighted by beautiful original chandeliers and a cozy wood-burning fireplace that creates an inviting atmosphere year-round. The partially basement offers valuable additional living space and features both interior and exterior access.
Outside, the property continues to impress. A substantial 50' x 96' steel utility building provides endless possibilities for equipment storage, workshop space, business operations, or hobby use. The building includes a dedicated workshop area with concrete flooring and an overhead door for easy access.
Whether you're searching for a private country residence, a hobby farm opportunity, or a property with room to work and play, this exceptional acreage offers a rare combination of beauty, functionality, and rural tranquility.
Schedule your private tour today and discover everything this remarkable country property has to offer.
Pending
Price cut: $2K (6/2)
$355,000
2174 County Road 575e, Lovington, IL 61937
4beds
3,635sqft
Single Family Residence
Built in 1918
12.94 Acres Lot
$-- Zestimate®
$98/sqft
$-- HOA
What's special
Cozy wood-burning fireplaceFinished basementWalk-in bathroomFully remodeled kitchenElegant french doorsUpdated countertopsStylish backsplash
- 133 days |
- 124 |
- 2 |
Zillow last checked:
Listing updated:
Listed by:
John Miller 217-543-2883,
Westfork Auction & Real Estate, LLC
Source: CIBR,MLS#: 6257273
Originating MLS: Central Illinois Board Of REALTORS
Facts & features
Interior
Bedrooms & bathrooms
- Bedrooms: 4
- Bathrooms: 3
- Full bathrooms: 3
Primary bedroom
- Description: Flooring: Carpet
- Level: Upper
- Dimensions: 22 x 12
Bedroom
- Description: Flooring: Carpet
- Level: Upper
- Dimensions: 12 x 13
Bedroom
- Description: Flooring: Carpet
- Level: Upper
- Dimensions: 12 x 13
Bedroom
- Description: Flooring: Carpet
- Level: Upper
- Dimensions: 12 x 13
Primary bathroom
- Description: Flooring: Laminate
- Level: Upper
- Dimensions: 9 x 12
Bathroom
- Description: Flooring: Laminate
- Level: Main
- Dimensions: 6 x 6
Bathroom
- Description: Flooring: Laminate
- Level: Upper
- Dimensions: 8 x 5
Breakfast room nook
- Description: Flooring: Hardwood
- Level: Main
- Dimensions: 13 x 12
Dining room
- Description: Flooring: Hardwood
- Level: Main
- Dimensions: 14 x 11
Kitchen
- Description: Flooring: Hardwood
- Level: Main
- Dimensions: 15 x 14
Living room
- Description: Flooring: Carpet
- Level: Main
- Dimensions: 31 x 13
Heating
- Propane
Cooling
- Central Air
Appliances
- Included: Dishwasher, Electric Water Heater, Microwave, Oven, Range, Refrigerator, Range Hood, Trash Compactor, Water Purifier
Features
- Attic, Breakfast Area, Fireplace, Pull Down Attic Stairs, Walk-In Closet(s)
- Basement: Finished,Unfinished,Partial
- Attic: Pull Down Stairs
- Number of fireplaces: 1
- Fireplace features: Family/Living/Great Room, Wood Burning
Interior area
- Total structure area: 3,635
- Total interior livable area: 3,635 sqft
- Finished area above ground: 2,908
- Finished area below ground: 727
Property
Features
- Levels: Two
- Stories: 2
- Patio & porch: Deck
- Exterior features: Circular Driveway, Deck, Fruit Trees, Workshop
Lot
- Size: 12.94 Acres
- Features: Tillable
Details
- Additional structures: Outbuilding
- Parcel number: 010125000220
- Zoning: RES
- Special conditions: None
Construction
Type & style
- Home type: SingleFamily
- Architectural style: Other
- Property subtype: Single Family Residence
Materials
- Brick
- Foundation: Basement
- Roof: Asphalt
Condition
- Year built: 1918
Utilities & green energy
- Sewer: Septic Tank
- Water: Well
Community & HOA
Location
- Region: Lovington
Financial & listing details
- Price per square foot: $98/sqft
- Tax assessed value: $218,889
- Annual tax amount: $3,804
- Date on market: 2/26/2026
- Cumulative days on market: 133 days
- Road surface type: Gravel
Estimated market value
Not available
Estimated sales range
Not available
Not available
Price history
| Date | Event | Price |
|---|---|---|
| 6/11/2026 | Pending sale | $355,000$98/sqft |
Source: | ||
| 6/2/2026 | Price change | $355,000-0.6%$98/sqft |
Source: | ||
| 4/8/2026 | Price change | $357,000-4.8%$98/sqft |
Source: | ||
| 2/26/2026 | Listed for sale | $375,000$103/sqft |
Source: | ||
Public tax history
| Year | Property taxes | Tax assessment |
|---|---|---|
| 2024 | $3,804 +4.8% | $72,963 +6.1% |
| 2023 | $3,630 +15.6% | $68,743 +14.2% |
| 2022 | $3,139 | $60,175 +5% |
| 2021 | -- | $57,317 +4.1% |
| 2020 | -- | $55,061 +14.2% |
| 2019 | $3,015 -13.7% | $48,198 -21.1% |
| 2018 | $3,493 -0.9% | $61,116 +0.8% |
| 2017 | $3,523 +0.2% | $60,611 +0.2% |
| 2016 | $3,515 | $60,461 +2.2% |
| 2015 | $3,515 | $59,162 -2.3% |
| 2014 | -- | $60,543 +0.7% |
| 2013 | -- | $60,141 +9.5% |
| 2011 | -- | $54,945 +2% |
| 2010 | -- | $53,891 |
Find assessor info on the county website
Monthly payment
Est. payment$--/mo
Payment breakdown
Explore the cost of this home by adjusting the details. Changes won't be saved.All calculations are estimates and provided by Zillow, Inc. for informational purposes only. Actual amounts may vary.
HOA fees may include property taxes on listings classified as Co-Ops. Contact the listing agent and/or owner for fee details.
Mortgage interest rates are dependent on a number of factors, including credit score, down payment, and repayment length. Interest rate data provided by Zillow Group Marketplace, Inc. as of 1/1/1970 from various mortgage lenders with which we have lead or other similar arrangements; the Estimated Payment is an average of those rates.
See how much you could borrow to make a competitive offer.
Climate risks
Neighborhood: 61937
Nearby schools
GreatSchools rating
- 4/10Lovington Grade SchoolGrades: PK-8Distance: 4.4 mi
- 7/10Arthur-Lovington-Atwood-Hammond High SchoolGrades: 9-12Distance: 12.7 mi
- 5/10Arthur Elementary SchoolGrades: PK-8Distance: 12.6 mi
Schools provided by the listing agent
- District: Lovington Dist. 303
Source: CIBR. This data may not be complete. We recommend contacting the local school district to confirm school assignments for this home.
A local agent can set up tours, give advice and negotiate with sellers.
- Illinois
- Moultrie County
- Lovington
- 61937
- 2174 County Road 575e