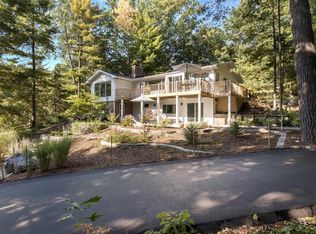
Imagine a spacious and magical tree-house on the base of Old Mission Peninsula just minutes from downtown Traverse City, in an enchanted neighborhood with big leafy trees, privacy, and plenty of safe space for children to play in the front yard by the cul-de-sac. Now imagine walking from your new home to the public beach on the east bay of Grand Traverse Bay that almost no one knows about! The front entry way leads immediately to a sensual and private en-suite primary equipped with jacuzzi, walk-in shower and ample walk-in closet space, totally removed from, but fully accessible to the rest of the home. Across the hallway, a staircase leads to three roomy bedrooms and another full bath. The plenteous windows on all three levels bring the outside in, which changes moment by moment. The living area, with its elegant cathedral ceilings and stunning wood burning fireplace leads seamlessly to the dining and kitchen area with powder room, and then into the pantry/laundry area and to the two-car garage. The lower walkout level has sliding glass doors leading to a patio surrounded by trees and practically invisible to the neighbors. Inside, a roomy family room offers another beautiful stone (gas) fireplace, a home-schooling area, a full bath, a small fitness room, and a large storage room. Your search is over. Here is the elegant space you've been seeking, for even multi-generational living, with plenty of room inside and outside to thrive and grow. Nothing compares to this unique two-story hideaway. Make an appointment today!
Sold for $782,000
$782,000
2174 Cuyahoga Ct, Traverse City, MI 49686
4beds
3,035sqft
Single Family Residence
Built in 1990
0.52 Acres Lot
$796,500 Zestimate®
$258/sqft
$5,467 Estimated rent
Home value
$796,500
$717,000 - $884,000
$5,467/mo
Zestimate® history
Owner options
List your home for rent
$5,467/mo
Rent Zestimate®
Find your next renter with Zillow Rental Manager. Plus, with online applications, you can quickly screen prospective tenants – for free.
$5,467/mo
Rent Zestimate®
Refinance and save
$4,739/mo
Est. payment
Refinancing to a lower rate could help reduce your monthly payments and save thousands over the life of the loan.
$4,739/mo
Est. payment
Explore your selling options
Work with a Zillow partner agent
Leverage their expertise and Zillow's premium Showcase listings to get your home seen by more buyers.
Get startedList with your own agent
Get your home in front of millions of buyers by listing it on Zillow.
Learn how to do itSell it yourself
Take full control of how buyers see your home on Zillow by listing For Sale by Owner (FSBO).
List your homeWhat's special
Small fitness roomBig leafy treesHome-schooling areaTwo-car garageElegant cathedral ceilingsWalk-in showerAmple walk-in closet space
Zillow last checked:
Listing updated:
Listed by:
Nicole Gentry 231-932-0681,
EXIT Northern Shores-TC 231-946-4404
Bought with:
Carly Petrucci, 6501377360
Coldwell Banker Schmidt Traverse City
Source: NGLRMLS,MLS#: 1942325
Facts & features
Interior
Bedrooms & bathrooms
- Bedrooms: 4
- Bathrooms: 4
- Full bathrooms: 2
- 3/4 bathrooms: 1
- 1/2 bathrooms: 1
- Main level bathrooms: 2
- Main level bedrooms: 1
Rooms
- Room types: Dining Room, Great Room, Exercise Room
Primary bedroom
- Level: Main
- Area: 196
- Dimensions: 14 x 14
Bedroom 2
- Level: Upper
- Area: 182
- Dimensions: 14 x 13
Bedroom 3
- Level: Upper
- Area: 175
- Dimensions: 14 x 12.5
Bedroom 4
- Level: Upper
- Area: 130
- Dimensions: 13 x 10
Primary bathroom
- Features: Private
Dining room
- Level: Main
- Area: 120
- Dimensions: 12 x 10
Family room
- Level: Lower
- Area: 120
- Dimensions: 12 x 10
Kitchen
- Level: Main
- Area: 255
- Dimensions: 17 x 15
Living room
- Level: Main
- Area: 322.5
- Dimensions: 15 x 21.5
Heating
- Forced Air, Natural Gas, Fireplace(s)
Cooling
- Central Air, Zoned
Appliances
- Included: Refrigerator, Disposal, Dishwasher, Microwave, Washer, Dryer, Freezer, Oven, Cooktop, Electric Water Heater
- Laundry: Main Level
Features
- Bookcases, Entrance Foyer, Walk-In Closet(s), Pantry, Loft, Granite Bath Tops, Granite Counters, Kitchen Island, Mud Room, Den/Study, Vaulted Ceiling(s), WiFi
- Flooring: Wood, Carpet, Tile
- Windows: Blinds
- Basement: Walk-Out Access,Daylight,Exterior Entry,Egress Windows,Finished,Interior Entry
- Has fireplace: Yes
- Fireplace features: Gas, Wood Burning
Interior area
- Total structure area: 3,035
- Total interior livable area: 3,035 sqft
- Finished area above ground: 2,075
- Finished area below ground: 960
Property
Parking
- Total spaces: 2
- Parking features: Attached, Garage Door Opener, Concrete Floors, Concrete, Private
- Attached garage spaces: 2
Accessibility
- Accessibility features: None
Features
- Levels: Two
- Stories: 2
- Patio & porch: Deck, Patio, Porch
- Exterior features: Sprinkler System
- Has spa: Yes
- Spa features: Bath
- Has view: Yes
- View description: Seasonal View
- Waterfront features: None
Lot
- Size: 0.52 Acres
- Dimensions: 72.34 x 318.37
- Features: Wooded-Hardwoods, Rolling Slope, Sloped, Landscaped, Metes and Bounds, Cul-De-Sac
Details
- Additional structures: None
- Parcel number: 285173402700
- Zoning description: Residential
Construction
Type & style
- Home type: SingleFamily
- Property subtype: Single Family Residence
Materials
- Frame, Vinyl Siding
- Foundation: Poured Concrete
- Roof: Asphalt
Condition
- New construction: No
- Year built: 1990
Utilities & green energy
- Sewer: Public Sewer
- Water: Public
Green energy
- Energy efficient items: Not Applicable
- Water conservation: Not Applicable
Community & HOA
Community
- Features: None
- Subdivision: Huron Hills
HOA
- Services included: None
Location
- Region: Traverse City
Financial & listing details
- Price per square foot: $258/sqft
- Tax assessed value: $302,400
- Annual tax amount: $17,075
- Price range: $782K - $782K
- Date on market: 2/17/2026
- Cumulative days on market: 14 days
- Listing agreement: Exclusive Right Sell
- Listing terms: Conventional,Cash,FHA,MSHDA,VA Loan,1031 Exchange
- Ownership type: Private Owner
- Road surface type: Asphalt
Price history
| Date | Event | Price |
|---|---|---|
| 3/3/2026 | Sold | $782,000+4.3%$258/sqft |
Source:  NGLRMLS #1942325 Report a problem NGLRMLS #1942325 Report a problem | ||
| 2/17/2026 | Listed for sale | $750,000+12.8%$247/sqft |
Source: NGLRMLS #1942325 Report a problem | ||
| 5/30/2023 | Sold | $665,000-2.1%$219/sqft |
Source: RE/MAX of Michigan Solds #1910333_49686 Report a problem | ||
| 5/12/2023 | Pending sale | $679,000$224/sqft |
Source:  RE/MAX of Michigan #1910333 Report a problem RE/MAX of Michigan #1910333 Report a problem | ||
| 4/27/2023 | Listed for sale | $679,000+57.9%$224/sqft |
Source: NGLRMLS #1910333 Report a problem | ||
| 10/18/2019 | Listing removed | $430,000$142/sqft |
Source: Key Realty One-TC #1864813 Report a problem | ||
| 8/20/2019 | Price change | $430,000-4.2%$142/sqft |
Source: Key Realty One-TC #1864813 Report a problem | ||
| 8/5/2019 | Price change | $449,000-4.3%$148/sqft |
Source: Key Realty One-TC #1864813 Report a problem | ||
| 7/22/2019 | Listed for sale | $469,000+165%$155/sqft |
Source: Key Realty One-TC #1864813 Report a problem | ||
| 6/29/1990 | Sold | $177,000$58/sqft |
Source: Agent Provided Report a problem | ||
Public tax history
| Year | Property taxes | Tax assessment |
|---|---|---|
| 2025 | $17,075 +79.5% | $302,400 -1.6% |
| 2024 | $9,514 +97.7% | $307,300 +18.2% |
| 2023 | $4,812 +2.1% | $260,000 +19.2% |
| 2022 | $4,715 +1% | $218,200 -1.4% |
| 2021 | $4,670 +0.3% | $221,200 +5% |
| 2020 | $4,654 | $210,700 +17% |
| 2019 | $4,654 +2.1% | $180,100 +12.8% |
| 2018 | $4,558 | $159,600 -0.5% |
| 2017 | -- | $160,400 +3.8% |
| 2016 | -- | $154,600 +6.1% |
| 2014 | -- | $145,700 +5.5% |
| 2012 | -- | $138,100 +2.8% |
| 2011 | -- | $134,400 -14.2% |
| 2010 | -- | $156,600 -3% |
| 2009 | -- | $161,500 -1.7% |
| 2008 | -- | $164,260 +4% |
| 2007 | -- | $157,990 +9.7% |
| 2005 | -- | $144,020 |
| 2004 | -- | $144,020 +6.9% |
| 2003 | -- | $134,700 +4.9% |
| 2002 | -- | $128,370 +9.7% |
| 2001 | -- | $116,990 |
| 2000 | -- | $116,990 |
Find assessor info on the county website
Neighborhood: 49686
Nearby homes
- $768,2005 bd3 ba3.3k sqft2180 Cuyahoga Ct, Traverse City, MI 49686Off Market
- $690,0005 bd3 ba3.9k sqft2177 E Timberlane Dr, Traverse City, MI 49686Sold
- $601,9004 bd2 ba3k sqft2173 Cuyahoga Ct, Traverse City, MI 49686Off Market
- $526,0003 bd3 ba2.4k sqft2167 Cuyahoga Ct, Traverse City, MI 49686Off Market
- $569,1004 bd4 ba2.1k sqft2179 Cuyahoga Ct, Traverse City, MI 49686Off Market
- $607,5004 bd3 ba2.6k sqft2145 E Timberlane Dr, Traverse City, MI 49686Off Market
- $10-- sqft2167 E Timberlane Dr, Traverse City, MI 49686Off Market
- $300,0004 bd3 ba1.9k sqft2174 E Timber Lane Dr, Traverse City, MI 49686Sold
Nearby schools
GreatSchools rating
- 7/10Eastern Elementary SchoolGrades: PK-5Distance: 0.7 mi
- 7/10Central High SchoolGrades: 8-12Distance: 0.9 mi
- 7/10East Middle SchoolGrades: 6-8Distance: 4.6 mi
Schools provided by the listing agent
- District: Traverse City Area Public Schools
Source: NGLRMLS. This data may not be complete. We recommend contacting the local school district to confirm school assignments for this home.


Get pre-qualified for a loan
At Zillow Home Loans, we can pre-qualify you in as little as 5 minutes with no impact to your credit score.An equal housing lender. NMLS #10287.
Sell for more on Zillow
Get a Zillow Showcase℠ listing at no additional cost and you could sell for .
$796,500
2% more
+$15,930
With Zillow Showcase(estimated)
$812,430
- Michigan
- Grand Traverse County
- Traverse City
- 49686
- 2174 Cuyahoga Ct
Nearby cities
Nearby neighborhoods
Nearby zip codes
Other Traverse City Topics
