Skip main navigation
Sold for $393,888
  • $393,888

    2174 Decoto Rd APT 2, Union City, CA 94587

    2beds
    903sqft
    Residential, Condominium
    Built in 1972
    -- sqft lot
    $394,000 Zestimate®
    $436/sqft
    $2,659 Estimated rent

    Home value

    $394,000

    $359,000 - $433,000

    $2,659/mo

    Zestimate® history
    Loading
    Loading...

    Owner options

    List your home for rent

    $2,659/mo

    Rent Zestimate®

    Find your next renter with Zillow Rental Manager. Plus, with online applications, you can quickly screen prospective tenants – for free.

    Learn more

    $2,659/mo

    Rent Zestimate®

    Refinance and save

    $3,041/mo

    Est. payment

    Refinancing to a lower rate could help reduce your monthly payments and save thousands over the life of the loan.

    See today's rates

    $3,041/mo

    Est. payment

    Explore your selling options

    Work with a Zillow partner agent

    Leverage their expertise and Zillow's premium Showcase listings to get your home seen by more buyers.

    Get started

    List with your own agent

    Get your home in front of millions of buyers by listing it on Zillow.

    Learn how to do it

    Sell it yourself

    Take full control of how buyers see your home on Zillow by listing For Sale by Owner (FSBO).

    List your home

    What's special

    Contemporary finishesOpen-concept layoutModern comfortInviting open floor planUpdated bathroomCommunity swimming poolTwo comfortable bedrooms
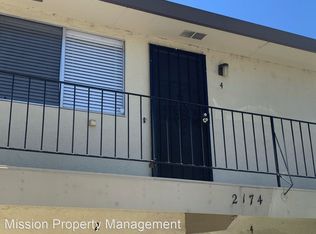
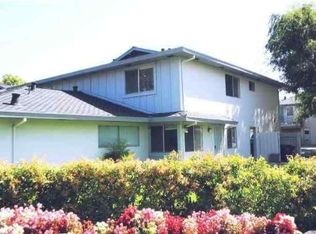
    Welcome to 2174 Decoto Road, Unit 2, a beautifully updated ground level home offering modern comfort, an inviting open floor plan, and an exceptionally convenient Union City location. Step inside to discover a bright and functional living space designed for both everyday living and entertaining. The open-concept layout creates a seamless flow between the living, dining, and kitchen areas, providing a spacious feel and plenty of flexibility for today’s lifestyle. At the heart of the home is the remodeled kitchen, featuring contemporary finishes and an attractive design that makes cooking and gathering a pleasure, opens naturally to the main living area, allowing the chef to stay connected with family and guests. The thoughtful updates throughout the home provide a fresh, move-in-ready feel while maintaining a comfortable and welcoming atmosphere. Featuring two comfortable bedrooms, providing flexibility for a primary bedroom, guest room, home office, or personal space. The updated bathroom complements the home's refreshed interior and adds to its move-in-ready appeal. Outside your front door, enjoy the added lifestyle benefit of a community swimming pool, perfect for cooling off during warm summer days, relaxing poolside, or enjoying time with family and friends. The community setting provides an enjoyable balance of privacy, convenience, and recreation. Ideally situated for convenience, this home places you close to schools, neighborhood parks, shopping, dining, and everyday amenities. Washington Hospital is nearby, providing easy access to major medical services. Commuters will appreciate the convenient proximity to BART and 880 and 680 freeways and Dumbarton making travel throughout the East Bay and beyond easier and more efficient. Enjoy the best of Union City living with a location that combines accessibility, convenience, and community. Whether you are a first-time buyer, looking to downsize, or searching for a well-located home with modern updates. An excellent opportunity to own a stylish and comfortable residence in a desirable area. Don’t miss the opportunity to make this beautifully remodeled and conveniently located Union City home your own!

    Zillow last checked:

    Listing updated:

    Listed by:

    Yamin Ayesh DRE #01305508 510-755-5735,

    Re/max Synergy Group,

    Yusuf Ayesh DRE #02253010 510-736-9841,

    Re/max Synergy Group

    Bought with:

    Natalie Swanson, DRE #01709115

    Keller Williams Tri-valley

    Source: Bay East AOR,MLS#: 41147059MLS Logo

    Facts & features

    Interior

    Bedrooms & bathrooms
    • Bedrooms: 2
    • Bathrooms: 1
    • Full bathrooms: 1
    Rooms
    • Room types: Main Entry, Dining Room, Dining Area, Eat-In Kitchen, Kitchen
    Kitchen
    • Features: 220 Volt Outlet, Stone Counters, Dishwasher, Eat-in Kitchen, Disposal, Kitchen Island, Range/Oven Free Standing, Refrigerator, Updated Kitchen
    Heating
    • Forced Air
    Cooling
    • None
    Appliances
    • Included: Dishwasher, Free-Standing Range, Refrigerator
    • Laundry: Common Area
    Features
    • Updated Kitchen
    • Flooring: Vinyl, Carpet
    • Has fireplace: No
    • Fireplace features: None
    Interior area
    • Total structure area: 903
    • Total interior livable area: 903 sqft

    Property

    Parking
    • Total spaces: 1
    • Parking features: Carport
    • Garage spaces: 1
    • Has carport: Yes
    Features
    • Levels: One
    • Stories: 1
    • Entry location: Ground Floor Location,No Steps to Entry
    • Exterior features: Storage
    • Pool features: Community
    Lot
    • Size: 8,818 Square Feet
    • Features: Level
    Details
    • Additional structures: Pool House
    • Parcel number: 87251
    • Special conditions: Standard

    Construction

    Type & style
    • Home type: Condo
    • Architectural style: Contemporary
    • Property subtype: Residential, Condominium
    Materials
    • Stucco
    • Roof: Composition
    Condition
    • Existing
    • New construction: No
    • Year built: 1972

    Utilities & green energy

    • Electric: No Solar, 220 Volts in Kitchen
    • Water: Public
    • Utilities for property: Cable Available, Individual Electric Meter

    Community & HOA

    Community
    • Security: Carbon Monoxide Detector(s), Double Strapped Water Heater, Smoke Detector(s)
    • Subdivision: Downtown Estates
    HOA
    • Has HOA: Yes
    • Amenities included: Clubhouse, Pool, Other
    • Services included: Common Area Maint, Maintenance Structure, Insurance, Management Fee, Reserve Fund, Water/Sewer, Other, Maintenance Grounds
    • HOA fee: $395 monthly
    • HOA name: DOWNTOWN ESTATES
    • HOA phone: 833-462-3627
    Location
    • Region: Union City

    Financial & listing details

    • Price per square foot: $436/sqft
    • Tax assessed value: $463,000
    • Price range: $393.9K - $393.9K
    • Date on market: 9/3/2026
    • Listing agreement: Excl Right
    • Listing terms: CalHFA,Cash,Conventional,1031 Exchange,FHA
    • Electric utility on property: Yes

    Price history

    DateEventPrice
    10/5/2026Sold$393,888-1.3%$436/sqft
    Source: Bay East AOR #41147059 Report a problem
    9/30/2026Pending sale$398,888$442/sqft
    Source: Bay East AOR #41147059 Report a problem
    9/17/2026Contingent$398,888$442/sqft
    Source: Bay East AOR #41147059 Report a problem
    9/3/2026Listed for sale$398,888-7.2%$442/sqft
    Source: Bay East AOR #41147059 Report a problem
    10/1/2019Sold$430,000$476/sqft
    Source: Bay East AOR #40880143 Report a problem

    Public tax history

    YearProperty taxesTax assessment
    2026-- $463,000 -1.5%
    2025$6,663 -3.9%$470,260 +2%
    2024$6,934 +3.6%$461,041 +2%
    2023$6,694 +1.9%$452,002 +2%
    2022$6,568 +2.2%$443,140 +2%
    2021$6,424 +2%$434,454 +1%
    2020$6,297 +273.5%$430,000 +751.7%
    2019$1,686 +5.7%$50,488 +2%
    2018$1,596 $49,499 +2%
    2017$1,596 +3.8%$48,528 +2%
    2016$1,538 +15.9%$47,577 +1.5%
    2015$1,327 $46,862 +2%
    2014$1,327 $45,944 +0.5%
    2013-- $45,736 +2%
    2012-- $44,840 +2%
    2011-- $43,962 +0.8%
    2010-- $43,632
    Find assessor info on the county website

    Neighborhood: 94587

    Nearby schools

    GreatSchools rating
    Get a cash offer in 3 minutes
    Find out how much your home could sell for in as little as 3 minutes with a no-obligation cash offer.
    Estimated market value
    $394,000
    Get a cash offer in 3 minutes
    Find out how much your home could sell for in as little as 3 minutes with a no-obligation cash offer.
    Estimated market value
    $394,000