Welcome to 2174 Dundee Narrows Rd, this home offers 3 spacious bedrooms and 1 bath without breaking the bank. The property also features a detached shop that's ideal for hobbies, storage, or a workshop.
For sale
Price cut: $5K (8/17)
$139,900
2174 Dundee Narrows Rd, Hartford, KY 42347
3beds
1,152sqft
Single Family Residence
Built in 1981
0.83 Acres Lot
$134,000 Zestimate®
$121/sqft
$-- HOA
What's special
- 80 days
- 371
- 8
Zillow last checked:
Listing updated:
Listed by:
Laci Minton 270-256-5199,
Keller Williams First Choice R
Source: RASK,MLS#: RA20264263
Facts & features
Interior
Bedrooms & bathrooms
- Bedrooms: 3
- Bathrooms: 1
- Full bathrooms: 1
- Main level bathrooms: 1
- Main level bedrooms: 3
Primary bedroom
- Level: Main
- Area: 108
- Dimensions: 12 x 9
Bedroom 2
- Level: Main
- Area: 132
- Dimensions: 11 x 12
Bedroom 3
- Level: Main
- Area: 156
- Dimensions: 12 x 13
Primary bathroom
- Level: Main
- Area: 30
- Dimensions: 6 x 5
Bathroom
- Features: Tub/Shower Combo
Dining room
- Level: Main
- Area: 143
- Dimensions: 11 x 13
Family room
- Level: Main
- Area: 201.25
- Dimensions: 17.5 x 11.5
Kitchen
- Level: Main
- Area: 110
- Dimensions: 10 x 11
Heating
- Central, Electric
Cooling
- Central Air, Central Electric
Appliances
- Included: Electric Range, Electric Water Heater
- Laundry: In Hall
Features
- None, Walls (Paneling), Eat-in Kitchen
- Flooring: Laminate
- Basement: None
- Has fireplace: No
- Fireplace features: None
Interior area
- Total structure area: 1,152
- Total interior livable area: 1,152 sqft
Property
Parking
- Total spaces: 2
- Parking features: Detached
- Garage spaces: 2
Accessibility
- Accessibility features: None
Features
- Exterior features: Mature Trees
- Fencing: None
- Waterfront features: Creek
- Body of water: None
Lot
- Size: 0.83 Acres
Details
- Parcel number: n/a
Construction
Type & style
- Home type: SingleFamily
- Architectural style: Modular,Ranch
- Property subtype: Single Family Residence
Materials
- Vinyl Siding
- Foundation: Block
- Roof: Metal
Condition
- Year built: 1981
Utilities & green energy
- Sewer: Septic Tank
- Water: County
Community & HOA
Community
- Security: Smoke Detector(s)
- Subdivision: N/A
Location
- Region: Hartford
Financial & listing details
- Price per square foot: $121/sqft
- Tax assessed value: $28,000
- Price range: $139.9K - $139.9K
- Date on market: 7/17/2026
- Road surface type: Gravel
Estimated market value
$134,000
$127,000 - $141,000
$1,112/mo
Price history
| Date | Event | Price |
|---|---|---|
| 8/17/2026 | Price change | $139,900-3.5%$121/sqft |
Source:  RASK #RA20264263 Report a problem RASK #RA20264263 Report a problem | ||
| 7/17/2026 | Listed for sale | $144,900+417.5%$126/sqft |
Source: RASK #RA20264263 Report a problem | ||
| 7/31/2019 | Sold | $28,000-13.8%$24/sqft |
Source:  Greater Owensboro Realtor Association #76147 Report a problem Greater Owensboro Realtor Association #76147 Report a problem | ||
| 4/18/2019 | Listed for sale | $32,500+50.9%$28/sqft |
Source: SOLUTIONS REAL ESTATE GROUP #76147 Report a problem | ||
| 9/11/2018 | Listing removed | $21,542$19/sqft |
Source: Auction.com Report a problem | ||
| 8/21/2018 | Listed for sale | -- |
Source: Auction.com Report a problem | ||
Public tax history
| Year | Property taxes | Tax assessment |
|---|---|---|
| 2025 | -- | $28,000 |
| 2024 | -- | $28,000 |
| 2023 | -- | $28,000 |
| 2022 | -- | $28,000 |
| 2021 | -- | $28,000 |
| 2020 | -- | $28,000 -23.7% |
| 2019 | $338 -24.7% | $36,700 -27.6% |
| 2018 | $449 +1.3% | $50,700 |
| 2017 | $443 +5.9% | $50,700 |
| 2016 | $418 +3.9% | $50,700 |
| 2015 | $402 +1.5% | $50,700 |
| 2014 | $397 | $50,700 |
| 2010 | -- | $50,700 |
Find assessor info on the county website
Monthly payment
Est. payment
Payment breakdown
Explore the cost of this home by adjusting the details. Changes won't be saved.Climate risks
Neighborhood: 42347
Nearby schools
Schools provided by the listing agent
- Elementary: Fordsville
- Middle: Ohio County
- High: Ohio County
Source: RASK. This data may not be complete. We recommend contacting the local school district to confirm school assignments for this home.
Similar homes
- $184,5004 bd2 ba1.6k sqft11525 State Route 69 N, Dundee, KY 42338For Sale
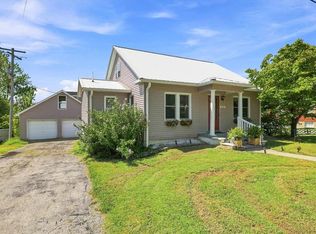
 MLS ID #95599, Tyler T Shookman, L. Steve Castlen, REALTORS®. Greater Owensboro Realtor Association
 - $125,0003 bd1 ba1.3k sqft118 Jackson Ln, Beaver Dam, KY 42320For Sale
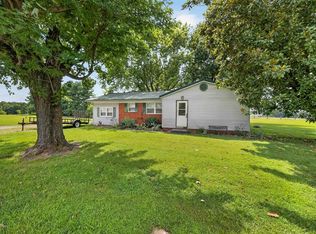 MLS ID #95341, THE HARRIS GROUP, Keller Williams Elite. Greater Owensboro Realtor Association
 - $--2 bd1 ba1k sqft4220 Highway 764, Utica, KY 42376Auction
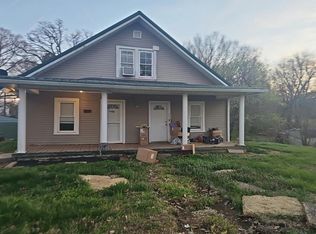 Auction.com 1
 - $149,0002 bd2 ba1.1k sqft50 Bickett Rd, Whitesville, KY 42378For Sale
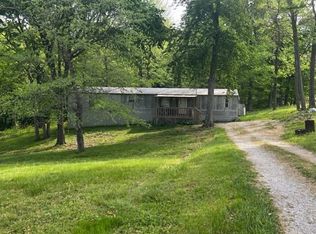 MLS ID #94688, Lori Kinsey, HANCOCK REAL ESTATE and AUCTION INC. Greater Owensboro Realtor Association
 - $199,9003 bd2 ba1.5k sqft375 Herbert Rd, Reynolds Station, KY 42368For SaleMLS ID #95698, Jenny Weakley, RE/MAX Professional Realty Grp. Greater Owensboro Realtor Association
- $199,9003 bd2 ba1.5k sqft292 Wallace St, Fordsville, KY 42343For SaleMLS ID #95444, THE RYAN RUTMAN GROUP, eXp Realty, LLC. Greater Owensboro Realtor Association
- $159,9003 bd1 ba1.3k sqft821 N Broad St, Beaver Dam, KY 42320For SaleMLS ID #95521, DAUGHERTY - PHELPS TEAM, Triple Crown Realty Group. Greater Owensboro Realtor Association
- $124,9003 bd2 ba1.4k sqft114 W Holiday Beach Loop, Mc Daniels, KY 40152For Sale
 MLS ID #1717156, Alissa Doan, Red Edge Realty. Metro Search Inc. LLC DBA Apex MLS
 - $135,0002 bd1 ba792 sqft621 Woodhaven Ln, Leitchfield, KY 42754For SaleMLS ID #1725006, Kaleb Voyles, Keller Williams Heartland. Metro Search Inc. LLC DBA Apex MLS
- $169,9002 bd1 ba840 sqft113 Carter Ln, Falls Of Rough, KY 40119For SaleMLS ID #95226, THE HARRIS GROUP, Keller Williams Elite. Greater Owensboro Realtor Association
- $150,0003 bd2 ba1.4k sqft380 N Cave Springs Rd, Mc Daniels, KY 40152For SaleMLS ID #1717909, Alissa Doan, Red Edge Realty. Metro Search Inc. LLC DBA Apex MLS
- $199,5003 bd2 ba1k sqft96 Shores Ln, Falls Of Rough, KY 40119For SaleMLS ID #95249, Jenna M. Arnold, Key Associates Signature Realty. Greater Owensboro Realtor Association
