Welcome to 2174 Edington Drive SE in the highly desirable Cross Creek West community. This well maintained walkout ranch condo offers 3 bedrooms, 2.5 baths, and a finished lower level in a serene yet convenient setting. One of the unique features of Cross Creek West is the architectural variety. Each building, typically 2 to 4 units, has its own design which creates a more custom feel compared to many traditional condo developments. The main floor features a spacious living room with vaulted ceilings, a gas log fireplace, and a slider to the deck overlooking the peaceful surroundings. The kitchen has been beautifully remodeled with light natural wood cabinetry, updated countertops, sink, faucet, and hardware. The main floor primary suite offers a large bedroom, dual vanity, walk in closet, and convenient stacked laundry. An additional laundry hookup is available in the lower level utility room. The finished walkout lower level includes two additional bedrooms, a full bath, and a generous family room with sliders to a covered patio, offering flexible living space for guests, hobbies, or entertaining. The two stall attached garage includes extra storage cabinets, a utility sink, and separate hot and cold running water. Move in ready and ideally located near shopping, dining, and daily conveniences, this condo offers comfort, character, and convenience in one of the area's most appealing communities.
Sold
$366,000
2174 Edington Dr SE, Grand Rapids, MI 49508
3beds
2,154sqft
Condominium
Built in 1989
-- sqft lot
$371,800 Zestimate®
$170/sqft
$2,446 Estimated rent
Home value
$371,800
$353,000 - $390,000
$2,446/mo
Zestimate® history
Owner options
List your home for rent
$2,446/mo
Rent Zestimate®
Find your next renter with Zillow Rental Manager. Plus, with online applications, you can quickly screen prospective tenants – for free.
$2,446/mo
Rent Zestimate®
Refinance and save
$2,756/mo
Est. payment
Refinancing to a lower rate could help reduce your monthly payments and save thousands over the life of the loan.
$2,756/mo
Est. payment
Explore your selling options
Work with a Zillow partner agent
Leverage their expertise and Zillow's premium Showcase listings to get your home seen by more buyers.
Get startedList with your own agent
Get your home in front of millions of buyers by listing it on Zillow.
Learn how to do itSell it yourself
Take full control of how buyers see your home on Zillow by listing For Sale by Owner (FSBO).
List your homeWhat's special
Gas log fireplaceFinished lower levelArchitectural varietyFinished walkout lower levelCovered patioLight natural wood cabinetryDual vanity
Zillow last checked:
Listing updated:
Listed by:
Robert E Young 616-248-0000,
616 Realty LLC
Bought with:
Jeffery G Martin, 6501405451
Coldwell Banker Schmidt Realtors
Source: MichRIC,MLS#: 26006134
Facts & features
Interior
Bedrooms & bathrooms
- Bedrooms: 3
- Bathrooms: 3
- Full bathrooms: 2
- 1/2 bathrooms: 1
- Main level bedrooms: 1
Primary bedroom
- Level: Main
Bedroom 2
- Level: Lower
Bedroom 3
- Level: Lower
Primary bathroom
- Level: Main
Bathroom 1
- Level: Main
Bathroom 2
- Level: Lower
Dining area
- Level: Main
Family room
- Level: Lower
Kitchen
- Level: Main
Living room
- Level: Main
Heating
- Forced Air
Cooling
- Central Air
Appliances
- Included: Humidifier, Dishwasher, Disposal, Dryer, Microwave, Range, Refrigerator, Washer
- Laundry: Laundry Closet, Lower Level, Main Level, See Remarks
Features
- Ceiling Fan(s), Eat-in Kitchen, Pantry
- Flooring: Carpet, Vinyl
- Windows: Skylight(s), Screens, Insulated Windows, Bay/Bow, Window Treatments
- Basement: Full,Walk-Out Access
- Number of fireplaces: 1
- Fireplace features: Gas Log, Living Room
Interior area
- Total structure area: 1,254
- Total interior livable area: 2,154 sqft
- Finished area below ground: 0
Property
Parking
- Total spaces: 2
- Parking features: Attached, Garage Door Opener
- Garage spaces: 2
Features
- Stories: 1
Details
- Parcel number: 411821227273
- Zoning description: Condo
Construction
Type & style
- Home type: Condo
- Architectural style: Ranch
- Property subtype: Condominium
Materials
- Brick, Wood Siding
- Roof: Composition,Shingle
Condition
- New construction: No
- Year built: 1989
Utilities & green energy
- Sewer: Public Sewer
- Water: Public
- Utilities for property: Phone Connected, Natural Gas Connected, Cable Connected
Community & HOA
Community
- Security: Smoke Detector(s)
HOA
- Has HOA: Yes
- Amenities included: End Unit
- Services included: Other, Water, Trash, Snow Removal, Sewer, Maintenance Grounds
- HOA fee: $405 monthly
- HOA phone: 616-365-5033
Location
- Region: Grand Rapids
Financial & listing details
- Price per square foot: $170/sqft
- Tax assessed value: $111,922
- Annual tax amount: $3,831
- Date on market: 2/19/2026
- Listing terms: Cash,VA Loan,Conventional
- Road surface type: Paved
Price history
| Date | Event | Price |
|---|---|---|
| 3/24/2026 | Sold | $366,000+7.7%$170/sqft |
Source:  MichRIC #26006134 Report a problem MichRIC #26006134 Report a problem | ||
| 2/21/2026 | Pending sale | $339,900$158/sqft |
Source: MichRIC #26006134 Report a problem | ||
| 2/19/2026 | Listed for sale | $339,900+99.9%$158/sqft |
Source: MichRIC #26006134 Report a problem | ||
| 1/16/2015 | Sold | $170,000$79/sqft |
Source: Public Record Report a problem | ||
| 11/21/2014 | Listed for sale | $170,000$79/sqft |
Source: List True Grand Rapids Realty #14063196 Report a problem | ||
Public tax history
| Year | Property taxes | Tax assessment |
|---|---|---|
| 2025 | $3,742 | $149,500 +3.2% |
| 2024 | -- | $144,900 +21.7% |
| 2021 | $3,251 | $119,100 +6.1% |
| 2020 | $3,251 +1.9% | $112,200 +2.8% |
| 2019 | $3,189 | $109,100 +7.6% |
| 2018 | -- | $101,400 +8% |
| 2017 | $3,016 | $93,900 +10.6% |
| 2016 | $3,016 | $84,900 |
| 2015 | $3,016 +3.7% | $84,900 +16.8% |
| 2013 | $2,908 | $72,700 -3.7% |
| 2011 | -- | $75,500 -13.8% |
| 2010 | -- | $87,600 -4.6% |
| 2009 | -- | $91,800 -12.8% |
| 2007 | -- | $105,300 +13.4% |
| 2006 | -- | $92,862 +3.7% |
| 2005 | -- | $89,549 +3.3% |
| 2004 | -- | $86,689 +6.2% |
| 2002 | -- | $81,611 +3.2% |
| 2001 | -- | $79,081 |
Find assessor info on the county website
Neighborhood: Millbrook
Nearby homes
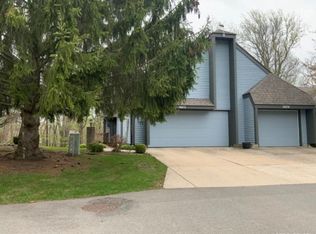
- $360,0003 bd3 ba2.3k sqft3672 Bonita View Dr SE, Grand Rapids, MI 49508Sold
- $370,0003 bd3 ba2.5k sqft2141 Deer Hollow Dr SE, Grand Rapids, MI 49508Sold

- $275,0002 bd2 ba1.7k sqft2149 N Cross Creek Dr SE, Grand Rapids, MI 49508Sold
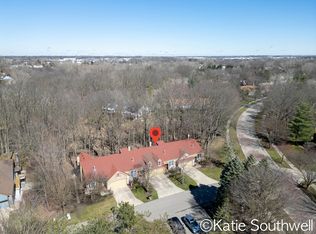
- $369,9003 bd3 ba2.2k sqft2161 S Cross Creek Dr SE, Grand Rapids, MI 49508Sold

- $385,0003 bd3 ba2.7k sqft3770 Ravine Vista Dr SE, Grand Rapids, MI 49508Sold
- $429,6003 bd2 ba2.6k sqft3746 Ravine Vista Dr SE, Kentwood, MI 49508Off Market
- $250,0002 bd2 ba1.7k sqft3671 Edington Ln SE #144, Grand Rapids, MI 49508Sold
- $303,0002 bd2 ba1.8k sqft3671 Portman #157, Grand Rapids, MI 49508Off Market
Nearby schools
GreatSchools rating
- 8/10John Ball Park Zoo SchoolGrades: 6Distance: 6.6 mi
- 5/10Ottawa Hills High SchoolGrades: 9-12Distance: 2.2 mi
- 2/10Alger Middle SchoolGrades: 6-8Distance: 2.4 mi
Get a cash offer in 3 minutes
Find out how much your home could sell for in as little as 3 minutes with a no-obligation cash offer.
Estimated market value
$371,800
Get a cash offer in 3 minutes
Find out how much your home could sell for in as little as 3 minutes with a no-obligation cash offer.
Estimated market value
$371,800
- Michigan
- Kent County
- Grand Rapids
- 49508
- Millbrook
- 2174 Edington Dr SE
Nearby cities
Nearby neighborhoods
Nearby zip codes
Other Grand Rapids Topics
