Skip main navigation
Closed
  • Price Unknown

    2174 Flintshire Dr, New Braunfels, TX 78130

    4beds
    1,734sqft
    Single Family Residence
    Built in 2017
    6,969 Square Feet Lot
    $315,800 Zestimate®
    $--/sqft
    $2,075 Estimated rent

    Home value

    $315,800

    $300,000 - $332,000

    $2,075/mo

    Zestimate® history
    Loading
    Loading...

    Owner options

    List your home for rent

    $2,075/mo

    Rent Zestimate®

    Find your next renter with Zillow Rental Manager. Plus, with online applications, you can quickly screen prospective tenants – for free.

    Learn more

    $2,075/mo

    Rent Zestimate®

    Refinance and save

    $25/mo

    Est. payment

    Refinancing to a lower rate could help reduce your monthly payments and save thousands over the life of the loan.

    See today's rates

    $25/mo

    Est. payment

    Explore your selling options

    Work with a Zillow partner agent

    Leverage their expertise and Zillow's premium Showcase listings to get your home seen by more buyers.

    Get started

    List with your own agent

    Get your home in front of millions of buyers by listing it on Zillow.

    Learn how to do it

    Sell it yourself

    Take full control of how buyers see your home on Zillow by listing For Sale by Owner (FSBO).

    List your home

    What's special

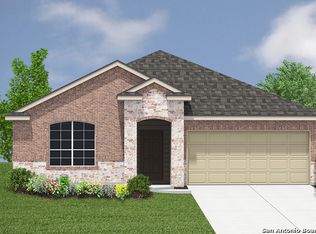
    Welcome to your dream home! This gently lived in 4-bedroom, 2-bath home, built in 2017, offers the perfect blend of modern elegance and comfort. With a 3-sided masonry exterior and a single-story design, this home has a timeless charm that welcomes you from the moment you arrive. Step inside to discover a thoughtfully designed open floor plan that seamlessly connects the living, kitchen and dining spaces. The spacious living area is perfect for both relaxation and entertaining, providing ample room for your family and guests to gather and create lasting memories. The kitchen is a culinary delight, featuring granite counters, stainless steel appliances, and a stylish tile backsplash. The open layout of the kitchen enhances the overall flow, making it a central hub for socializing and preparing delicious meals. Stainless appliances, including a refrigerator, ensure both functionality and a touch of luxury. This home is not just about indoor living - it's designed for outdoor enjoyment as well. Step into the backyard and discover a refreshing in-ground pool, perfect for beating the Texas summer heat and hosting unforgettable gatherings. The home is complete with a shed, gutters and sprinklers, adding to the overall lower maintenance and convenience of this property. Additionally, this home comes equipped with a washer and dryer. Whether you're a growing family or someone who loves to entertain, this home offers the perfect balance of style, functionality, and outdoor enjoyment. Don't miss the opportunity to make this home your own and create a lifetime of cherished moments. Super clean and ready for you to move in now! Welcome home!

    Zillow last checked:

    Listing updated:

    Listed by:

    Joe Hassmann (210)383-9366,

    Keller Williams Heritage

    Bought with:

    Sarah McDaniel, TREC #0670476

    Greenbelt Realty

    Source: Central Texas MLS,MLS#: 558403MLS LogoOriginating MLS: Four Rivers Association of REALTORS

    Facts & features

    Interior

    Bedrooms & bathrooms
    • Bedrooms: 4
    • Bathrooms: 2
    • Full bathrooms: 2
    Primary bedroom
    • Dimensions: 14 x 10
    Bedroom 2
    • Dimensions: 11 x 10
    Bedroom 3
    • Dimensions: 11 x 10
    Bedroom 4
    • Dimensions: 11 x 10
    Primary bathroom
    • Dimensions: 9 x 9
    Dining room
    • Dimensions: 13 x 10
    Kitchen
    • Dimensions: 16 x 10
    Laundry
    • Dimensions: 6 x 5
    Living room
    • Dimensions: 16 x 15
    Heating
    • Central, Electric, Heat Pump
    Cooling
    • Central Air, Electric, 1 Unit
    Appliances
    • Included: Dryer, Dishwasher, Electric Range, Electric Water Heater, Disposal, Plumbed For Ice Maker, Refrigerator, Some Electric Appliances, Microwave
    • Laundry: Washer Hookup, Electric Dryer Hookup, Inside, Laundry in Utility Room, Main Level, Laundry Room
    Features
    • All Bedrooms Down, Ceiling Fan(s), Double Vanity, Granite Counters, High Ceilings, Primary Downstairs, Main Level Primary, Pull Down Attic Stairs, Smart Thermostat, Walk-In Closet(s), Breakfast Bar, Kitchen Island, Kitchen/Family Room Combo, Kitchen/Dining Combo, Pantry
    • Flooring: Carpet, Ceramic Tile
    • Windows: Double Pane Windows
    • Attic: Pull Down Stairs
    • Has fireplace: No
    • Fireplace features: None
    Interior area
    • Total interior livable area: 1,734 sqft

    Property

    Parking
    • Total spaces: 2
    • Parking features: Attached, Garage
    • Attached garage spaces: 2
    Features
    • Levels: One
    • Stories: 1
    • Patio & porch: Covered, Patio, Porch
    • Exterior features: Covered Patio, Porch, Rain Gutters
    • Has private pool: Yes
    • Pool features: In Ground, Private
    • Fencing: Back Yard,Privacy
    • Has view: Yes
    • View description: None
    • Body of water: None
    Lot
    • Size: 6,969 Square Feet
    Details
    • Additional structures: Outbuilding
    • Parcel number: 161623

    Construction

    Type & style
    • Home type: SingleFamily
    • Architectural style: Traditional
    • Property subtype: Single Family Residence
    Materials
    • Brick, Masonry, Radiant Barrier, Stone Veneer, Stucco
    • Foundation: Slab
    • Roof: Composition,Shingle
    Condition
    • Resale
    • Year built: 2017
    Details
    • Builder name: DR Horton

    Utilities & green energy

    • Sewer: Public Sewer
    • Water: Public
    • Utilities for property: Cable Available, Electricity Available, High Speed Internet Available, Trash Collection Public
    Green energy
    • Energy efficient items: Appliances, Thermostat

    Community & HOA

    Community
    • Features: None, Curbs, Gutter(s), Street Lights, Sidewalks
    • Security: Security System Owned, Smoke Detector(s)
    • Subdivision: Parkridge Estates
    HOA
    • Has HOA: Yes
    • HOA fee: $25 monthly
    • HOA name: Park Ridge Estates HOA
    Location
    • Region: New Braunfels

    Financial & listing details

    • Tax assessed value: $308,963
    • Date on market: 10/1/2024
    • Cumulative days on market: 271 days
    • Listing agreement: Exclusive Right To Sell
    • Listing terms: Cash,Conventional,FHA,VA Loan
    • Electric utility on property: Yes

    Price history

    DateEventPrice
    11/21/2024Sold--
    Source: Central Texas MLS #558403 Report a problem
    10/29/2024Pending sale$334,000$193/sqft
    Source: Central Texas MLS #558403 Report a problem
    10/21/2024Contingent$334,000$193/sqft
    Source: Central Texas MLS #558403 Report a problem
    10/1/2024Listed for sale$334,000-1.7%$193/sqft
    Source: LERA MLS #1812775 Report a problem
    9/30/2024Listing removed$339,900$196/sqft
    Source: Central Texas MLS #532257 Report a problem
    6/21/2024Price change$339,900-2.9%$196/sqft
    Source: LERA MLS #1748164 Report a problem
    3/27/2024Price change$349,990-2.8%$202/sqft
    Source: LERA MLS #1748164 Report a problem
    1/31/2024Listed for sale$359,900$208/sqft
    Source: LERA MLS #1748164 Report a problem

    Public tax history

    YearProperty taxesTax assessment
    2025-- $308,963 -8.8%
    2024$902 $338,796 +9.6%
    2023$902 $309,046 +10%
    2022$902 -1.3%$280,951 +10%
    2021$913 +2.3%$255,410 +7.8%
    2020$893 $237,004 +6.1%
    2019-- $223,372 +5.3%
    2018$789 +122.4%$212,033 +1218.9%
    2017$355 $16,077
    Find assessor info on the county website

    Neighborhood: 78130

    Nearby schools

    GreatSchools rating
    Schools provided by the listing agent
    • Elementary: County Line Elementary
    • Middle: New Braunfels Middle School
    • High: New Braunfels High School
    • District: New Braunfels ISD

    Source: Central Texas MLS. This data may not be complete. We recommend contacting the local school district to confirm school assignments for this home.

    Get a cash offer in 3 minutes
    Find out how much your home could sell for in as little as 3 minutes with a no-obligation cash offer.
    Estimated market value
    $315,800
    Get a cash offer in 3 minutes
    Find out how much your home could sell for in as little as 3 minutes with a no-obligation cash offer.
    Estimated market value
    $315,800