Welcome to this beautifully appointed 3-story end-unit row home, offering a perfect blend of style, comfort, and functionality. From the moment you step inside, you'll appreciate the thoughtful upgrades and elegant details that make this home truly stand out. The main level features an open-concept layout enhanced by rich crown molding throughout, creating a polished and inviting atmosphere. The modern kitchen boasts a sleek tile backsplash, offering both style and easy maintenance — perfect for cooking and entertaining. Upstairs, the expansive primary bedroom is a true retreat with vaulted ceilings that add grandeur and space. Enjoy the comfort of a spacious walk-in closet and a spa-inspired en-suite bathroom featuring a tiled shower with dual shower heads and a double vanity. The finished basement provides additional living space, ideal for a home office, gym, or entertainment area. A 2-car garage offers secure parking and extra storage. With premium finishes, ample space, and thoughtful design throughout, this home offers luxurious living in every detail.
Sold for $275,000
$275,000
2174 Golden Eagle Dr #120, York, PA 17408
3beds
2,128sqft
Townhouse
Built in 2009
-- sqft lot
$288,300 Zestimate®
$129/sqft
$2,349 Estimated rent
Home value
$288,300
$268,000 - $311,000
$2,349/mo
Zestimate® history
Owner options
List your home for rent
$2,349/mo
Rent Zestimate®
Find your next renter with Zillow Rental Manager. Plus, with online applications, you can quickly screen prospective tenants – for free.
$2,349/mo
Rent Zestimate®
Refinance and save
$1,952/mo
Est. payment
Refinancing to a lower rate could help reduce your monthly payments and save thousands over the life of the loan.
$1,952/mo
Est. payment
Explore your selling options
Work with a Zillow partner agent
Leverage their expertise and Zillow's premium Showcase listings to get your home seen by more buyers.
Get startedList with your own agent
Get your home in front of millions of buyers by listing it on Zillow.
Learn how to do itSell it yourself
Take full control of how buyers see your home on Zillow by listing For Sale by Owner (FSBO).
List your homeWhat's special
Finished basementOpen-concept layoutSleek tile backsplashVaulted ceilingsWalk-in closetDouble vanityExpansive primary bedroom
Zillow last checked:
Listing updated:
Listed by:
Bryn Hess 717-807-2084,
RE/MAX Pinnacle,
Listing Team: The Brad Zimmerman Team
Bought with:
Cameron Callahan, RS362428
RE/MAX Patriots
Source: Bright MLS,MLS#: PAYK2080534
Facts & features
Interior
Bedrooms & bathrooms
- Bedrooms: 3
- Bathrooms: 4
- Full bathrooms: 2
- 1/2 bathrooms: 2
- Main level bathrooms: 1
Basement
- Area: 400
Heating
- Forced Air, Natural Gas
Cooling
- Central Air, Electric
Appliances
- Included: Electric Water Heater
Features
- Basement: Finished
- Has fireplace: No
Interior area
- Total structure area: 2,128
- Total interior livable area: 2,128 sqft
- Finished area above ground: 1,728
- Finished area below ground: 400
Property
Parking
- Total spaces: 4
- Parking features: Garage Faces Front, Attached, Driveway
- Attached garage spaces: 2
- Uncovered spaces: 2
Accessibility
- Accessibility features: None
Features
- Levels: Three
- Stories: 3
- Pool features: None
Details
- Additional structures: Above Grade, Below Grade
- Parcel number: 5100032013800C0120
- Zoning: RESIDENTIAL
- Special conditions: Standard
Construction
Type & style
- Home type: Townhouse
- Architectural style: Colonial
- Property subtype: Townhouse
Materials
- Vinyl Siding, Aluminum Siding
- Foundation: Other
Condition
- New construction: No
- Year built: 2009
Utilities & green energy
- Sewer: Public Sewer
- Water: Public
Community & HOA
Community
- Subdivision: Iron Bridge Landing
HOA
- Has HOA: Yes
- Services included: Common Area Maintenance, Maintenance Grounds, Snow Removal
- HOA fee: $100 monthly
- HOA name: ALL4YOUPA HOA
Location
- Region: York
- Municipality: WEST MANCHESTER TWP
Financial & listing details
- Price per square foot: $129/sqft
- Tax assessed value: $165,130
- Annual tax amount: $5,568
- Date on market: 5/2/2025
- Listing agreement: Exclusive Agency
- Inclusions: Kitchen Refrigerator
- Exclusions: Washer, Dryer
- Ownership: Fee Simple
Price history
| Date | Event | Price |
|---|---|---|
| 6/13/2025 | Sold | $275,000$129/sqft |
Source:  Bright MLS #PAYK2080534 Report a problem Bright MLS #PAYK2080534 Report a problem | ||
| 5/8/2025 | Pending sale | $275,000$129/sqft |
Source: Bright MLS #PAYK2080534 Report a problem | ||
| 5/2/2025 | Listed for sale | $275,000$129/sqft |
Source: Bright MLS #PAYK2080534 Report a problem | ||
Public tax history
Tax history is unavailable.
Neighborhood: Shiloh
Nearby homes
- $247,5003 bd4 ba2.2k sqft2401 Walnut Bottom Rd, York, PA 17408Sold
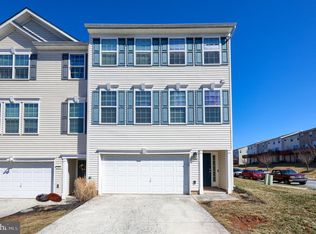
- $243,0003 bd4 ba2.1k sqft2224 Golden Eagle Dr #4, York, PA 17408Sold
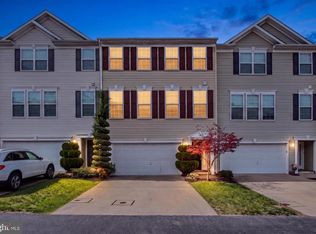
- $271,0003 bd3 ba2.2k sqft2162 Golden Eagle Dr, York, PA 17408Sold
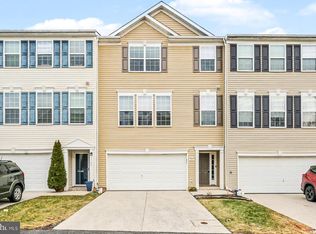
- $239,9003 bd3 ba2k sqft2166 Golden Eagle Dr UNIT 116, York, PA 17408Sold
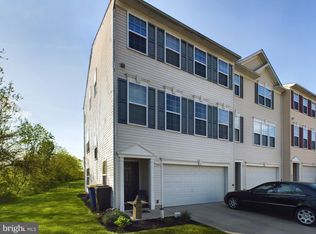
- $239,9003 bd3 ba2.1k sqft2228 Golden Eagle Dr #106, York, PA 17408Sold
- $232,0003 bd3 ba1.8k sqft2359 Walnut Bottom Rd #54, York, PA 17408Sold
- $238,0003 bd3 ba1.7k sqft2450 Walnut Bottom Rd #85, York, PA 17408Sold
- $221,0003 bd3 ba2k sqft2208 Golden Eagle Dr #111, York, PA 17408Sold
Nearby schools
GreatSchools rating
- 8/10Trimmer El SchoolGrades: 2,4-5Distance: 1.1 mi
- 4/10West York Area Middle SchoolGrades: 6-8Distance: 2.9 mi
- 6/10West York Area High SchoolGrades: 9-12Distance: 2.7 mi
Schools provided by the listing agent
- District: West York Area
Source: Bright MLS. This data may not be complete. We recommend contacting the local school district to confirm school assignments for this home.


Get pre-qualified for a loan
At Zillow Home Loans, we can pre-qualify you in as little as 5 minutes with no impact to your credit score.An equal housing lender. NMLS #10287.
Sell for more on Zillow
Get a Zillow Showcase℠ listing at no additional cost and you could sell for .
$288,300
2% more
+$5,766
With Zillow Showcase(estimated)
$294,066
- Pennsylvania
- York County
- York
- 17408
- Shiloh
- 2174 Golden Eagle Dr Unit 120
Nearby cities
Nearby neighborhoods
Nearby zip codes
Other York Topics
