Located on one of Twin Falls most beloved streets, this renovated Hillcrest home offers a feeling that is hard to describe and impossible to forget. The Spanish-inspired architecture along with the thoughtfully designed landscaping lend to this home's stunning curb appeal. Every space has been intentionally curated with a designer's eye. The spacious kitchen features butcher block countertops, gorgeous custom cabinetry, tile flooring and oversized windows that flood the home with natural light while overlooking the expansive backyard & open pasture beyond. With no rear neighbors, the setting feels private & serene. The living room is anchored by a stunning slate wall that adds sophistication & texture, while the bathrooms evoke a spa-like feel, making this home feel more like a luxury getaway than everyday living. Enjoy the multiple outdoor spaces on the oversized lot, that include a pergola covered veranda, a private enclosed covered front patio and a large back deck. The backyard also includes a versatile pod that contains electrical & plumbing. It was previously set up as an Airbnb. Would make a great office, den or storage space. If you are looking for a home that isn't like all the others, you have found it!
Sold
Price Unknown
2174 Hillcrest Dr, Twin Falls, ID 83301
4beds
2baths
1,768sqft
Single Family Residence
Built in 1971
0.35 Acres Lot
$481,800 Zestimate®
$--/sqft
$2,097 Estimated rent
Home value
$481,800
$458,000 - $506,000
$2,097/mo
Zestimate® history
Owner options
List your home for rent
$2,097/mo
Rent Zestimate®
Find your next renter with Zillow Rental Manager. Plus, with online applications, you can quickly screen prospective tenants – for free.
$2,097/mo
Rent Zestimate®
Refinance and save
Refinancing to a lower rate could help reduce your monthly payments and save thousands over the life of the loan.
Explore your selling options
Work with a Zillow partner agent
Leverage their expertise and Zillow's premium Showcase listings to get your home seen by more buyers.
Get startedList with your own agent
Get your home in front of millions of buyers by listing it on Zillow.
Learn how to do itSell it yourself
Take full control of how buyers see your home on Zillow by listing For Sale by Owner (FSBO).
List your homeWhat's special
Spanish-inspired architectureThoughtfully designed landscapingStunning curb appealPergola covered verandaLarge back deckSpacious kitchenTile flooring
Zillow last checked:
Listing updated:
Listed by:
Elizabeth Lebaron Main:208-733-7653,
Westerra Real Estate Group
Bought with:
Carly Walton
Elevate Idaho
Source: IMLS,MLS#: 98987497
Facts & features
Interior
Bedrooms & bathrooms
- Bedrooms: 4
- Bathrooms: 2
- Main level bathrooms: 2
- Main level bedrooms: 4
Primary bedroom
- Level: Main
Bedroom 2
- Level: Main
Bedroom 3
- Level: Main
Bedroom 4
- Level: Main
Kitchen
- Level: Main
Living room
- Level: Main
Heating
- Electric, Forced Air
Cooling
- Central Air
Appliances
- Included: Electric Water Heater, Dishwasher, Disposal, Microwave, Oven/Range Freestanding, Refrigerator
Features
- Bath-Master, Bed-Master Main Level, Double Vanity, Walk In Shower, Breakfast Bar, Wood/Butcher Block Counters, Number of Baths Main Level: 2
- Flooring: Tile, Carpet
- Has basement: No
- Has fireplace: No
Interior area
- Total structure area: 1,768
- Total interior livable area: 1,768 sqft
- Finished area above ground: 1,768
- Finished area below ground: 0
Property
Parking
- Total spaces: 2
- Parking features: Detached, Driveway
- Garage spaces: 2
- Has uncovered spaces: Yes
Features
- Levels: One
- Patio & porch: Covered Patio/Deck
- Fencing: Partial,Wood
Lot
- Size: 0.35 Acres
- Features: 10000 SF - .49 AC, Garden, Sidewalks, Auto Sprinkler System, Drip Sprinkler System, Full Sprinkler System
Details
- Additional structures: Shed(s)
- Parcel number: RPT25410030150
Construction
Type & style
- Home type: SingleFamily
- Property subtype: Single Family Residence
Materials
- Frame, Stucco, Wood Siding
- Foundation: Crawl Space
- Roof: Composition,Architectural Style
Condition
- Year built: 1971
Utilities & green energy
- Water: Public
- Utilities for property: Sewer Connected, Cable Connected
Community & HOA
Community
- Subdivision: Twin Falls Hillcrest
Location
- Region: Twin Falls
Financial & listing details
- Tax assessed value: $359,940
- Annual tax amount: $2,522
- Date on market: 5/22/2026
- Listing terms: Cash,Conventional,FHA,VA Loan
- Ownership: Fee Simple,Fractional Ownership: No
- Road surface type: Paved
Price history
Price history is unavailable.
Public tax history
| Year | Property taxes | Tax assessment |
|---|---|---|
| 2025 | $2,522 0% | $359,940 |
| 2024 | $2,523 -3.9% | $359,940 -3.6% |
| 2023 | $2,624 -0.2% | $373,210 +5.3% |
| 2022 | $2,629 +11.3% | $354,570 +25.8% |
| 2021 | $2,362 +44.8% | $281,899 +28.3% |
| 2020 | $1,631 -3.4% | $219,781 +8.8% |
| 2019 | $1,689 +8.5% | $202,035 +13% |
| 2018 | $1,557 | $178,844 +7.7% |
| 2017 | $1,557 +1.7% | $166,098 +8.8% |
| 2016 | $1,530 | $152,698 |
| 2015 | $1,530 | $152,698 +9.7% |
| 2012 | $1,530 | $139,224 -11.8% |
| 2011 | -- | $157,889 -1% |
| 2010 | -- | $159,479 |
Find assessor info on the county website
Neighborhood: 83301
Nearby homes
- $412,9004 bd3 ba2.1k sqft2168 Hillcrest Dr, Twin Falls, ID 83301Off Market
- $470,2004 bd3 ba3k sqft2196 Hillcrest Dr, Twin Falls, ID 83301Off Market
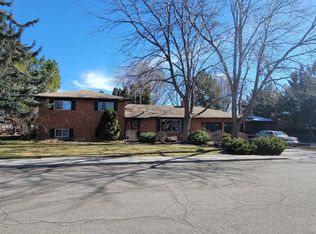
- $--4 bd2 ba2.3k sqft2152 Hillcrest Ln, Twin Falls, ID 83301Sold
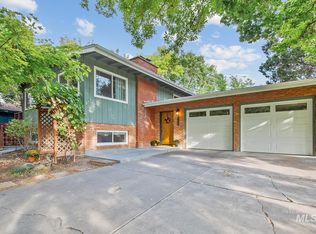
- $--4 bd3 ba2.6k sqft2150 Hillcrest Ln, Twin Falls, ID 83301Sold
- $489,5005 bd3 ba3k sqft2193 Hillcrest Dr, Twin Falls, ID 83301Off Market
- $223,300-- bd-- ba-- sqft208 Eastland Dr N, Twin Falls, ID 83301Off Market
- $--5 bd3 ba4.1k sqft2171 Hillcrest Dr, Twin Falls, ID 83301Sold
- $290,7002 bd1 ba1.3k sqft187 Eastland Dr N, Twin Falls, ID 83301Off Market
Nearby schools
GreatSchools rating
- 5/10Morningside Elementary SchoolGrades: PK-5Distance: 0.6 mi
- 6/10Vera C O'Leary Middle SchoolGrades: 6-8Distance: 0.7 mi
- 8/10Twin Falls Senior High SchoolGrades: 9-12Distance: 0.7 mi
Schools provided by the listing agent
- Elementary: Morningside
- Middle: O'Leary
- High: Twin Falls
- District: Twin Falls School District #411
Source: IMLS. This data may not be complete. We recommend contacting the local school district to confirm school assignments for this home.
Sell for more on Zillow
Get a Zillow Showcase℠ listing at no additional cost and you could sell for .
$481,800
2% more
+$9,636
With Zillow Showcase(estimated)
$491,436
Sell for more on Zillow
Get a Zillow Showcase℠ listing at no additional cost and you could sell for .
$481,800
2% more
+$9,636
With Zillow Showcase(estimated)
$491,436
- Idaho
- Twin Falls County
- Twin Falls
- 83301
- 2174 Hillcrest Dr
